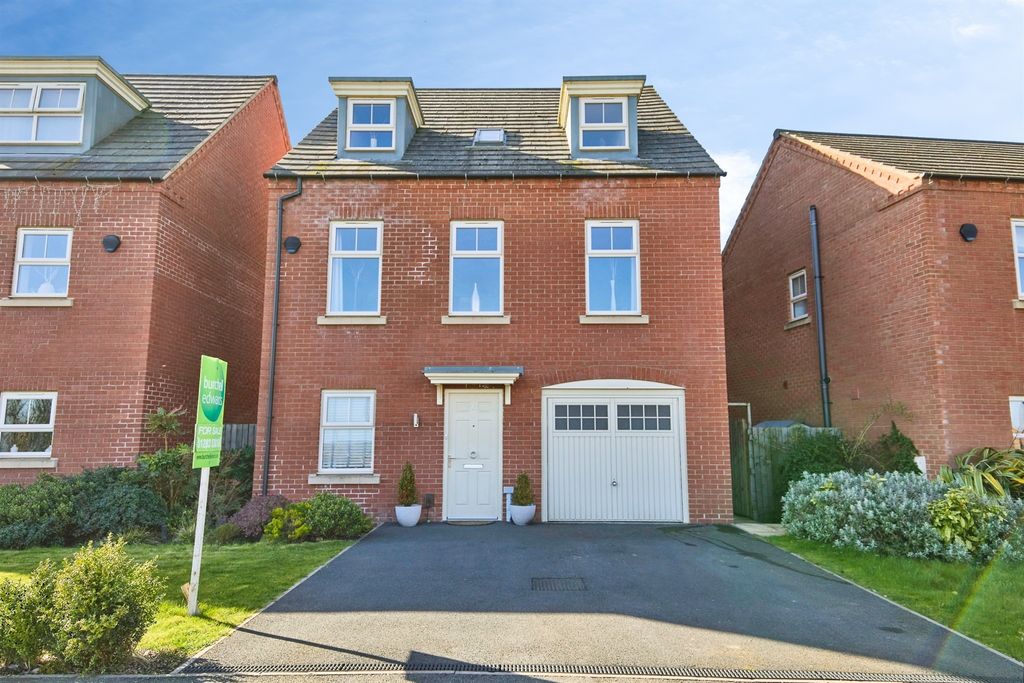
Offered for sale with NO UPWARD CHAIN stands this well presented four bedroom detached family home situated in the popular Branston Golf Club development. In brief the gas centrally heated and double glazed accommodation comprises of entrance hallway, lounge, open plan kitchen diner, cloakroom and conservatory. To the first floor there are four good sized bedrooms and family bathroom and shower room.<br/><br/>Outside the home has driveway leading to the integral single garage and enclosed rear garden mainly laid to lawn.<br/><br/><b>Entrance Hall</b> - 1.22m.0.30m x 0.91m.2.44m (4.1 x 3.8) - <br/><br/><b>Living Room</b> - 3.18m x 4.09m (10'5 x 13'5) - <br/><br/><b>Kitchen Diner</b> - 6.91m x 2.79m (22'8 x 9'2) - <br/><br/><b>Wc</b> - 1.47m x 1.12m (4'10 x 3'8) - <br/><br/><b>Conservatory</b> - 2.57m x 2.77m (8'5 x 9'1) - <br/><br/><b>First Floor Landing</b> - <br/><br/><b>Bedroom</b> - 3.63m x 2.64m (11'11 x 8'8) - <br/><br/><b>Bedroom</b> - 3.18m x 2.29m (10'5 x 7'6) - <br/><br/><b>Bedroom</b> - 2.62m x 2.67m (8'7 x 8'9) - <br/><br/><b>Bedroom</b> - 2.59m x 2.06m (8'6 x 6'9) - <br/><br/><b>Bathroom</b> - 1.96m x 1.68m (6'5 x 5'6) - <br/><br/><b>Shower Room</b> - 2.21m x 1.32m (7'3 x 4'4) - <br/><br/>
Location
If the interactive map is unavailable, open the supplied location in maps.
Added and updated dates describe the Mirror record. Source publication and verification dates are shown separately when known; none establishes time on market. Confirm current price and availability with the listing contact.