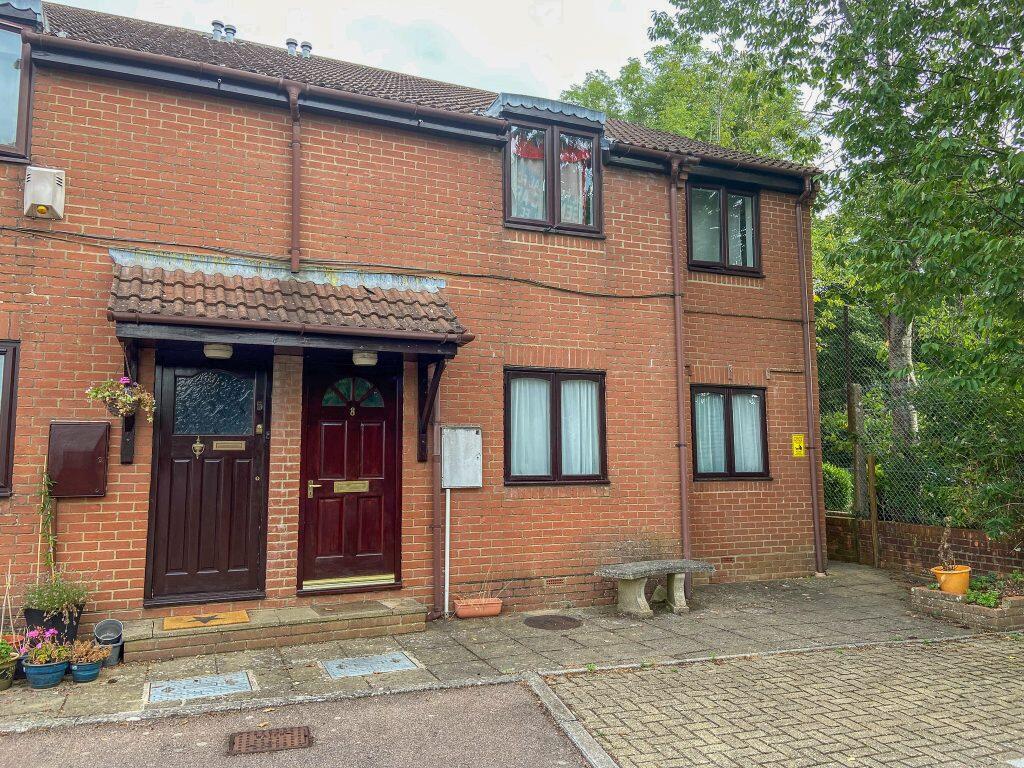
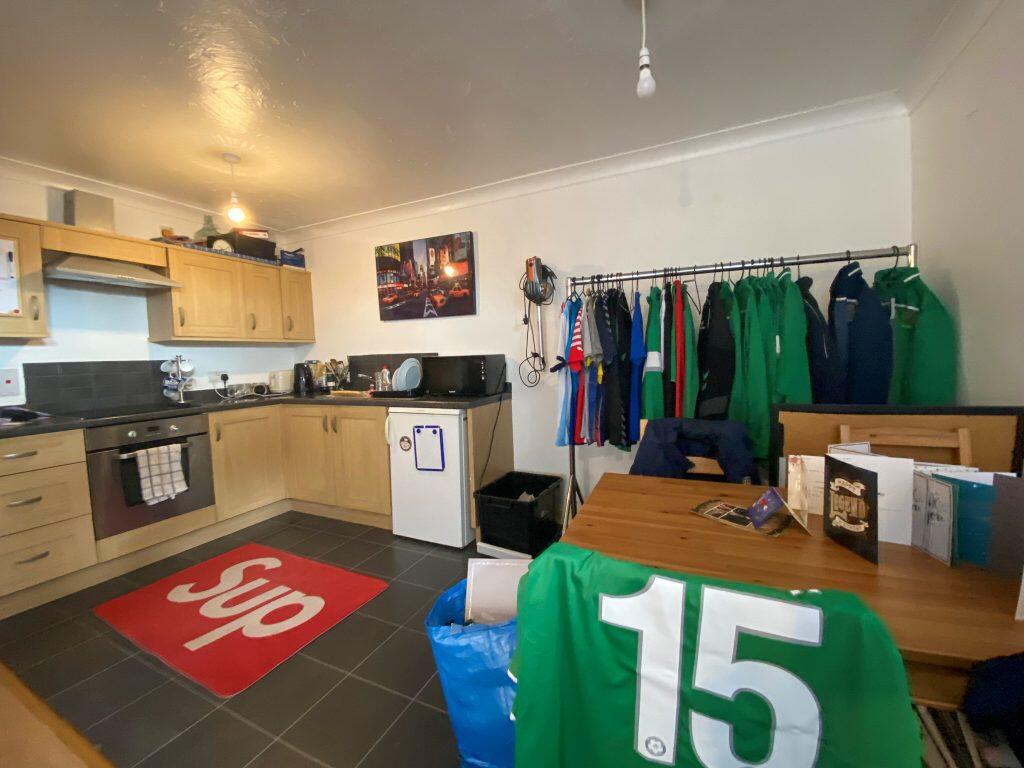
Fairway View, Yeovil, Somerset, BA21
Property facts
- Property type
- Flat
- Bedrooms
- 1
- Bathrooms
- 1
Only details supplied with this listing are shown. Ask the listing contact to confirm measurements, taxes and costs.
About this home
Property Details: • Type: Flat • Tenure: LEASEHOLD • Floor Area: N/A
Key Features: • Investment Opportunity - Tenant in Situ • One Bedroom • Open Plan Lounge/Kitchen Diner • Allocated Parking for One Vehicle • No Onward Chain
Location: • Nearest Station: Yeovil Pen Mill Station • Distance to Station: 0.26958851762770897 miles
Agent Information: • Address: The White House 114 Hendford Hill, Yeovil, BA20 2RF
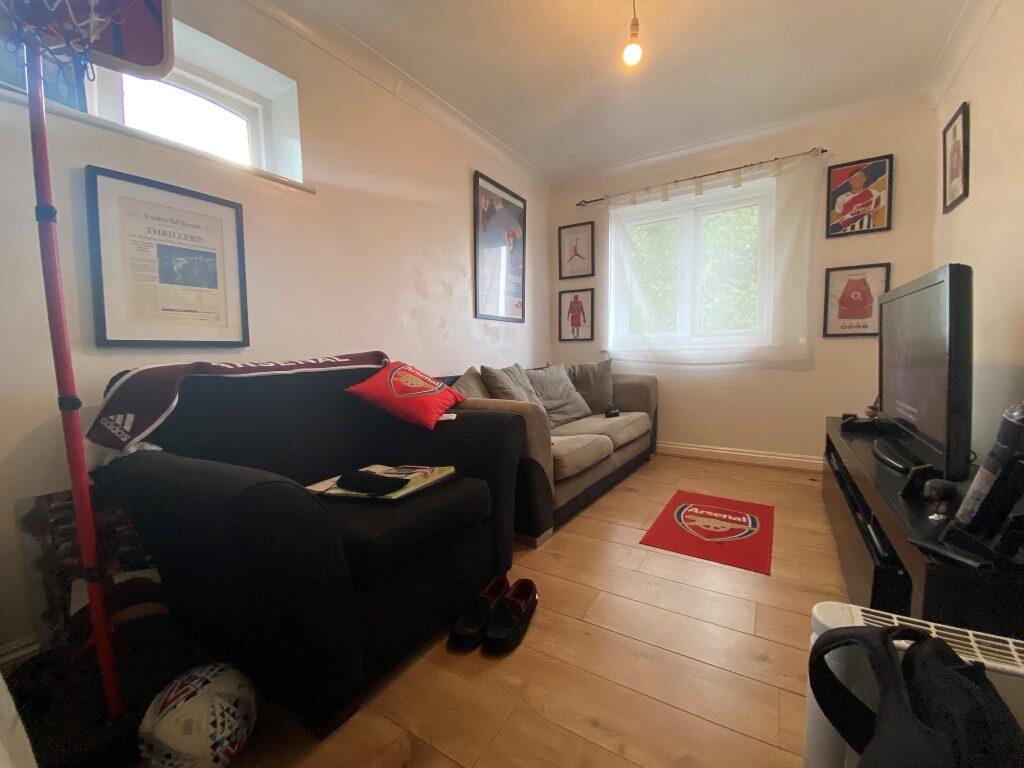
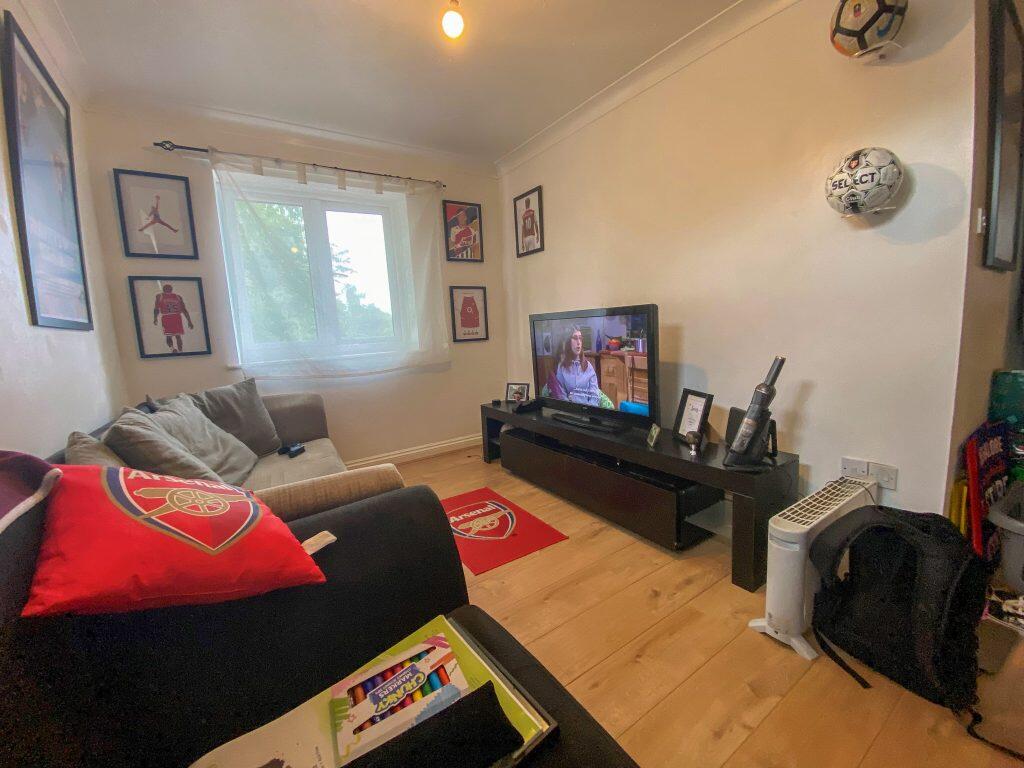
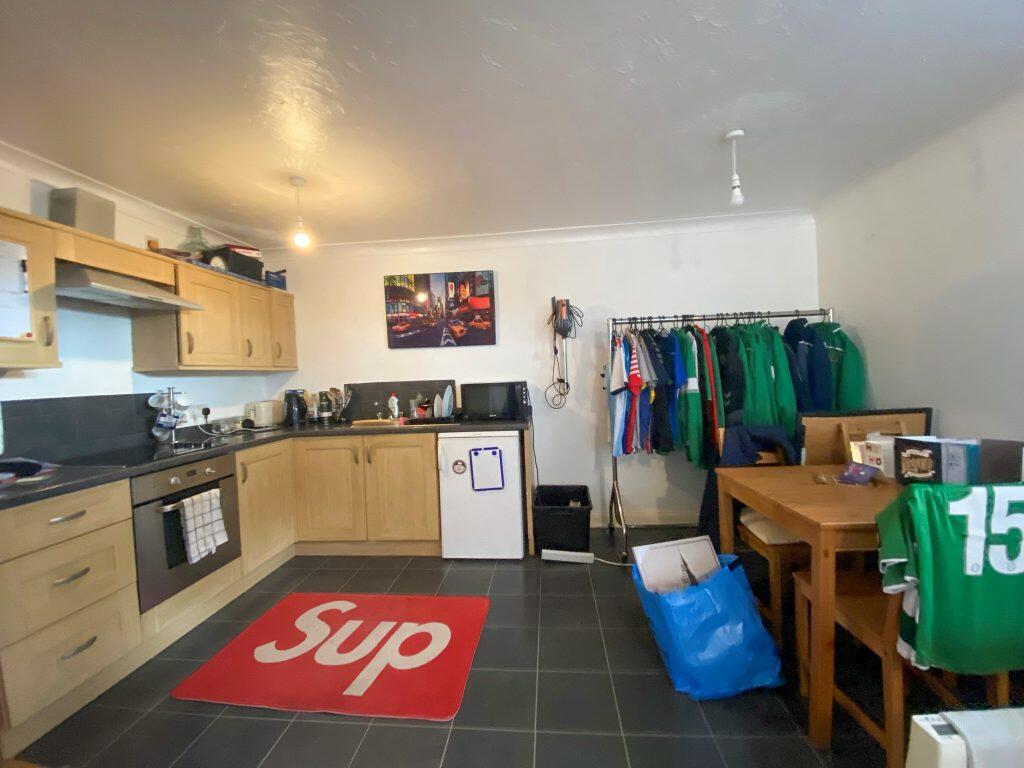
Full Description: <p><strong>Investment Opportunity - Tenant in Situ</strong><br />An excellent opportunity to acquire a well-positioned flat currently let to a tenant who is paying £620 per calendar month, providing an immediate rental income of £7,440 per annum. The property benefits from a modest main service charge of £540 per annum and an exceptionally low ground rent of just £10 per annum, making this an attractive proposition for landlords and investors seeking an established rental investment with a sitting tenant.</p><p><strong>Accommodation:</strong><br />Entrance<br />Glazed front door leads into:<br /><br />Entrance Hallway<br />Stairs rise to the first floor. Door provides access to flat:<br /><br />Hallway<br />Hatch to loft space with light. Doors to:<br /><br />Lounge/Kitchen Diner 19'9" (6.02m) (max) x 14'5" (4.4m) (max) (L shaped room).<br />Lounge Area<br />Single glazed window to the front with distance views towards the hillsides. Single glazed window to the side. TV point. Coved ceiling.<br /><br />Kitchen Diner<br />Fitted kitchen comprising:- Range of base units with roll edge work surface over. Wall units. Fitted ceramic electric oven and four ring electric hob. Single drainer stainless steel sink unit with mixer tap. Plumbing for automatic washing machine. Space for fridge freezer. Slate tiled effect laminate flooring. Coved ceiling.<br /><br />Bedroom 11'2" x 9'1" (3.4m x 2.77m)<br />Single glazed window to the front with distance views towards the hillsides. Built in double wardrobe. Built in cupboard. TV point. wall mounted electric heater.<br /><br />Bathroom<br />Fitted bathroom comprising:- Panelled bath with electric shower over. Shower screen. Pedestal wash hand basin with tiled splash back. WC. Wall mounted electric heater. Extractor fan.</p><p><strong>Outside:</strong><br />Front<br />Communal car park providing allocated parking for one vehicle.<br /><br />Rear<br />Communal garden.<br /><br />Lease Details<br />Lease: 999 years from 30/06/1990<br />Service Charge: approximately £550 per year<br />Ground Rent: £10 per year</p>
Features & amenities
Location
If the interactive map is unavailable, open the supplied location in maps.
Open location in mapsThe pin uses coordinates supplied with this listing. Confirm the exact location with the listing contact.
Listing information
- Original source
- www.rightmove.co.uk
- Added to Mirror
Added and updated dates describe the Mirror record. Source publication and verification dates are shown separately when known; none establishes time on market. Confirm current price and availability with the listing contact.
View original listing