Property Details:
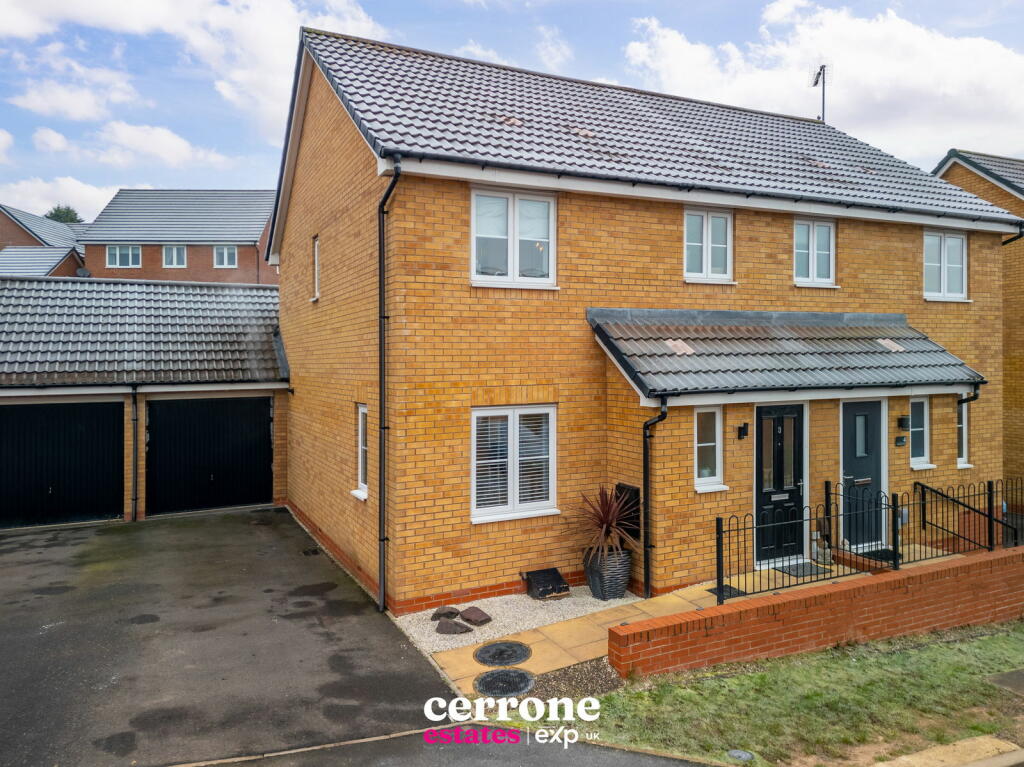
• Type: Semi-Detached
• Tenure: N/A
• Floor Area: N/A
Key Features:
• *** VIDEO/REEL AVAILABLE TO VIEW VIA THE VIRTUAL TOUR LINK ***
• Ideal First Time Purchase
• An Extended 3 Bedroom Semi-Detached Home
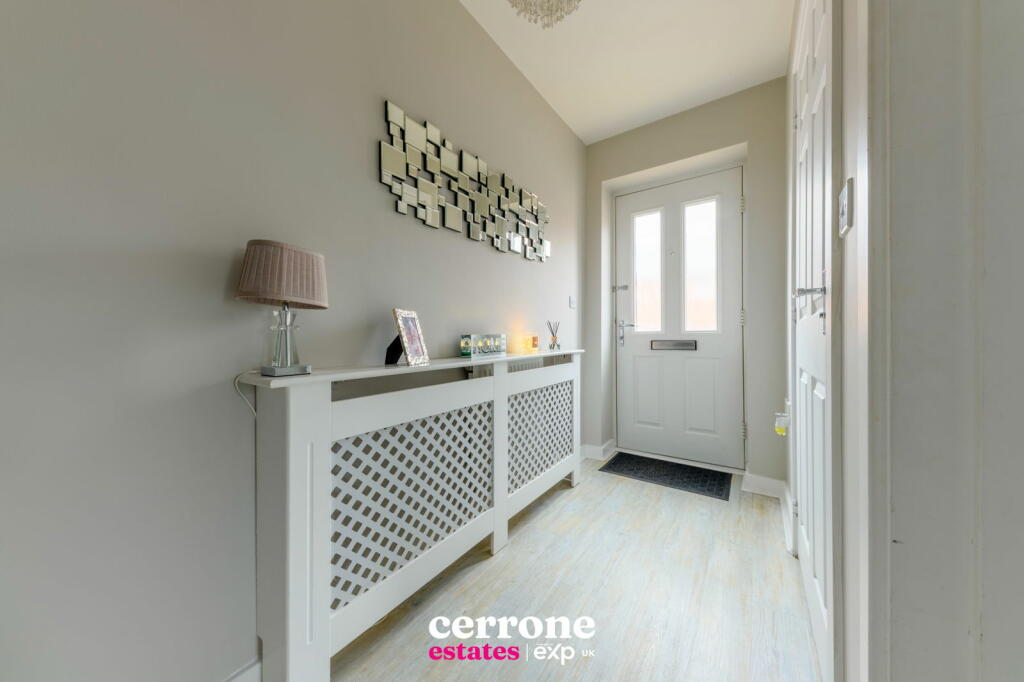
• Hallway & Downstairs WC
• Modern Kitchen/Diner
• Orangery Extension Offering Versatile Living Space
• Master Bedroom With Fitted Mirrored Wardrobes And Ensuite
• Spacious Second Double Bedroom And Single Room
• Landscaped Garden With Decking And Patio Areas
• Garage & Off-Road Parking
Location:
• Nearest Station: N/A
• Distance to Station: N/A
Agent Information:
• Address: Bromsgrove & Redditch
Full Description:
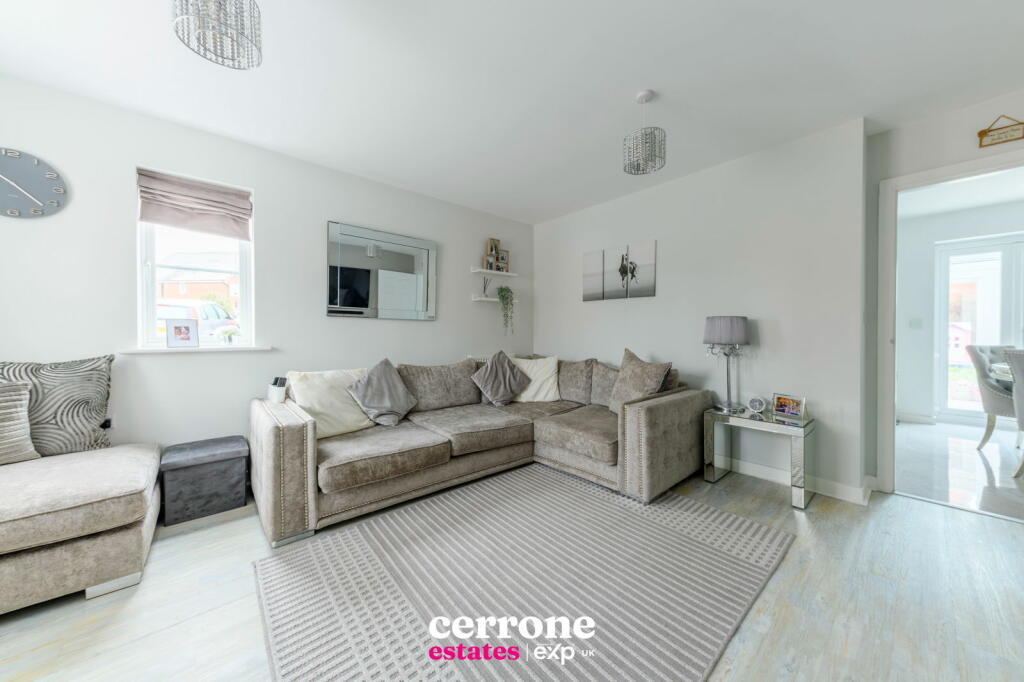
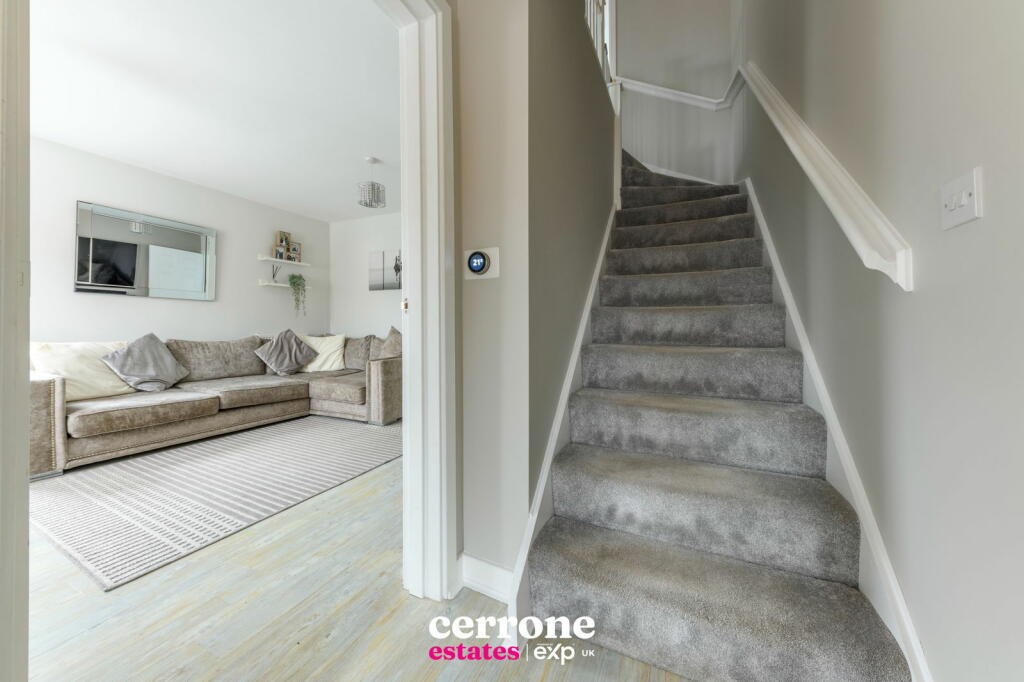
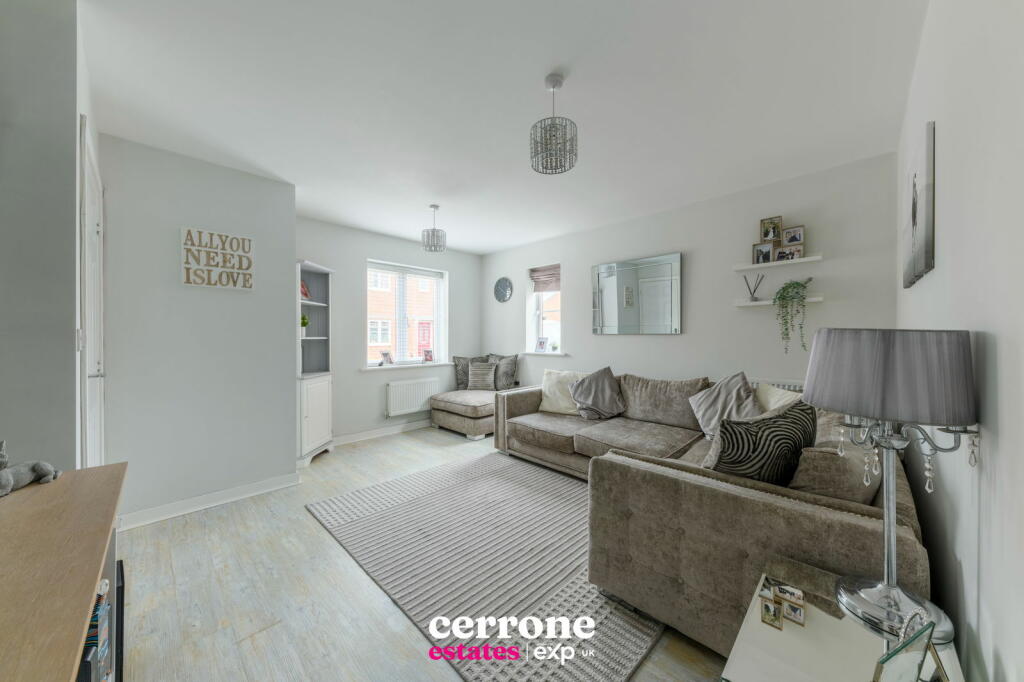
Nestled in a quiet cul-de-sac within the popular Brockhill area of Redditch, Fairweather Close offers a perfect blend of contemporary style and functionality. This beautifully decorated, extended semi-detached property boasts three bedrooms and a versatile layout, ideal for modern living. Conveniently located, it provides easy access to motorway links, local amenities, public transport, and schools.The home begins with an inviting entrance hall with a downstairs WC leading to a stylish lounge, elegantly overlooking the front aspect. The heart of the house is the modern kitchen-diner, featuring sleek wall and base units, a breakfast bar, and integrated appliances, including an oven, extractor fan, fridge-freezer, and dishwasher. Adjacent to the dining area, a stunning orangery extension floods the space with natural light, offering a versatile area suitable for dining, relaxing, or play. Bi-fold doors open seamlessly onto a landscaped garden with decking, a patio, and lawn.Upstairs, the master bedroom is a tranquil retreat, complete with fitted mirrored wardrobes and a contemporary ensuite. A second spacious double bedroom, a single room, and a modern family bathroom complete the upper level.Dimensions:Lounge: 3.90m x 4.26mKitchen/Diner: 4.97m x 3.00mConservatory / Orangery: 4.95m x 2.76mBedroom 1: 3.00m x 4.00mEnsuite: 2.3m²Bedroom 2: 2.96m x 3.36mBedroom 3: 1.95m x 2.72mBathroom: 1.96m x 1.70mGarage: 2.50m x 5.15mOutside, the property boasts off-road parking, a garage with up-and-over door access, and proximity to local amenities and public transport.Viewing is essential to appreciate the property on offer - Please call to arrange your viewing!