Property Details:
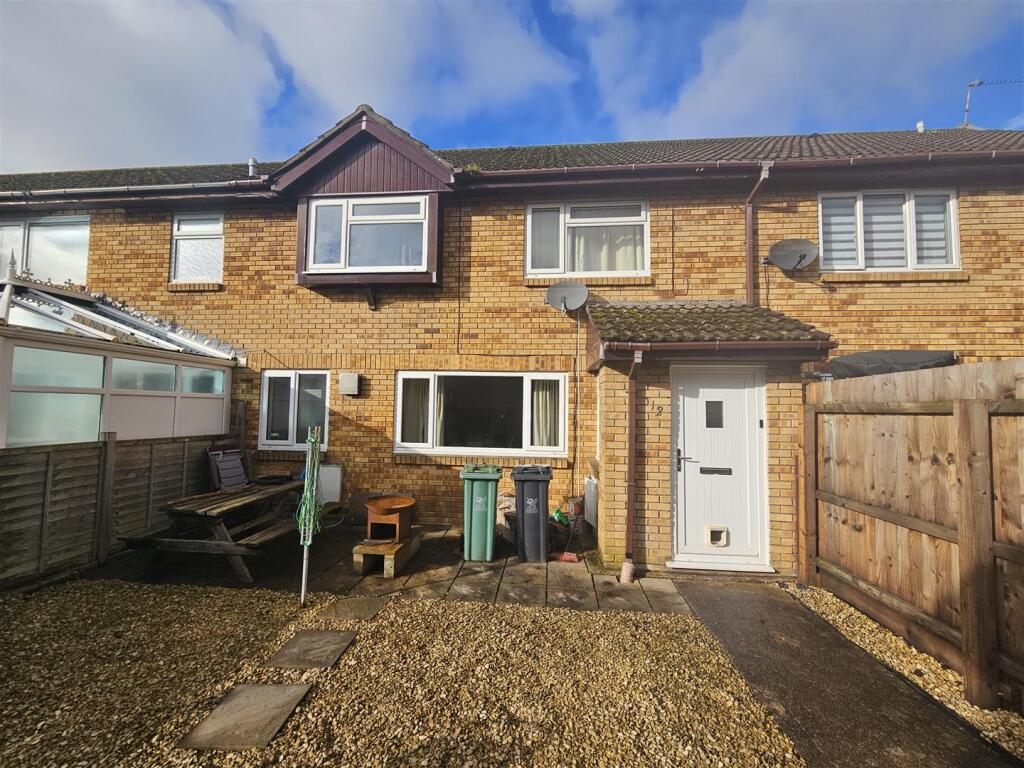
• Type: Terraced
• Tenure: N/A
• Floor Area: N/A
Key Features:
• Ideal First Time Purchase
• Mid Link House
• Small Private Development
• Two Double Bedrooms
• Porch
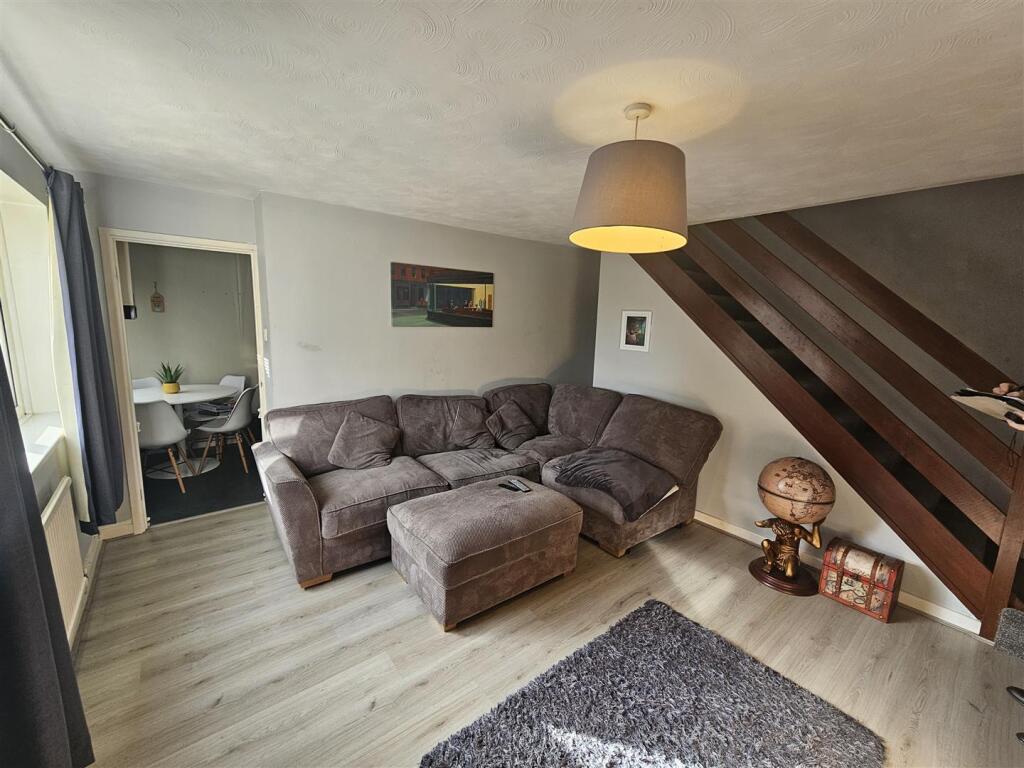
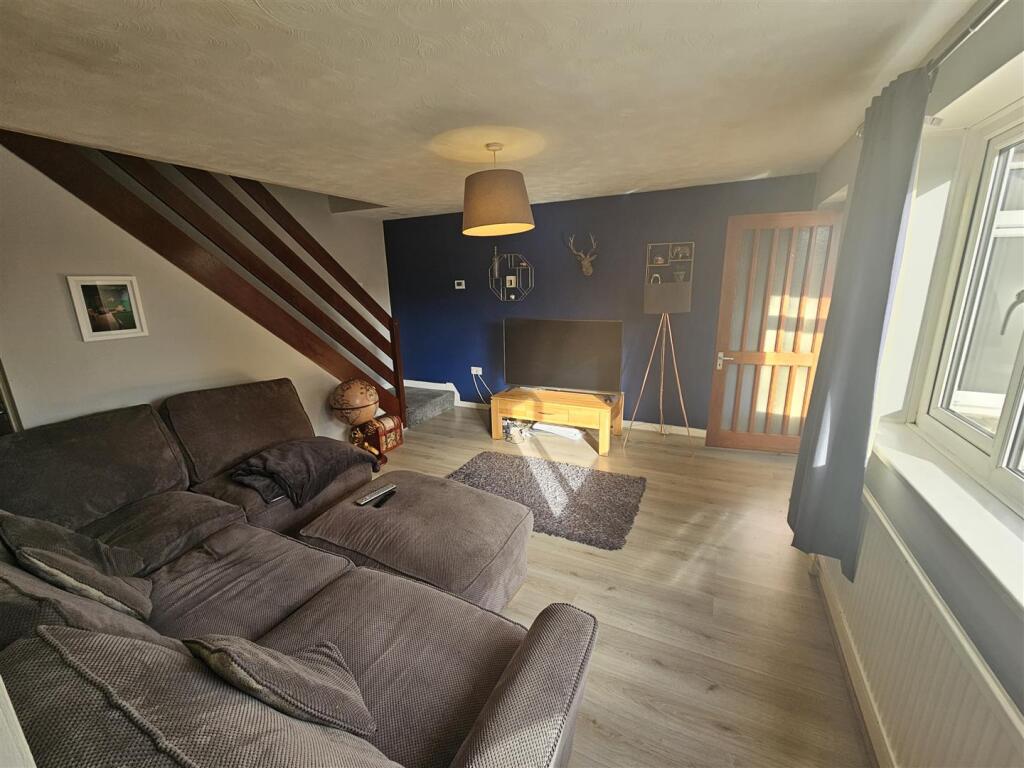
• 15' Lounge
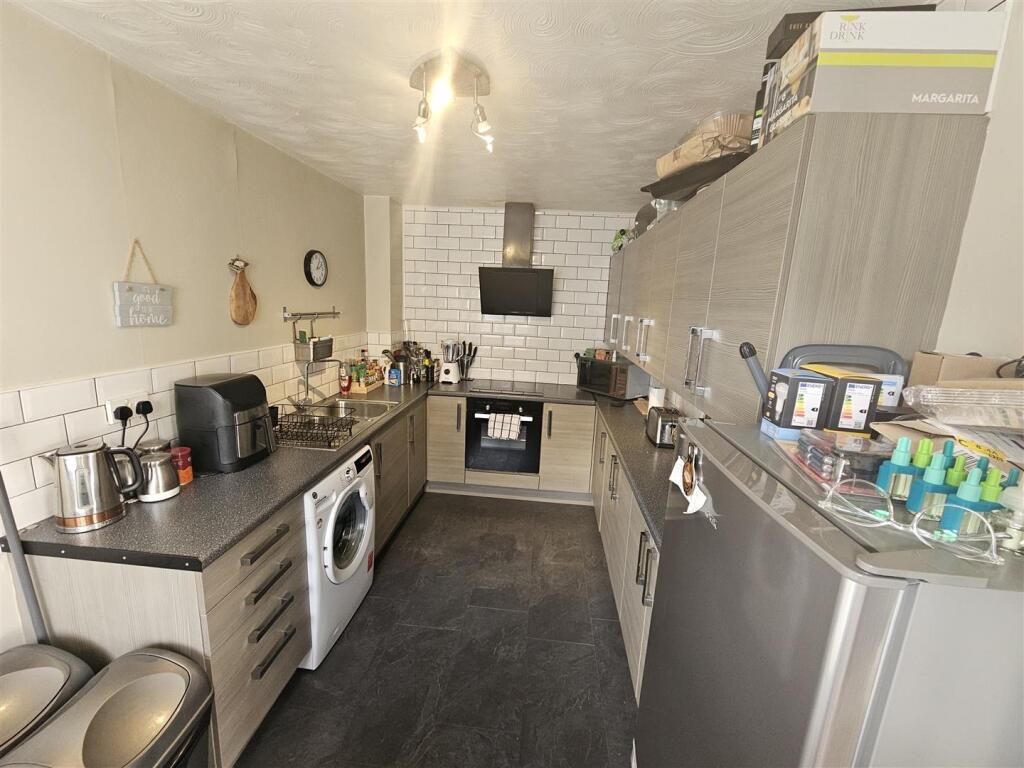
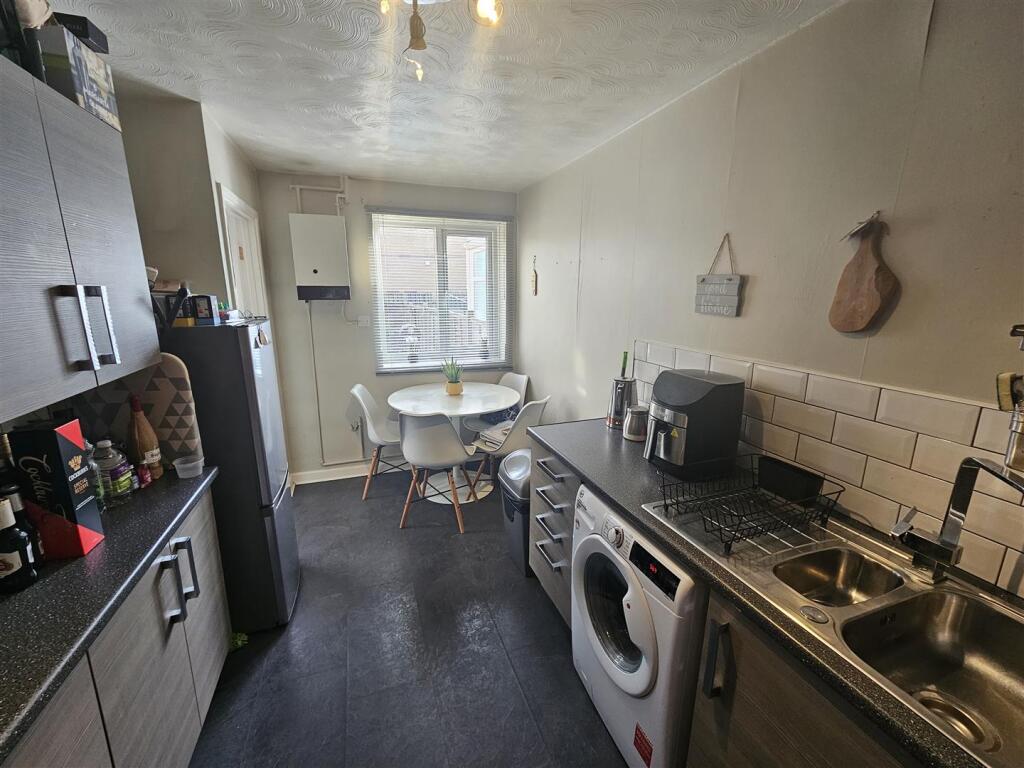
• Fitted Kitchen Breakfast Room
• Bathroom W.C.
• Well Maintained Garden
• Well Worth Viewing
Location:
• Nearest Station: N/A
• Distance to Station: N/A
Agent Information:
• Address: 498 Cowbridge Road East,
Cardiff,
CF5 1BL
Full Description:
Situated For A Variety Of Amenities To Include Shops , Public Transport, Train Station And The Facilities Of Llandaff Village And Very Privately Tucked Away At This Modern Development Can Be Found This Mid Terrace Brick Built House Boasting Two Double Bedrooms. Accommodation Further Comprises Of Entrance Porch, Generous Sized Lounge, Fitted Kitchen Breakfast Room With Integrated Oven & Hob, Partially Tiled Bathroom W.C. & Shower. Upvc Windows. Gas Central Heating. Well Maintained Garden. Property Would Make An Ideal First Time Purchase.Entrance Porch - Entered via a Upvc door. Window to side. Timber & glass paneled door leading into:Lounge - 4.563 (max) x 4.359 (14'11" (max) x 14'3") - A generous sized living room featuring an open plan stairwell. Window. Radiator. Laminate floor. Under stairs storage cupboard. Access into:Kitchen Breakfast Room - 4.563 x 2.342 (14'11" x 7'8") - A well-proportioned area housing a good selection of grey wall and base units incorporating worktop space with stainless steel sink unit & mixer tap, plumbed for washing machine. Intergrated electric induction hob, oven & extractor hood. Tiled splash backs, Window. Wall mounted 'Appollo' gas boiler serving domestic hot water and central heating systemFirst Floor Landing - Doors off leading to two bedrooms & bathroom W.C. Loft spaceBedroom One - 3.615 x 3.416 (11'10" x 11'2") - Good sized double bedroom. window. Radiator. ClosetBedroom Two - 3.357 x 2.500 (11'0" x 8'2") - Double bedroom. Radiator. WindowBathroom W.C. - Partially tiled. Suite comprising low level W.C. Vanity unit & wash hand basin. Paneled bath with 'Triton' electric shower over. Lamiate flooring. Radiator. Extractor fanGarden - Decent sized level garden featuring patio slab based and stone based areas. Timber fencingParking - Allocated parking plot.Fixtures And Fittings - Only those items specifically mentioned in these sales particulars are included within the sale price, any other item being expressly excluded from the sale. Hoskins Morgan have NOT tested any apparatus, equipment, fixtures and so cannot verify they are in working order or fit for their purpose. The buyers are advised to obtain verification from their solicitor or surveyor.Property Misdescriptions Act 1991: - These particulars have been prepared with care and approved by the vendors (wherever possible) as correct, but are intended as a guide to the property only, with measurements being approximate and usually the maximum size which may include alcoves, recesses or otherwise as described, and you must NOT rely on them for any other purpose. The appearance of an item in any photograph does not mean that it forms part of the property or sale price. Always contact the appropriate Hoskins Morgan branch for advice or confirmation on any points.Tenure - The vendors advise the property to be Freehold. Hoskins Morgan would stress that they have NOT checked the legal documents to verify the status of the property, and the buyer is advised to obtain verification from their solicitor or surveyor.Viewing - Strictly by prior telephone appointment direct with the agents - telephone . Open 6 days a week. Opening Hours: Monday - Friday 9.00am - 5.30pm, Saturdays 9.00am - 4.00pm.BrochuresFairwood Close, Llandaff, CardiffBrochure