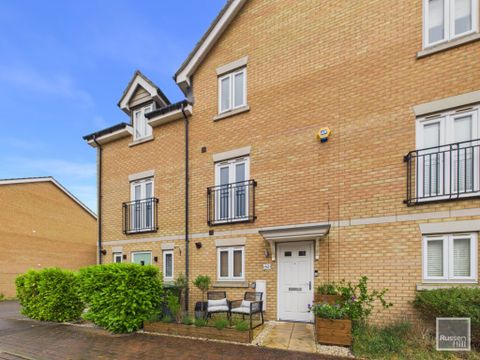
Falcon Crescent, Queens Hill NR8
Property facts
- Property subtype
- Other
- Bedrooms
- 4
Only details supplied with this listing are shown. Ask the listing contact to confirm measurements, taxes and costs.
About this home
Property Details: • Type: N/A
• Bedrooms: 4 • Bathrooms: 0
Description: <em>Entrance Hall</em><br>Stairs to first floor, doors to all rooms, tiled flooring<br><br><em>Cloakroom</em><br>Double glazed window to front, WC, wash basin, radiator, tiled flooring<br><br><em>Open Plan Kitchen/Family Room</em> 27'8 Max x 12'6 Max<br>Double glazed windows and patio doors to rear, tiled and carpet flooring, fitted range of wall and base units with work tops over, sink and drainer, fitted oven, hob, washing machine and dishwasher, space for fridge/freezer, radiator<br><br><em>First Floor Landing</em><br>Stairs to second floor, doors to all rooms<br><br><em>Bedroom</em> 12'6 x 10'10<br>Double glazed window to rear, radiator<br><br><em>Bathroom</em><br>Bath with shower over, WC, wash basin, radiator<br><br><em>Lounge/Bedroom Four</em> 12'6 x 12'6<br>Double glazed patio doors to front with Juliet balcony, feature fireplace, radiator<br><br><em>Second Floor Landing</em><br>Doors to all rooms<br><br><em>Bedroom</em> 12'6 x 10'10<br>Double glazed window to rear, radiator<br><br><em>Bedroom</em> 15'6 x 12'6<br>Double glazed window to front, two fitted wardrobes, radiator, door to en-suite<br><br><em>En-Suite</em><br>Shower cubicle, WC, wash basin, radiator<br><br><em>Outside</em><br>To the rear of the property is a lovely landscaped garden with raised flowers beds and gravel borders, decked area allowing ample seating space and a pathway leading to a rear access gate which allows you to walk to you brick built garage which also has a driveway to the front allowing further parking
Features & amenities
Location
If the interactive map is unavailable, open the supplied location in maps.
Open location in mapsThe pin uses coordinates supplied with this listing. Confirm the exact location with the listing contact.
Listing information
- Original source
- www.zoopla.co.uk
- Added to Mirror
- Record updated
Added and updated dates describe the Mirror record. Source publication and verification dates are shown separately when known; none establishes time on market. Confirm current price and availability with the listing contact.
View original listing