
For Sale
£310,000
Southall UB2
2 bd
1 ba
Flat
United Kingdom
Listed by Fine Property - Southall
Only details supplied with this listing are shown. Ask the listing contact to confirm measurements, taxes and costs.
Property Details: • Type: Barn Conversion • Tenure: Freehold • Floor Area: N/A
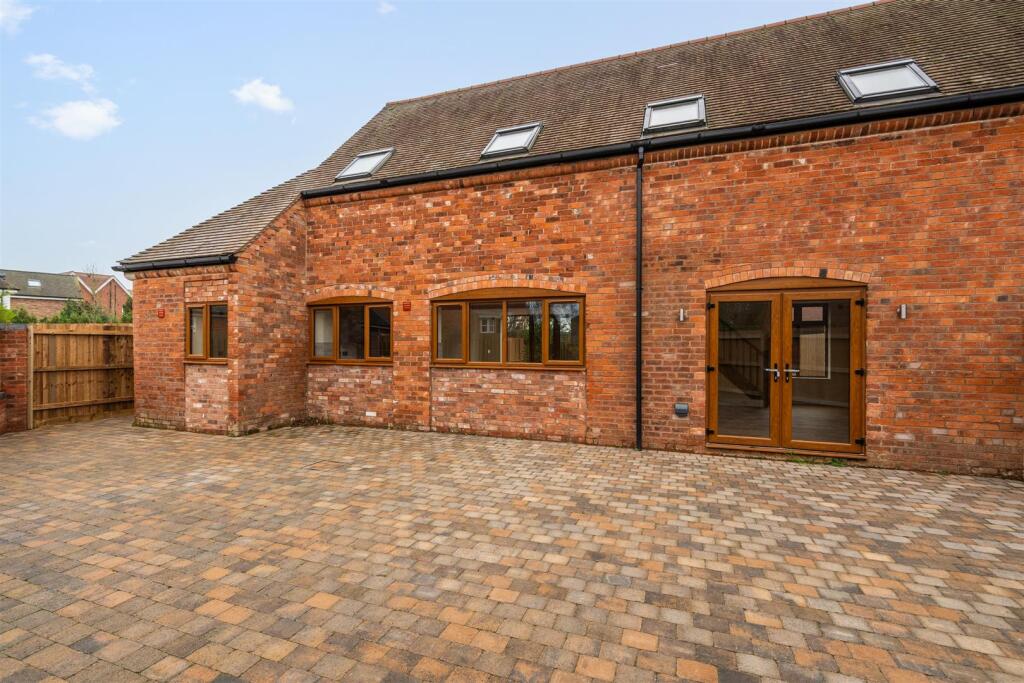
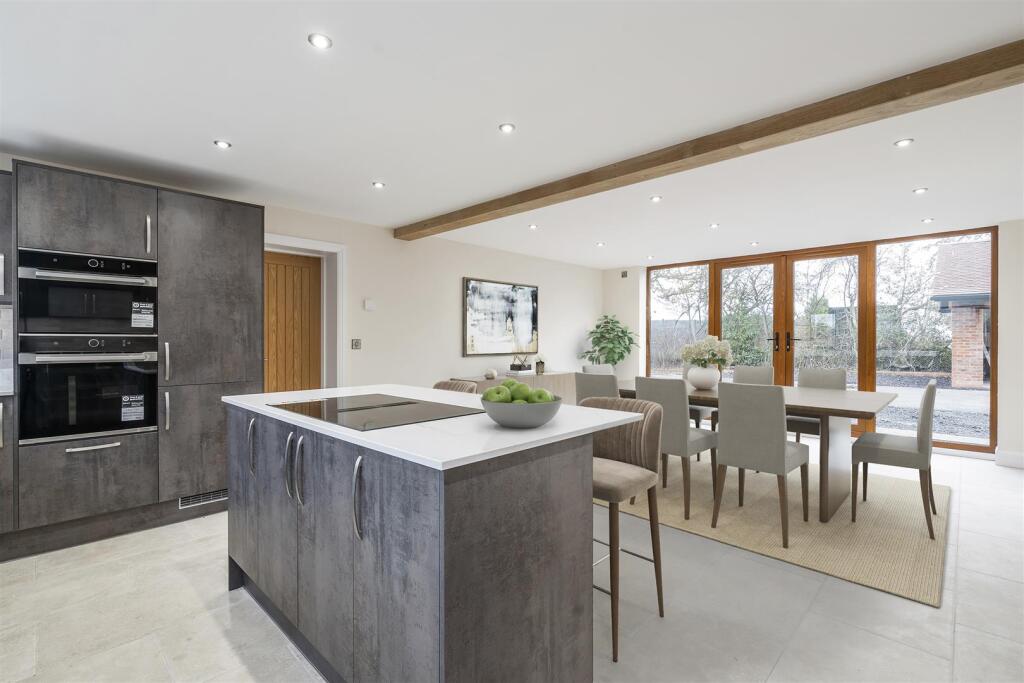
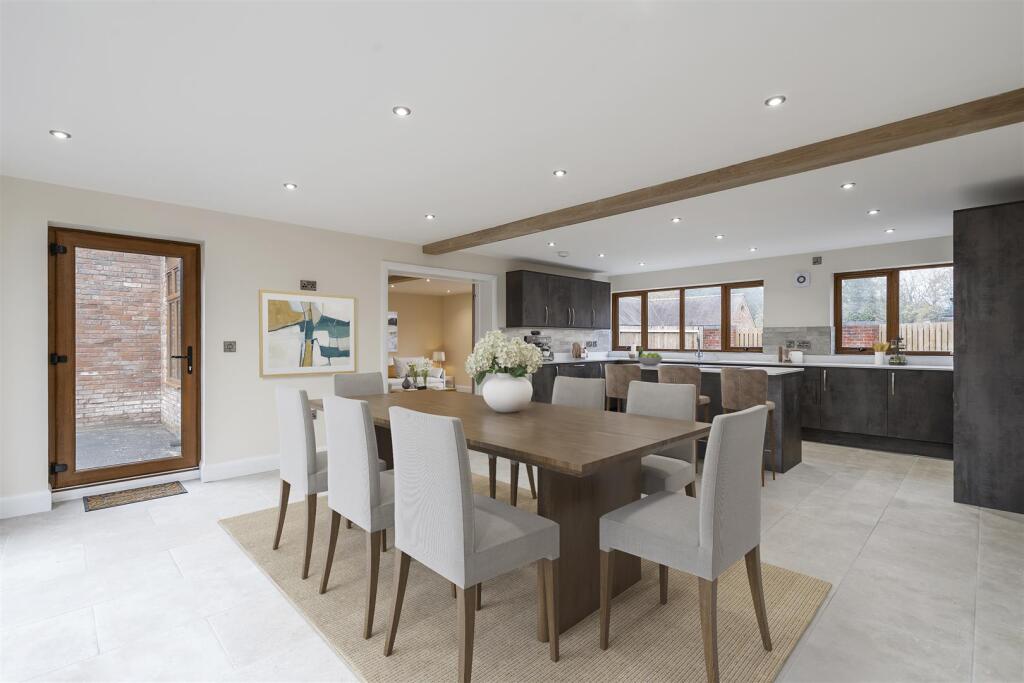
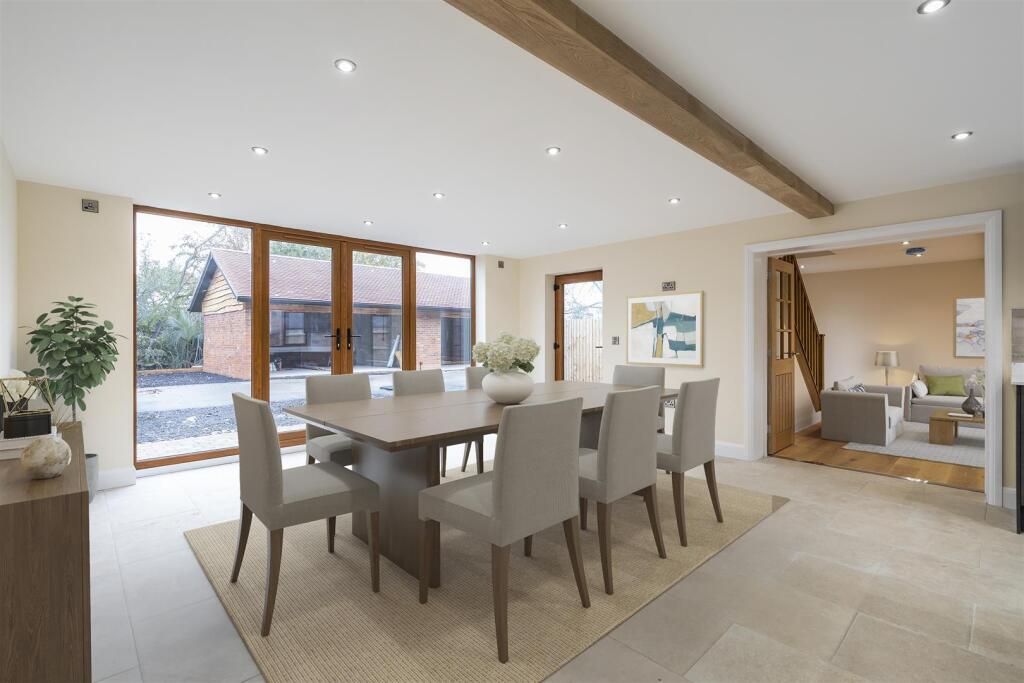
Key Features: • Luxury Two Storey Barn Conversion • Open Plan Kitchen / Dining / Family Room • Seperate Lounge • Utility & Guest Cloakroom • Three Bedrooms • Principal Bedroom Benefits From En-Suite Shower Room • Bedroom Two And Three Share A Jack And Jill Shower Room • Courtyard Garden • Garage & Parking • Exclusive Gated Development With Countryside Views
Location: • Nearest Station: N/A • Distance to Station: N/A
Agent Information: • Address: The Pavillions Cranmore Drive, Shirley, Solihull, B90 4SB
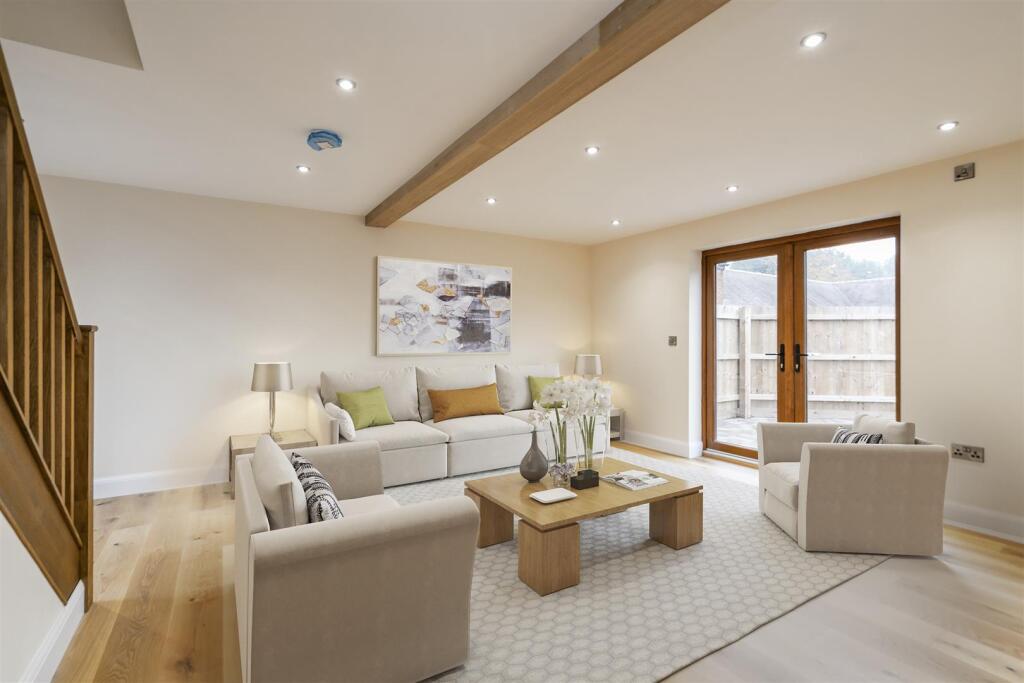
Full Description: Introducing Fallon Court, a distinguished collection of luxury homes nestled on the outskirts of the highly sought after Warwickshire village of Tanworth-In-Arden. Each property offers luxurious modern living, whilst maintaining rustic charm incorporating original features. Barn 4 is a two storey barn conversion offering open plan kitchen/living space with a separate lounge, utility and guest WC to the ground floor, with three bedrooms and two bathrooms to the first floor, with a courtyard garden.Details - Stepping into the barn, you are immediately wowed by the large open plan kitchen/dining/family room overlooking the rear courtyard, with feature beams, boasting a central island and complemented by double doors opening to the front. There is a guest cloakroom and large utility which also benefits from having access to the outside. Double glass doors open from the kitchen into the lounge, which has French doors opening directly to the courtyard garden. To the first floor there are three bedrooms and two bathrooms. The stunning principal bedroom with en-suite shower room, has a stunning apex style window is an outstanding feature, flooding the bedroom with allowing natural light. Bedroom two and three share a Jack & Jill Bathroom, with bedroom three also benefiting from a storage area.This exclusive gated development offers stunning countryside views, with the barns offering well-proportioned living spaces finished to a high specification. Inside, the living/kitchen/dining spaces blend seamlessly, with solid wood flooring throughout, and underfloor heating to the ground floors. The stylish kitchens providing a focal point for each barn, are complemented with quality appliances, Quartz worktops and Porcelanosa tiling. The spacious bedrooms are flooded with natural light, with the luxurious contemporary bathrooms and en-suites, also finished with Porcelanosa tiling.Disclaimer - please note that the photos shown are computer generated to enhance presentation.Outside - The barn has a low maintenance courtyard garden, garage with electric door and car port, facility for EV charging point and parking.Location - Tanworth in Arden is a picturesque Warwickshire village surrounded by open countryside yet wonderfully connected. You’re just a short drive from Henley-in-Arden, Solihull and Stratford-upon-Avon, while Birmingham is easily reached via train from nearby Wood End or Danzey stations. The village itself is known for its much-loved Warwickshire Lad pub and the prestigious Ladbrook Park Golf Club. Excellent road links include the M42, M40, M6 and M5, with Birmingham Airport and the NEC just a drive away.Specification - Kitchen & Utility Room* High specification kitchen* Fitted appliances including integrated oven, dishwasher, extractor, induction hob and fridge/freezer* Solid wood flooring with under floor heating* Quartz worktops* Porcelanosa tilingBathroom* Porcelanosa tiling* Luxury sanitarywareTechnology & Energy Efficiency* Zone underfloor heating* Facility for EV charging point* Electric garage door* Electric gated entranceViewings - At short notice with DM & Co. Homes on or by email .General Information - Planning Permission & Building Regulations: It is the responsibility of Purchasers to verify if any planning permission and building regulations were obtained and adhered to for any works carried out to the property.Tenure: Freehold.Broadband (Fibre Optic or Cable): TBC.Flood Risk Rating - High/Low/Very Low?: No risk.Conservation Area?: No.Services: All mains services are connected to the property. However, it is advised that you confirm this at point of offer.Local Authority: Stratford upon Avon District Council.Council Tax Band: TBA.Covenants: Shared driveway access - speak to agent for further details.Other Services - DM & Co. Homes are pleased to offer the following services:- Residential Lettings: If you are considering renting a property or letting your property, please contact the office on . Mortgage Services: If you would like advice on the best mortgages available, please contact us on .Agents Note - Agents Note - We have not tested any of the electrical, central heating or sanitaryware appliances. Purchasers should make their own investigations as to the workings of the relevant items. Floor plans are for identification purposes only and not to scale. All room measurements and mileages quoted in these sales details are approximate. Subjective comments in these details imply the opinion of the selling agent at the time these details were prepared. Naturally, the opinions of purchasers may differ. These sales details are produced in good faith to offer a guide only and do not constitute any part of a contract or offer. We would advise that fixtures and fittings included within the sale are confirmed by the purchaser at the point of offer. Images used within these details are under copyright to DM & Co. Homes and under no circumstances are to be reproduced by a third party without prior permission.Anti-Money Laundering (Aml) - In accordance with legal requirements, all purchasers must undergo anti-money laundering checks and provide verified identification. While we remain responsible for ensuring that all checks and any ongoing monitoring are carried out correctly, the initial verification is completed by a third-party provider, Creditsafe UK Limited.These checks must be completed before a sale can be agreed and before a memorandum of sale can be issued. The associated fee is payable per person in advance and is non-refundable.Want To Sell Your Property? - Call DM & Co. Homes on to arrange your FREE no obligation market appraisal and find out why we are Solihull's fastest growing Estate Agency.BrochuresFallon Court Development - Brochure.pdf
If the interactive map is unavailable, open the supplied location in maps.
Open location in mapsThe pin uses coordinates supplied with this listing. Confirm the exact location with the listing contact.
Added and updated dates describe the Mirror record. Source publication and verification dates are shown separately when known; none establishes time on market. Confirm current price and availability with the listing contact.
View original listing


