Property Details:
• Type: Detached
• Tenure: Freehold
• Floor Area: N/A
Key Features:
• Three Bedrooms
• Executive Detached House
• Driveway & Gardens
• Master With En-Suite
• NO CHAIN
• Council Tax Band: C
Location:
• Nearest Station: N/A
• Distance to Station: N/A
Agent Information:
• Address: 65 Darley Street
Bradford
BD1 3HN
Full Description:
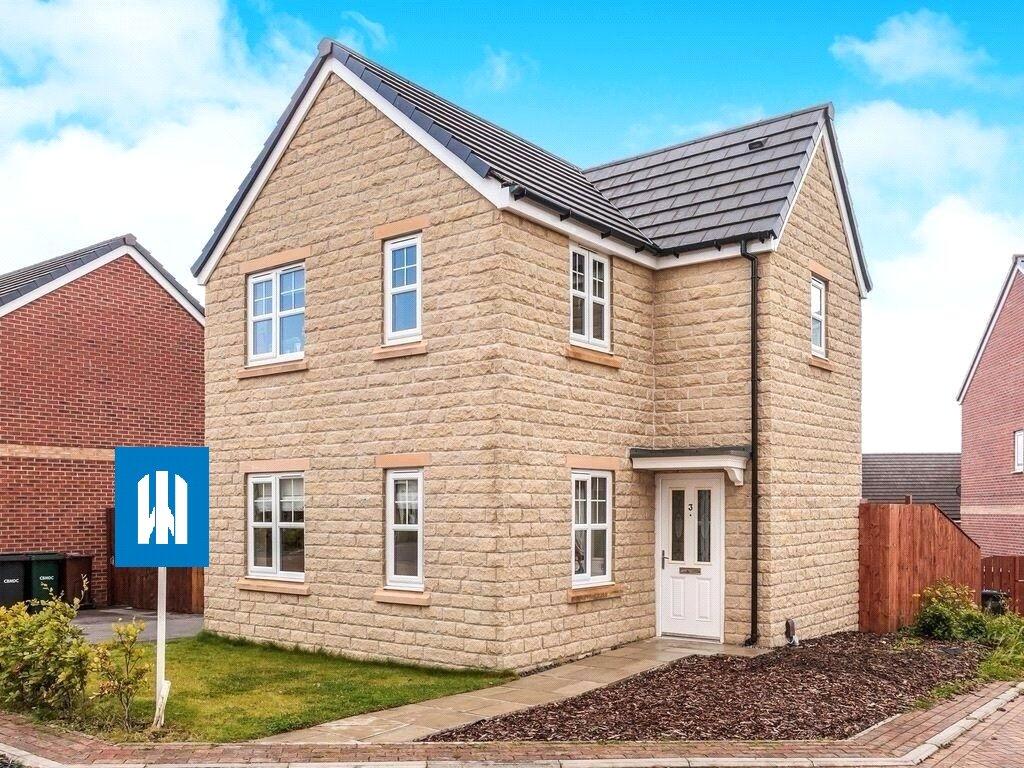
MODERN EXECUTIVE DETACHED FAMILY HOME, positioned on a cul-de-sac on the edge of this popular Development. THREE BEDROOM Detached family home boasting Driveway, gardens and EN-SUITE facilities.AVAILABLE WITH NO ONWARD CHAIN.
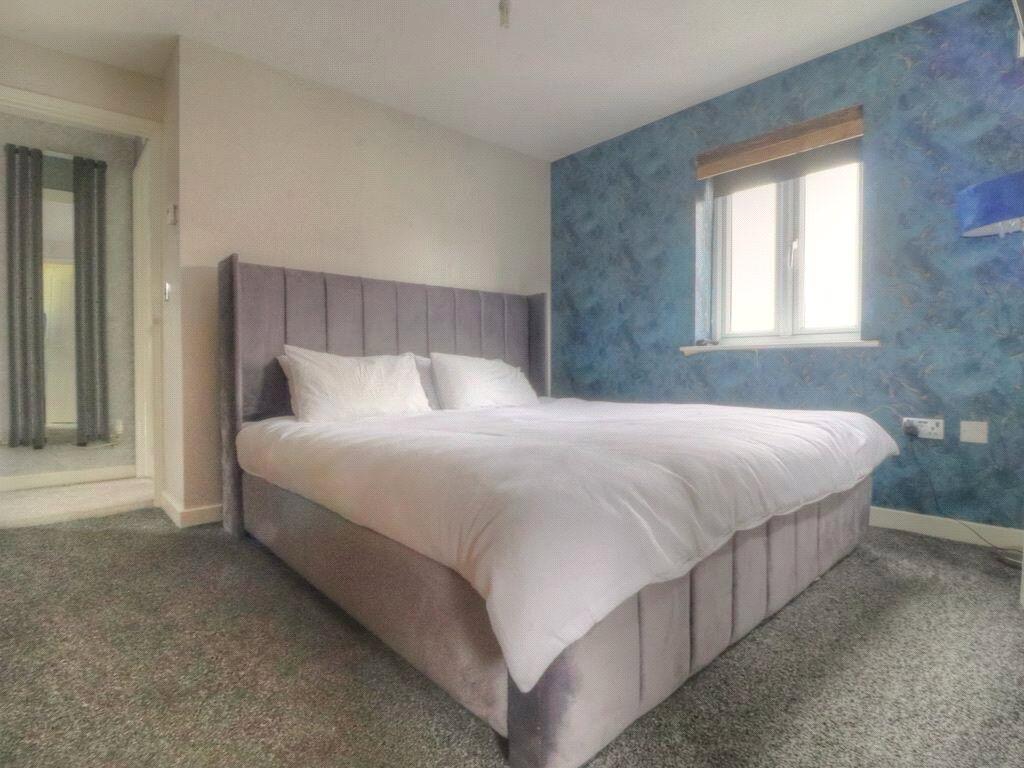
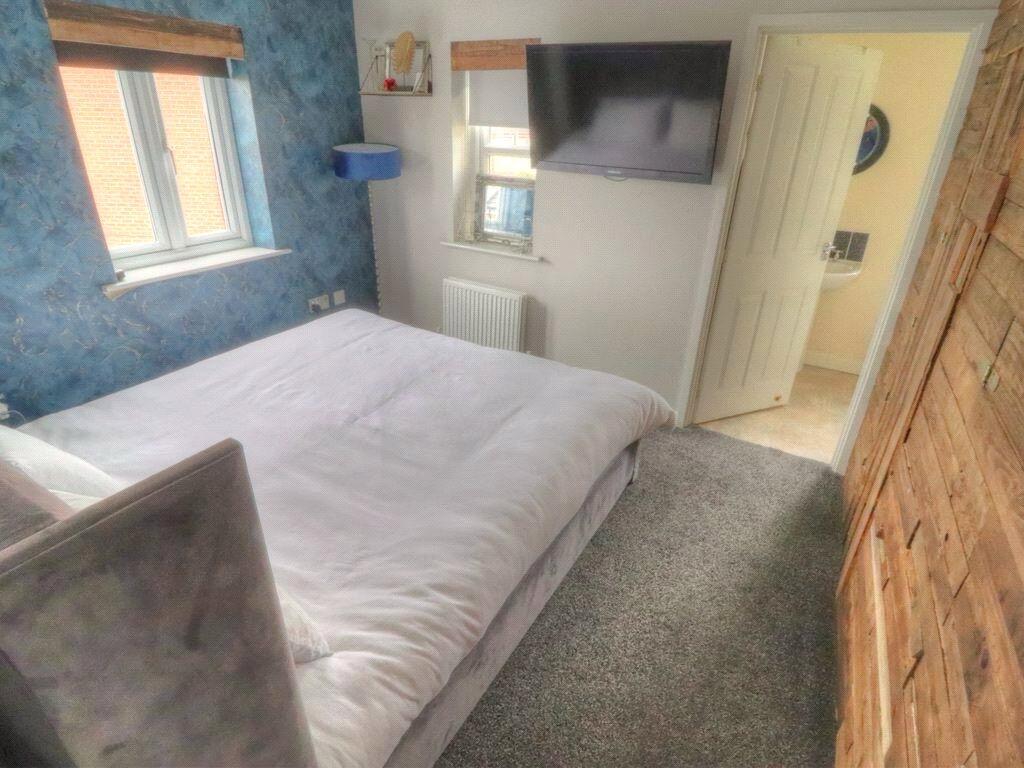
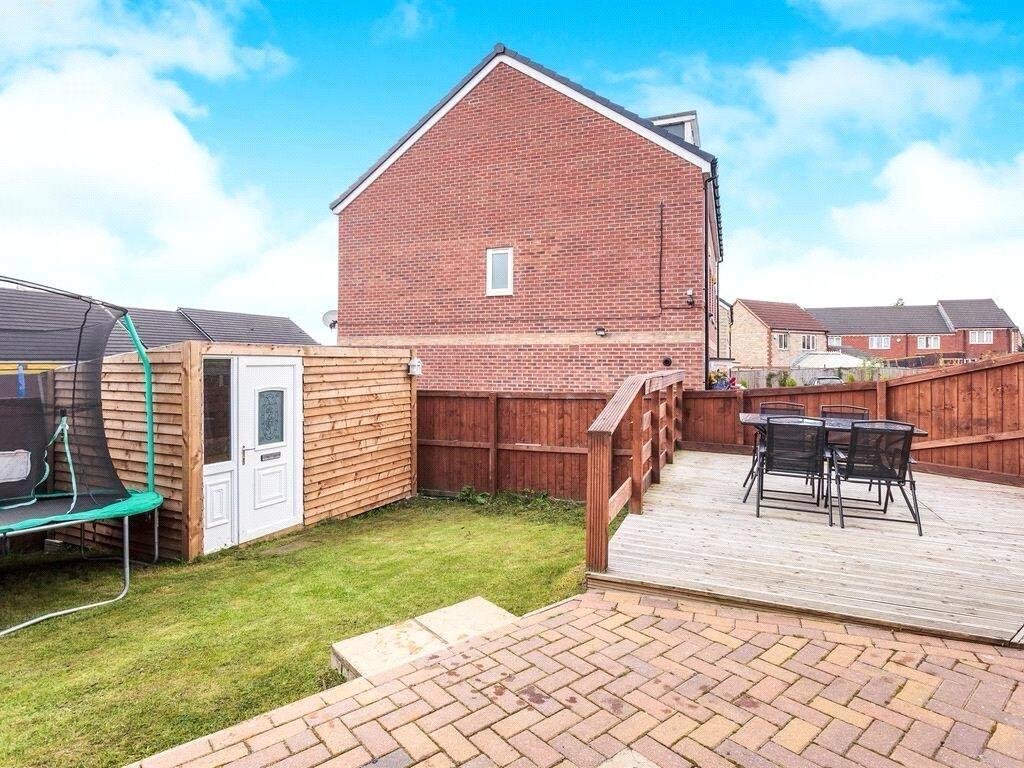
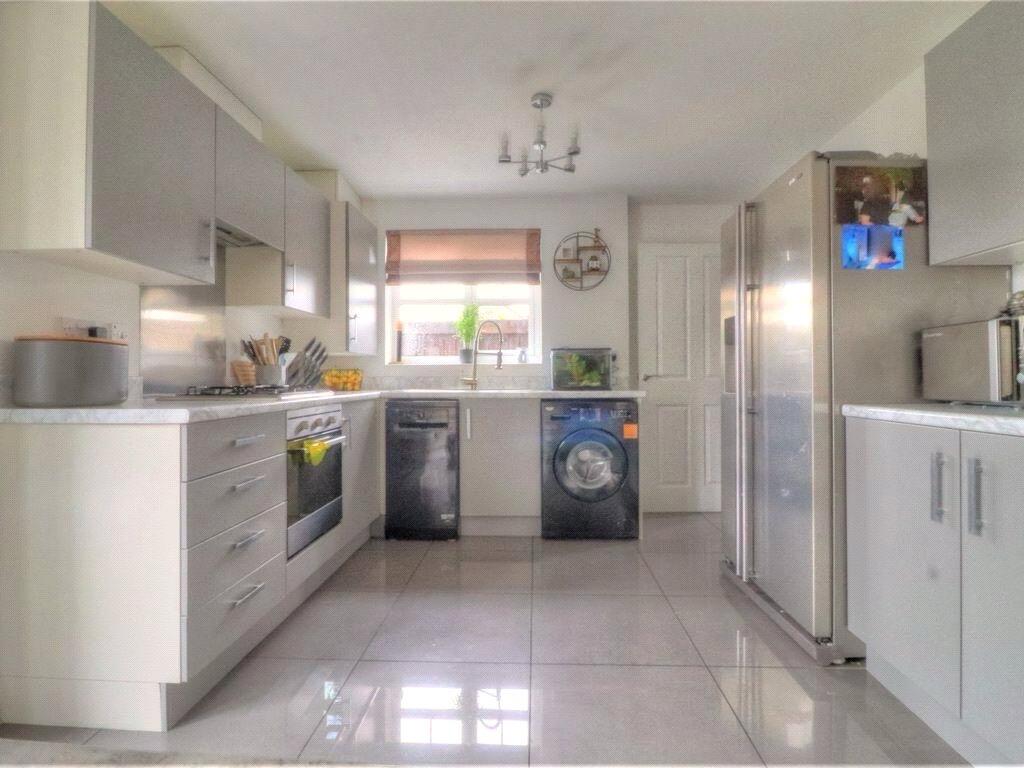
Bierley is a highly sought after location with close proximity to the array of shops in and around the local villages including supermarkets, health centres, restaurants, banks and many more. Also only a few miles from the motorway networks and situated in the middle of bus routes to Leeds, Bradford and beyond.Comprising; Entrance Hall, Cloakroom/W.C., Living Room and Dining Kitchen to the Ground Floor. Three Bedrooms with Master Bedroom also boasting a superb En-suite Shower Room and well equipped Family Bathroom all on the first floor. Further benefiting from a well maintained private garden and parking at the end of a cul de sac, this property would suit families requiring a good amount of living space.GROUND FLOOREntrance HallTiled flooring, gas central heating radiator with access to the living room, kitchen, wc and staircase to the first floor.Cloakroom/W.C.Two piece white wc suite with gas central heating radiator and tiled flooring.Living Room14' 8" x 12' 0" (4.47m x 3.66m)Windows to the front elevation and gas central heating radiator. Fire with decorative surround.Dining Kitchen14' 8" x 10' 6" (4.47m x 3.2m)Tiled flooring with fitted floor and wall units. Gas hob, electric oven with extractor hood above and stainless steel sink and mixer tap. Integrated appliances, French doors to the rear garden, under stairs storage space and window to the side elevation.FIRST FLOORLandingAccess to the bathroom and all three bedrooms.Master Bedroom10' 5" x 9' 6" (3.18m x 2.9m)Window to the side elevation and gas central heating radiator. Access to the en-suite shower room and built in wardrobe space with feature timber doors.En-SuiteThree piece white shower suite gas central heating radiator and vinyl flooring.Bedroom Two11' 11" x 8' 0" (3.63m x 2.44m)Window to the front elevation and gas central heating radiator.Bedroom Three8' 9" x 6' 4" (2.67m x 1.93m)Window to the front elevation and gas central heating radiator.BathroomThree piece white bathroom suite with part tiled walls and flooring. Gas central heating radiator and window to the rear elevation.EXTERNALLYThe front has lawned and bark areas with path leading to the front door with private off road parking driveway to the side.
The rear has a range of lawned, blocked paved patio and raised deck areas with fenced boundaries.BrochuresParticulars