Property Details:
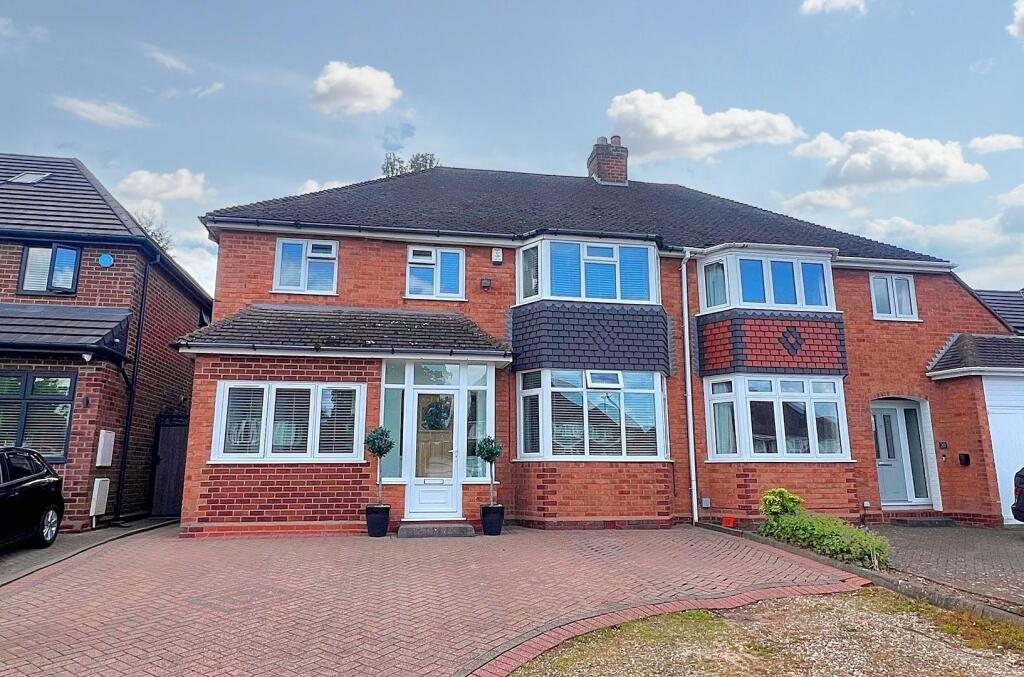
• Type: Semi-Detached
• Tenure: FREEHOLD
• Floor Area: N/A
Key Features:
• Sought after residential location
• Well presented semi detached family home
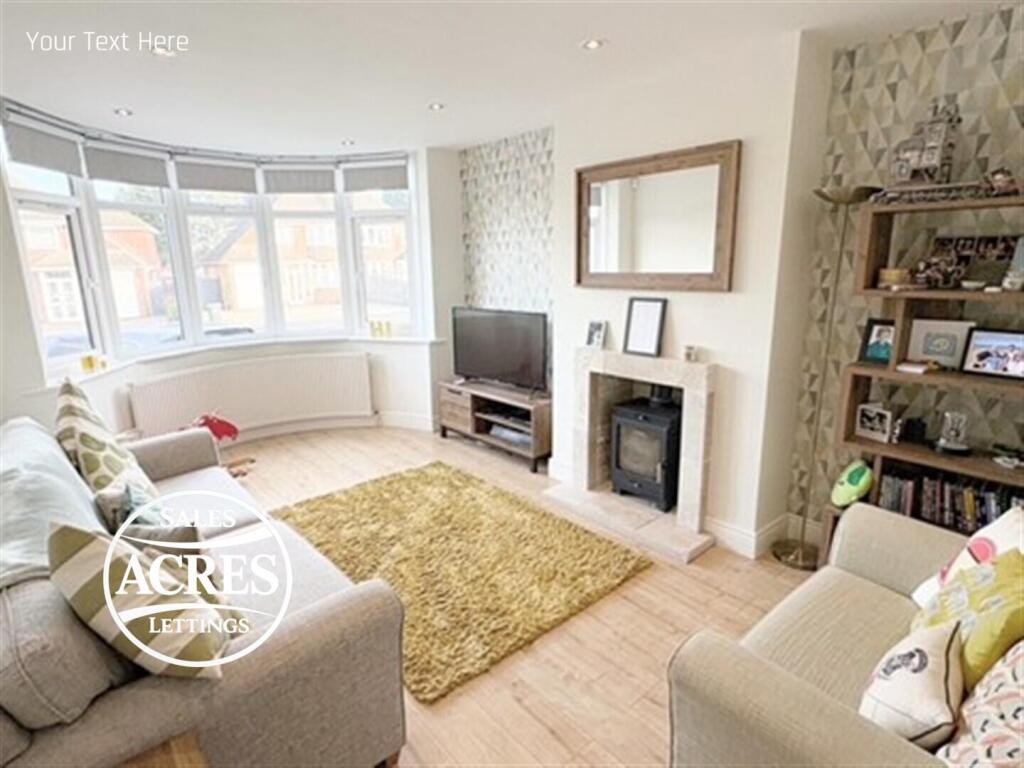
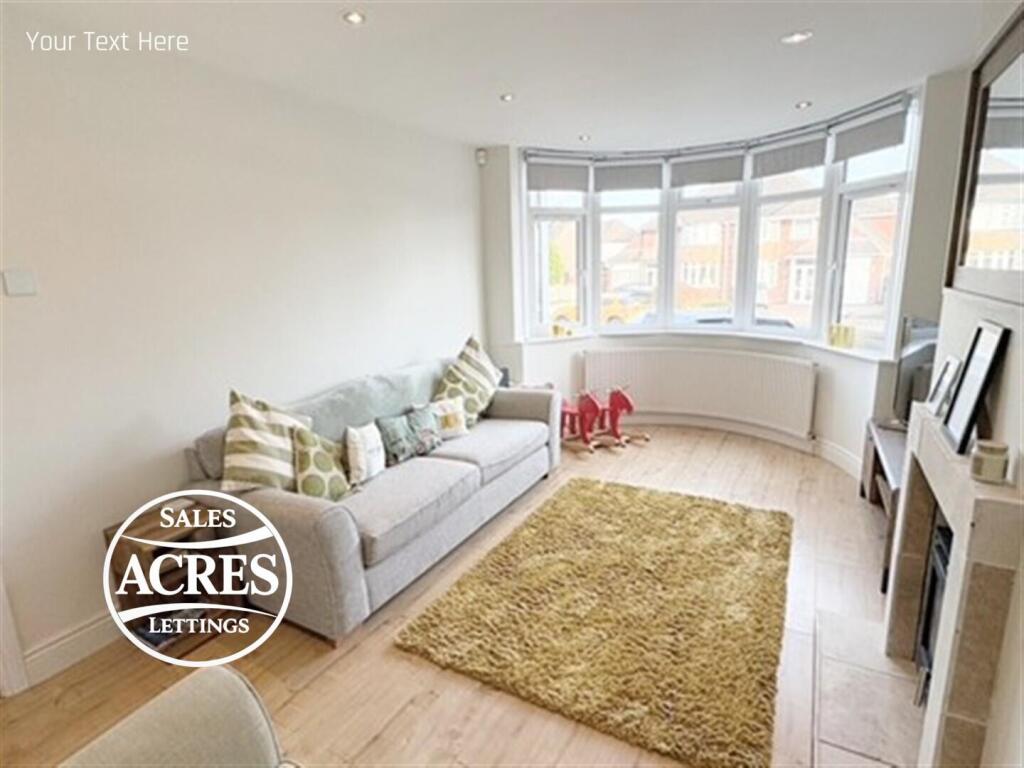
• Living room with feature log burner
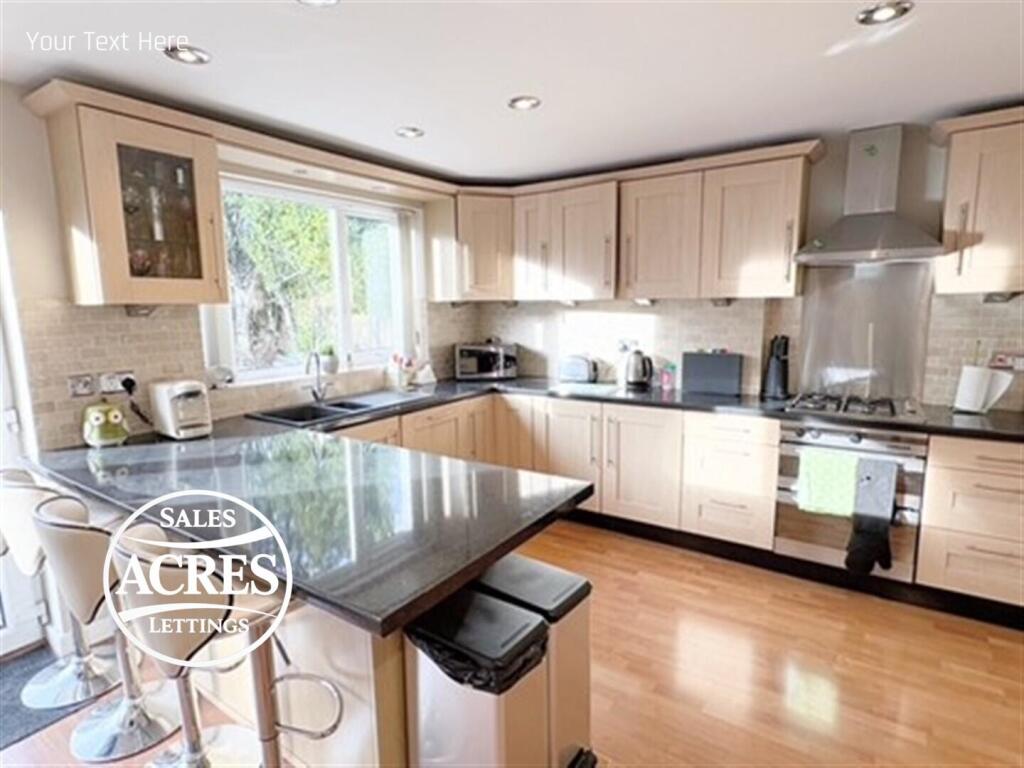
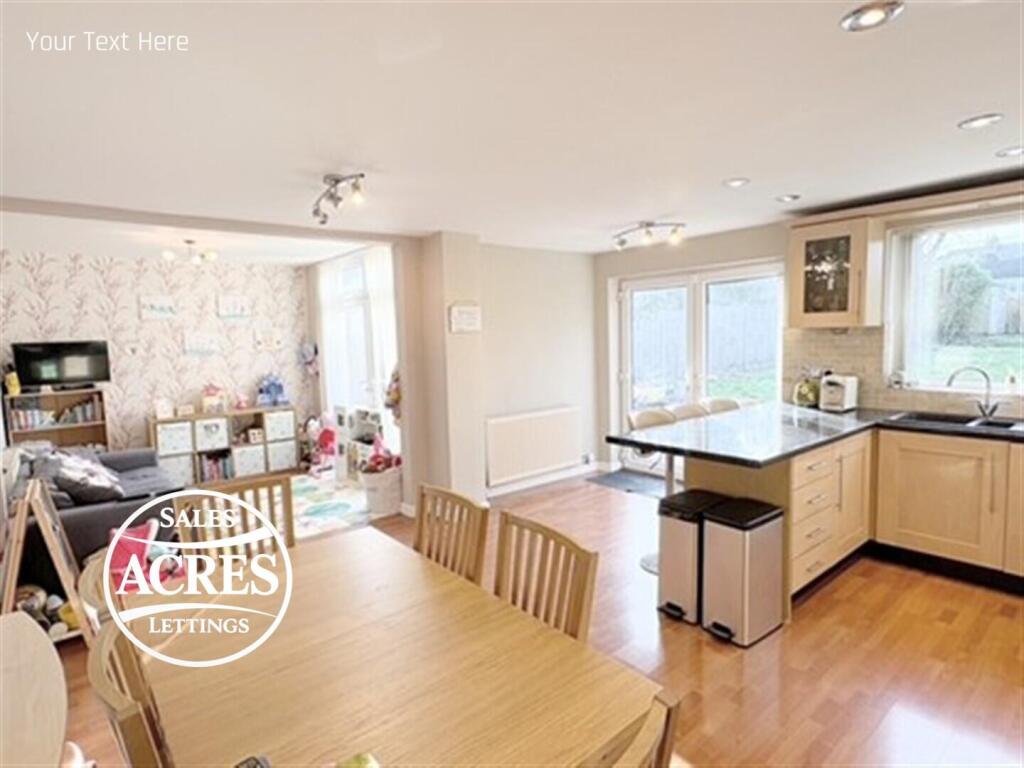
• Open plan kitchen, dining & family room
• Utility room and guest WC
• Home office / den
• Four bedrooms
• Contemporary family bathroom
• Generous rear garden
• Insulated outbuilding / home office
Location:
• Nearest Station: Wylde Green Station
• Distance to Station: 1.1193753835354148 miles
Agent Information:
• Address: 28 Beeches Walk,
Sutton Coldfield,
B73 6HN
Full Description:
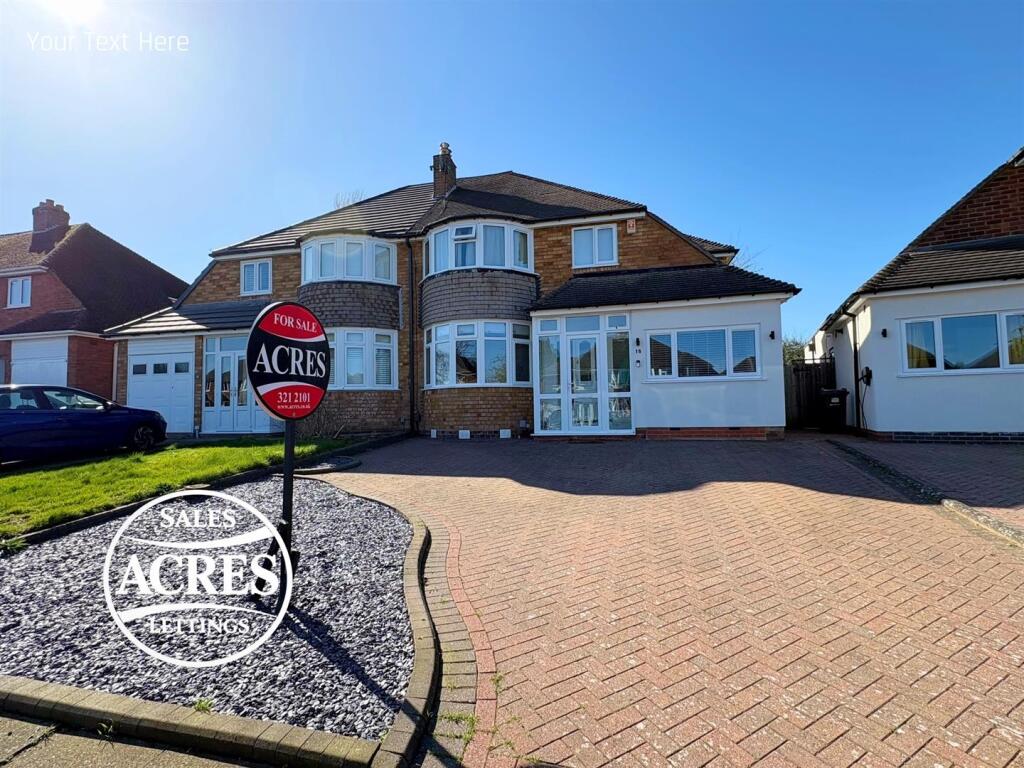
Situated within a highly sought-after residential location, this impressive family home enjoys a prominent position with excellent kerb appeal and generous accommodation throughout. The property is ideally placed for local amenities, reputable schools, commuter links and everyday conveniences, making it an excellent choice for growing families and those working from home.<br />Internally, the home has been thoughtfully arranged to provide versatile living space, including multiple reception areas, a superb open-plan kitchen, dining and family room, and a separate home office or den. Externally, the property benefits from ample off road parking, a substantial rear garden and a fully insulated outbuilding, offering flexibility for modern lifestyles. Council Tax Band D.<br /><br />Situated within a highly sought-after residential location, this impressive family home enjoys a prominent position with excellent kerb appeal and generous accommodation throughout. The property is ideally placed for local amenities, reputable schools, commuter links and everyday conveniences, making it an excellent choice for growing families and those working from home.<br />Internally, the home has been thoughtfully arranged to provide versatile living space, including multiple reception areas, a superb open plan kitchen, dining and family room, and a separate home office or den. Externally, the property benefits from ample off road parking, a substantial rear garden and a fully insulated outbuilding, offering flexibility for modern lifestyles.<br />Accessed via a block paved driveway providing off road parking for multiple vehicles, complemented by a corner slate chipping display to the front and leading to:<br /><br />PORCH: PVC double glazed entrance door to front with matching PVC double glazed windows to the front and side, finished with laminate flooring.<br /><br />ENTRANCE HALL: Half obscure glazed internal door, radiator, stairs rising to the first floor landing and doors leading to:<br /><br />LIVING ROOM: 17’06” into rear x 10’08” maximum (9’05” minimum) PVC double glazed bay window to front, radiator and a feature log burner set within a stone tiled hearth and in set, and laminate flooring.<br /><br />OPEN PLAN KITCHEN, DINING & FAMILY ROOM<br /><br />FAMILY / DINING AREA: 9’05” x 9’03” PVC double glazed French doors opening to the rear garden, radiator and laminate flooring, stepping through into the kitchen area.<br /><br />KITCHEN / DINING ROOM: 16’01” x 16’00” PVC double glazed window to rear and PVC double glazed French doors to rear. Fitted with a range of roll top work surfaces incorporating a one and a half bowl sink with drainer, matching base and wall units and drawers. Integrated dishwasher, integrated fridge freezer, integrated double oven with gas hob and extractor hood over. Tiled splashbacks and laminate flooring.<br /><br />UTILITY AREA: Space and plumbing for washing machine and tumble dryer, roll top work surfaces and tiled splashbacks.<br /><br />GUEST WC: Low flushing WC, corner hand wash basin, tiled surrounds and tiled flooring.<br /><br />HOME OFFICE / DEN: 14’05” x 7’02” PVC double glazed window to front, radiator and versatile space suitable for use as a home office, playroom or snug.<br /><br />FIRST FLOOR LANDING: Doors leading to all bedrooms and the family bathroom and loft access point.<br /><br />BEDROOM ONE: 15’04” x 10’01” PVC double glazed bay window to front, radiator and space for bedroom furniture.<br /><br />BEDROOM TWO: 12’01” x 9’03” PVC double glazed window to rear, radiator and space for bedroom furniture.<br /><br />BEDROOM THREE: 10’10” maximum x 11’06” maximum PVC double glazed window to front and radiator.<br /><br />BEDROOM FOUR: 8’06” x 7’07” PVC double glazed window to rear, built in secret wardrobe/cupboard and radiator.<br /><br />FAMILY BATHROOM: Contemporary, newly renovated bathroom comprising a large walk in shower, panelled bath, low flushing WC and hand wash basin set within a vanity unit. Finished with half tiled surround, tiled flooring and a chrome heated ladder style radiator.<br /><br />REAR GARDEN: Paved patio seating area, large lawned garden, planted border to one side with shrubs, timber shed and access to a detached outbuilding/home office.<br /><br />OUTBUILDING / HOME OFFICE / WORKSHOP: 11’03” x 7’02” Fully insulated and all electric with PVC double glazed window overlooking the garden, PVC double glazed French doors to garden, electric radiator and laminate flooring. Currently used as a home office, but equally suitable as a bar, den, workshop or additional sitting room, offering excellent versatility.<br /><br />