For Rent
Price on request
4 bed detached house for saleWoodland Dell, Rushylake, Saundersfoot, Pembrokeshire SA69
Saundersfoot


Only details supplied with this listing are shown. Ask the listing contact to confirm measurements, taxes and costs.
Property Details: - Type: Bungalow - Bedrooms: 4 - Bathrooms: 2
Agent: Birt & Co - Tenby Phone: 01834 487950
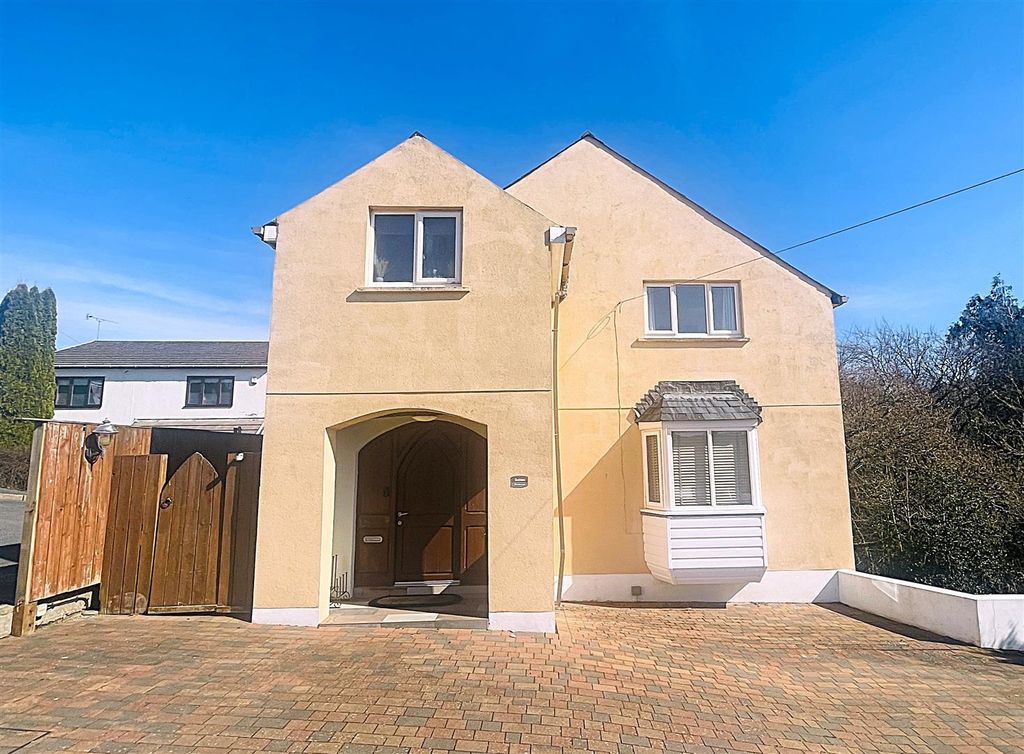
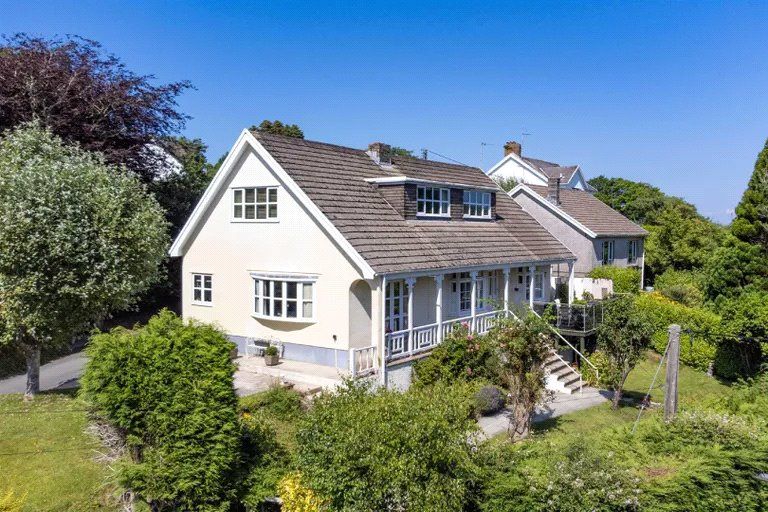
An excellent opportunity to purchase a detached 4 bedroom bungalow set on a large, private, and secluded plot on the edge of Saundersfoot. <br/><br/>The property has the advantage of a spacious parking area, and an outbuilding consisting of a large garage and two further rooms (planning permission had previously been granted to demolish the outbuilding and replace it with a separate dwelling. This has since expired, but renewal may be possible).<br/><br/>The main bungalow requires modernising and refurbishment, but benefits from a large lounge, kitchen/diner, 4 bedrooms including a master ensuite, a family bathroom, and an additional room off the lounge which would make an ideal study.<br/><br/><b>Utility</b> - 6'0 x 5'5 - The house is entered through the utility room, which has uPVC double glazed window to the side, tiled floor, space for washing machine and tumble dryer, cupboard housing the gas combi boiler and door into the kitchen/diner.<br/><br/><b>Kitchen/Diner</b> - 17'7 x 10'1 - Kitchen/Diner has tiled flooring, two uPVC double glazed windows and uPVC patio doors overlooking the garden. Kitchen comprises of several floor and wall mounted units, space for a large range gas cooker, one and a half bowl sink and drainer, central heating radiator and doors through to the hallway and the lounge.<br/><br/><b>Lounge</b> - 21'11 x 22'7 max - Double doors off the kitchen/diner open into the L shaped lounge which has two uPVC double glazed windows to two aspects, two central heating radiators, storage cupboard and door to Bedroom 5.<br/><br/><b>Study</b> - 11'8 x 10'9 - Has uPVC double glazed window and central heating radiator, with loft hatch and ladder.<br/><br/><b>Master Bedroom</b> - 11'11 x 8'5 - Master bedroom has uPVC double glazed window to the front of the property, central heating radiator, built in cupboard and sliding door to the en-suite bathroom.<br/><br/><b>Ensuite Bathroom</b> - 5'9 x 5'4 - En-suite bathroom has been equipped as a wet room with electric shower, WC, basin, uPVC double glazed window to the side of the property, ceiling spotlights, central heating radiator and fan heater.<br/><br/><b>Bedroom Two</b> - 8'5 x 8'11 - Has uPVC double glazed window to the rear of the property, and central heating radiator.<br/><br/><b>Bedroom Three</b> - 8'5 x 8'10 - Has uPVC double glazed window overlooking the rear of the property, and central heating radiator.<br/><br/><b>Bedroom Four</b> - 8'5 x 11'5 - uPVC double glazed window to the rear of the property, and central heating radiator.<br/><br/><b>Family Bathroom</b> - 8'5 x 8'1 - Has floor to ceiling tiles, uPVC obscure glass double glazed window to the rear, P shaped bath with jacuzzi element and mains shower over, WC, basin, two chrome towel radiators.<br/><br/><b>Garden And Outbuildings</b> - The plot is spacious, with ample parking and a large lawned area. The large outbuilding is split into 2 areas, with a large garage/workshop and a 2nd smaller room offering potential for a variety of uses.<br/><br/><b>Please Note</b> - The Pembrokeshire County Council Tax Band is F - approximately £2,989.96 for 2025/26.<br/>We are advised that mains water, electric, drainage and gas is connected.<br/><br/>
If the interactive map is unavailable, open the supplied location in maps.
Open location in mapsThe pin uses coordinates supplied with this listing. Confirm the exact location with the listing contact.
Added and updated dates describe the Mirror record. Source publication and verification dates are shown separately when known; none establishes time on market. Confirm current price and availability with the listing contact.
View original listing