Property Details:
• Type: Detached
• Tenure: N/A
• Floor Area: N/A
Key Features:
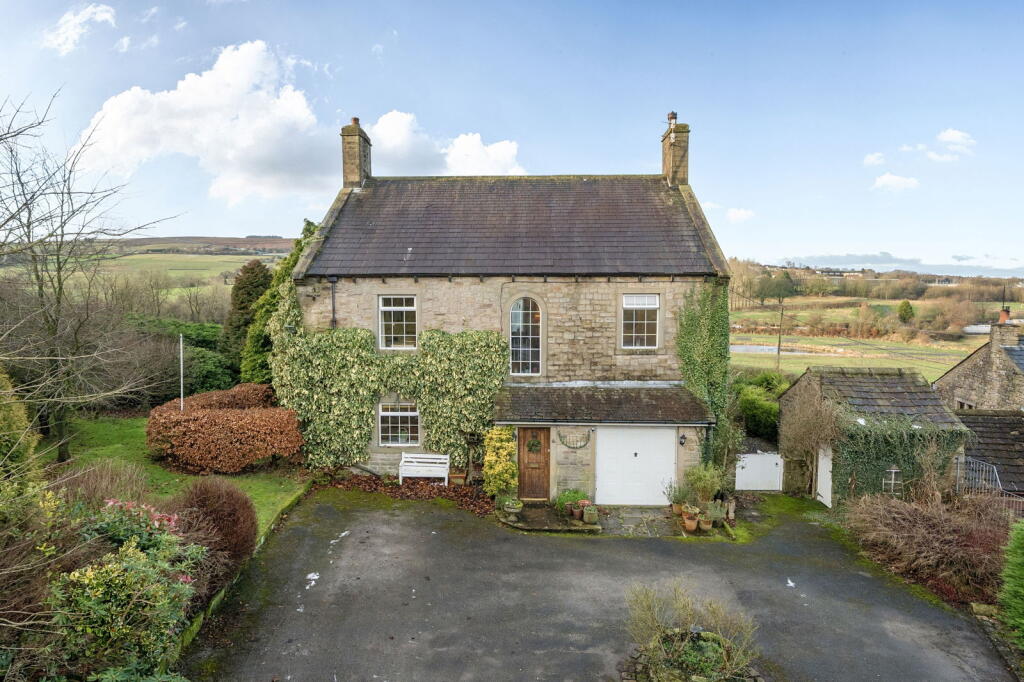
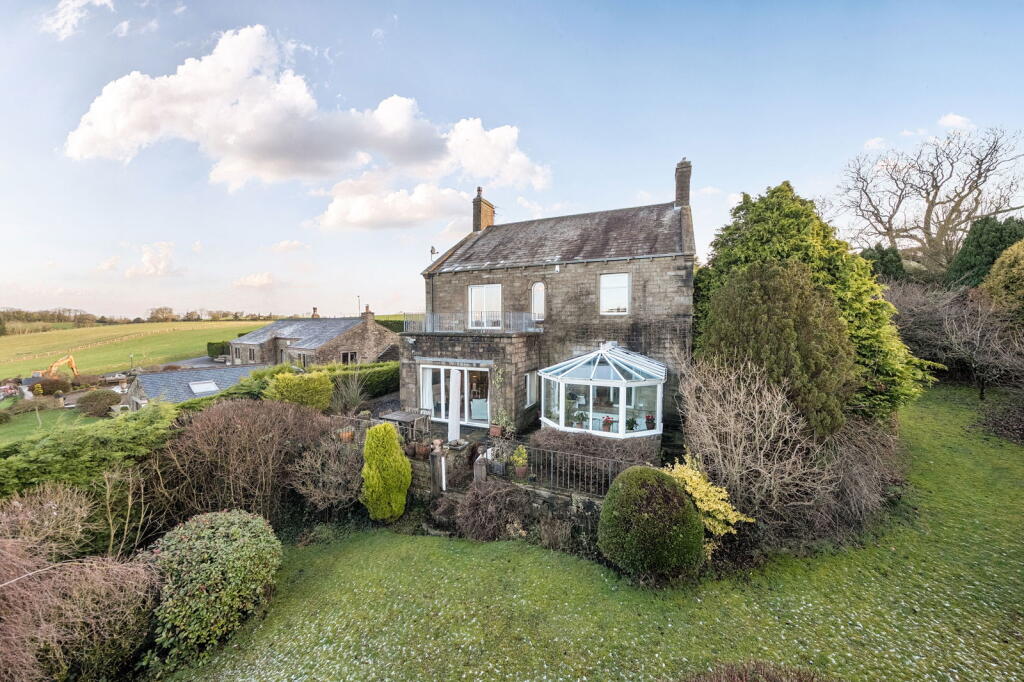
• Stone-built detached family home with four bedrooms
• Southerly rear aspect with canal and countryside views
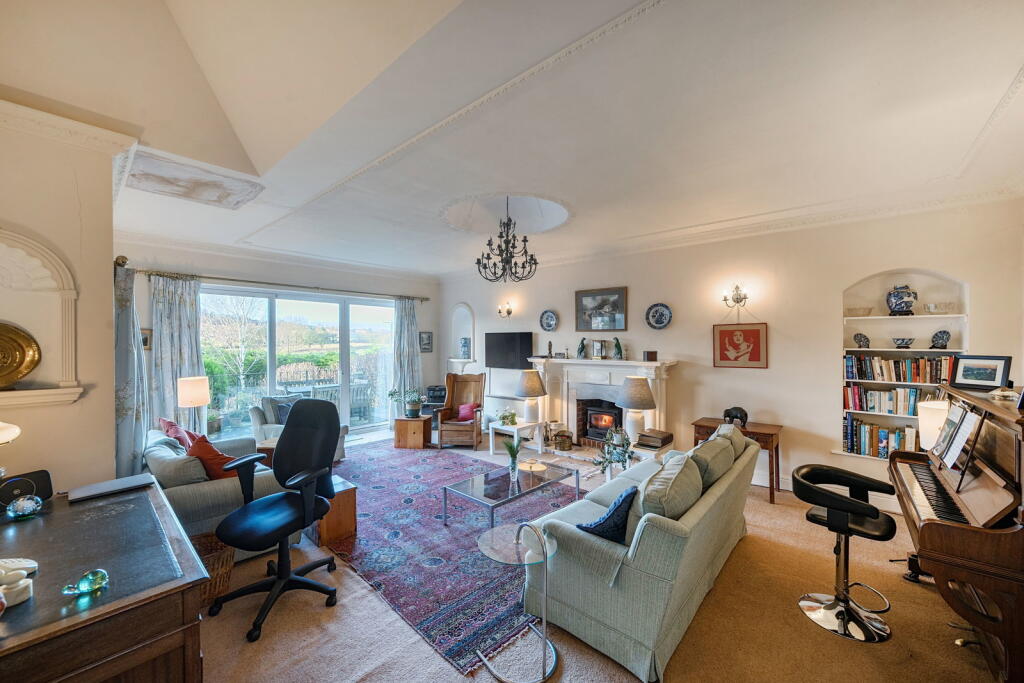
• Spacious lounge with garden access
• Principal bedroom with balcony and en-suite
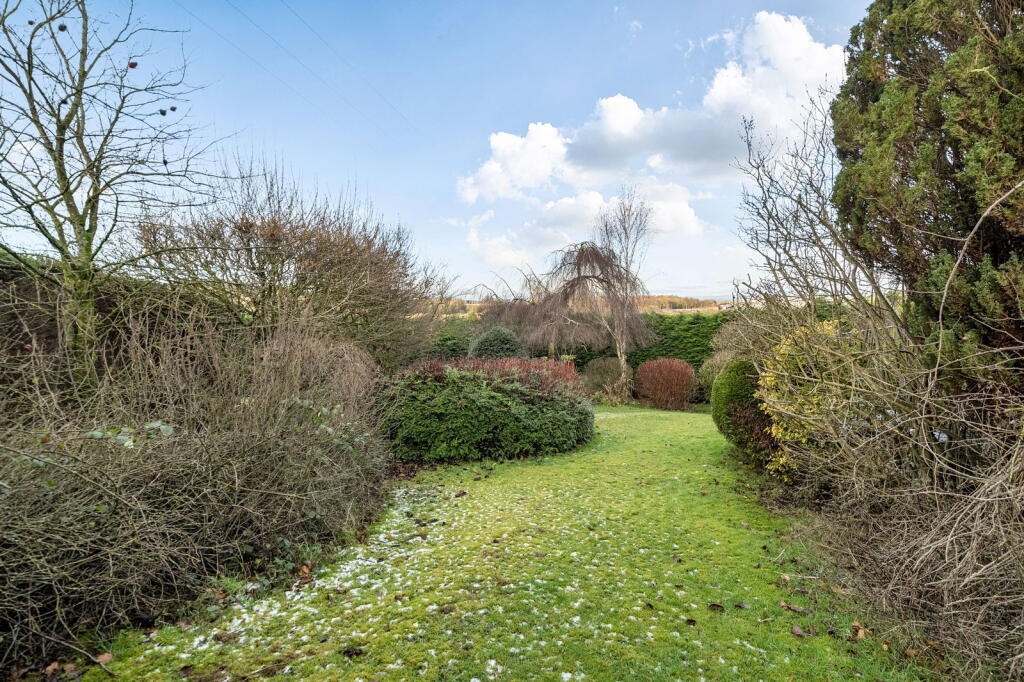
• Private landscaped gardens with patio
• Three reception rooms, including conservatory
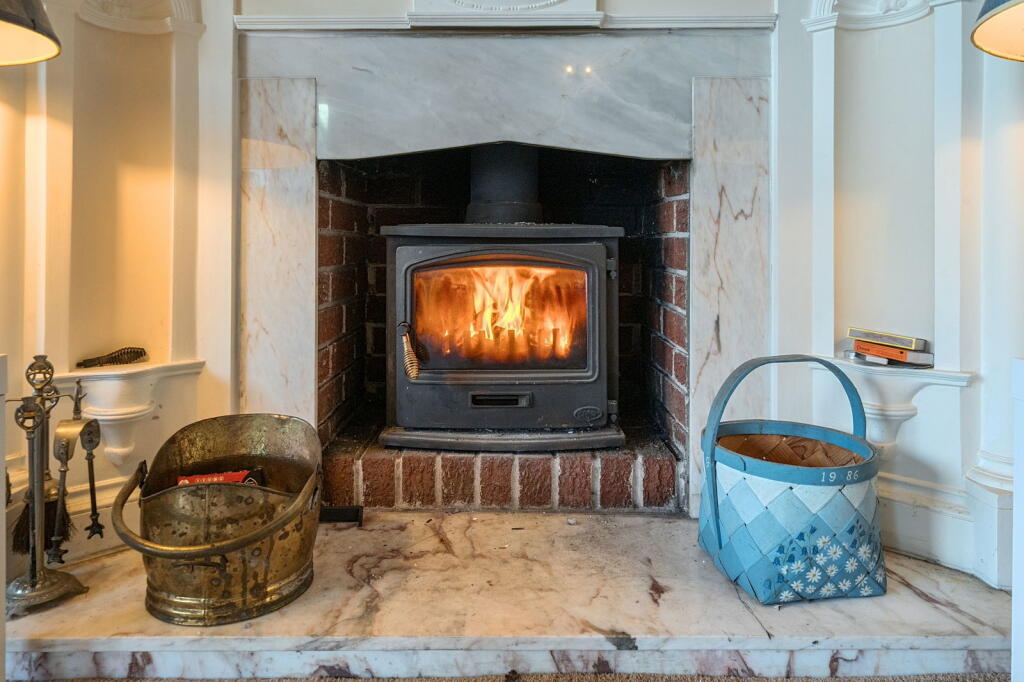
• Dining kitchen with wood-burning stove
• Integral garage with utility and WC
• AVAILABLE WITH NO ONWARD CHAIN
• Council Tax Band E | EPC Band E
Location:
• Nearest Station: Colne Station
• Distance to Station: 3.9287952367400325 miles
Agent Information:
• Address: 28 Main Street,
Cross Hills,
Keighley,
BD20 8TQ
Full Description:
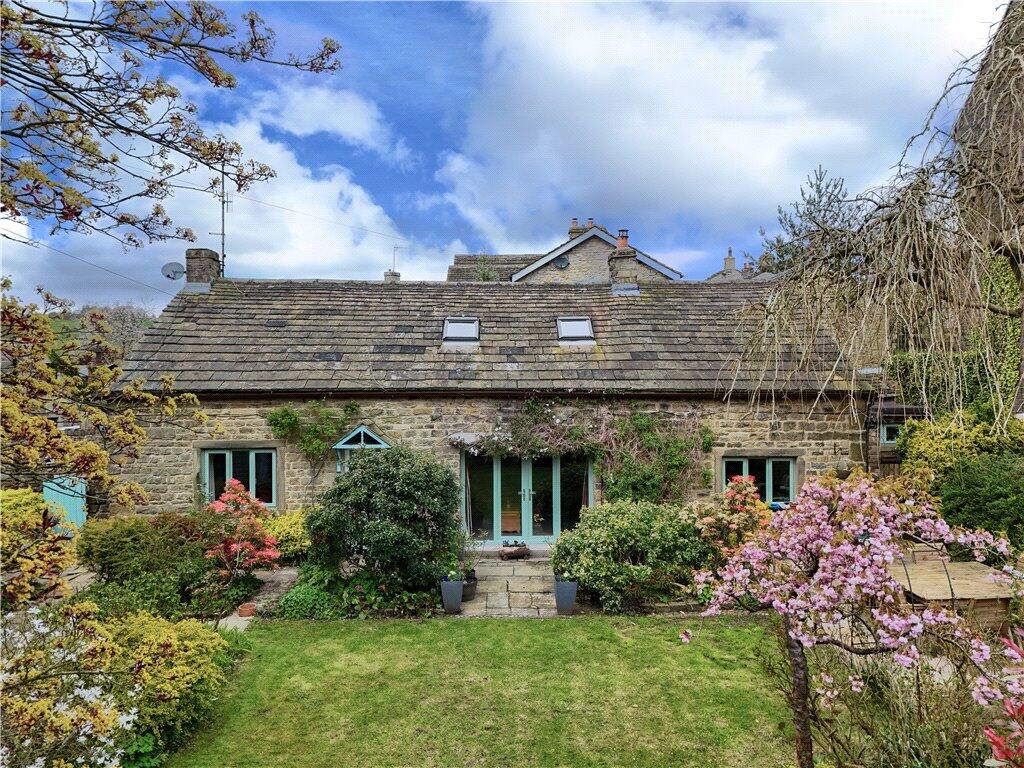
<p><strong>Far Hey House</strong> is a <strong>substantial stone-built detached family home</strong>, set within <strong>landscaped gardens</strong> and <strong>enjoying open rear views across the Leeds–Liverpool Canal and surrounding countryside</strong>. Positioned on the <strong>edge of Barnoldswick within Salterforth village</strong>, the property offers a combination of privacy, space and a southerly rear aspect, appealing to families seeking a rural yet accessible location.</p><p>The<strong> front approach is framed by mature planting </strong>and <strong>established borders</strong>, with a<strong> tarmac driveway providing ample off-road parking</strong> and access to the<strong> integral garage</strong>.</p><p>The entrance porch leads into a<strong> spacious central hallway </strong>with understairs storage and a return staircase to the first floor, providing access to all ground-floor accommodation. The<strong> dining kitchen </strong>is positioned to the front of the property and fitted with a range of base, wall and drawer units, work surfaces, stainless-steel sink and drainer, integrated double electric oven and electric hob. A <strong>wood-burning stove </strong>with exposed stone surround forms a focal point, with space for freestanding appliances and a dining table.</p><p><strong>Double doors open into the formal dining room</strong>, featuring a Calor gas fire within a<strong> traditional fireplace</strong>, fitted storage,<strong> ceiling cornicing</strong> and <strong>sliding doors leading to the conservatory</strong>. The conservatory <strong>enjoys open views across the gardens</strong> and <strong>countryside</strong>, with side access to the grounds.</p><p>The<strong> principal living</strong> room is located to the rear, taking full advantage of the outlook. The room is generous in scale and includes a <strong>wood-burning stove</strong> set on a <strong>marble hearth </strong>and sliding <strong>patio doors opening directly onto the rear garden</strong>.</p><p>A <strong>separate utility room</strong> and <strong>ground-floor WC </strong>complete the ground floor, fitted with base and wall units, plumbing for a washing machine, stainless-steel sink and low-flush WC (there has previously been a downstairs shower). Integral access leads through to the <strong>garage</strong>, which offers <strong>power</strong>, <strong>lighting</strong>, <strong>water supply</strong>, space and plumbing for a dryer, and an up-and-over door.</p><p>The<strong> first-floor landing </strong>is<strong> naturally lit via two arched windows</strong> and provides <strong>access to four bedrooms</strong> and the <strong>house bathroom</strong>. The <strong>principal bedroom is positioned to the rear</strong> and <strong>features fitted wardrobes</strong>,<strong> sliding doors opening onto a private balcony with enviable views</strong>, and an <strong>en-suite </strong>comprising a four-piece suite including shower cubicle, wash basin, WC and bidet.</p><p>The<strong> remaining three bedrooms are all well-proportioned doubles</strong>, two with fitted wardrobes, <strong>each enjoying pleasant open views</strong>. The <strong>house bathroom</strong> is fitted with a<strong> five-piece suite including corner bath</strong>, separate shower cubicle, WC, bidet, twin pedestal wash basins and towel rail.</p><p>Externally, the<strong> front garden is well planted with mature shrubs and trees</strong>. The side garden offers a mix of natural planting and established greenery, leading through to a level, well-maintained rear lawn and paved patio area suited to outdoor seating and entertaining. Further, there is an <strong>enclosed side garden </strong>which is fenced and gated. Additional features include a garden shed and coal house.</p><p><strong>Services:</strong> The property is served by <strong>electric night storage heating</strong>, a <strong>private water supply</strong>, and shared drainage via a joint septic tank serving four properties.</p><p>According to Ofcom, the property is served by both standard and superfast broadband, with speeds of up to 49Mbps download and 8Mbps upload available (subject to provider and subscription).</p><p><strong>Agent Disclaimer:</strong></p><p>We have not tested the equipment, services, or installations at this property and recommend that prospective buyers arrange for a qualified professional to inspect any appliances before making a commitment.</p><p><strong>VIEWINGS – Strictly By Appointment only through Macaulay & Co. </strong>We advise all potential viewers to read our Privacy Policy, available on our website or as a printed copy upon request.</p><p><strong>Tel: </strong></p><p>Any floor plans are for guidance and illustrative purposes only. While we strive for accuracy, we cannot guarantee the precise layout, dimensions, or details shown. Any measurements or boundaries should be verified through the title deeds. We accept no liability for any loss or damage arising from reliance on this information.</p><p>These details have been prepared using observations and information provided by the seller. A full structural survey has not been carried out.</p><p><strong>Thinking of SELLING or LETTING ? Macaulay & Co. offer FREE Market Appraisals</strong> – contact us to see how we can help.</p>