Property Details:
• Type: Town House
• Tenure: N/A
• Floor Area: N/A
Key Features:
• CUL-DE-SAC LOCATION
• READY TO MOVE INTO
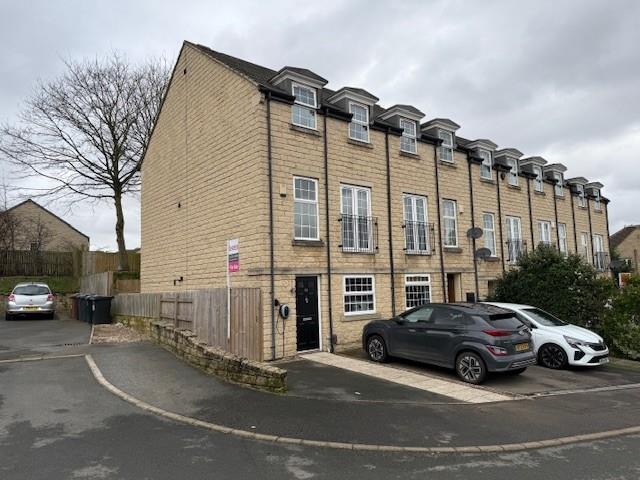
• End Town House
• Three/Four Bedrooms
• Two Reception Rooms
• Two Bath/Shower Rooms
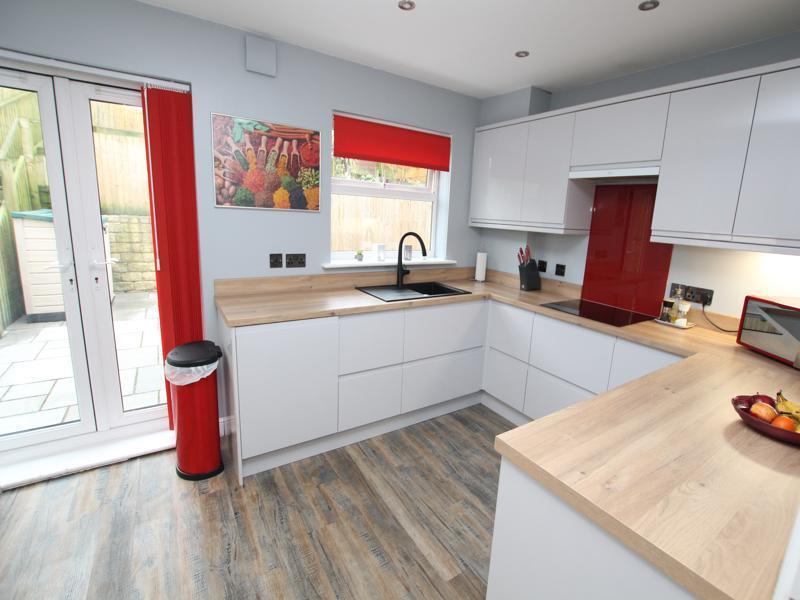
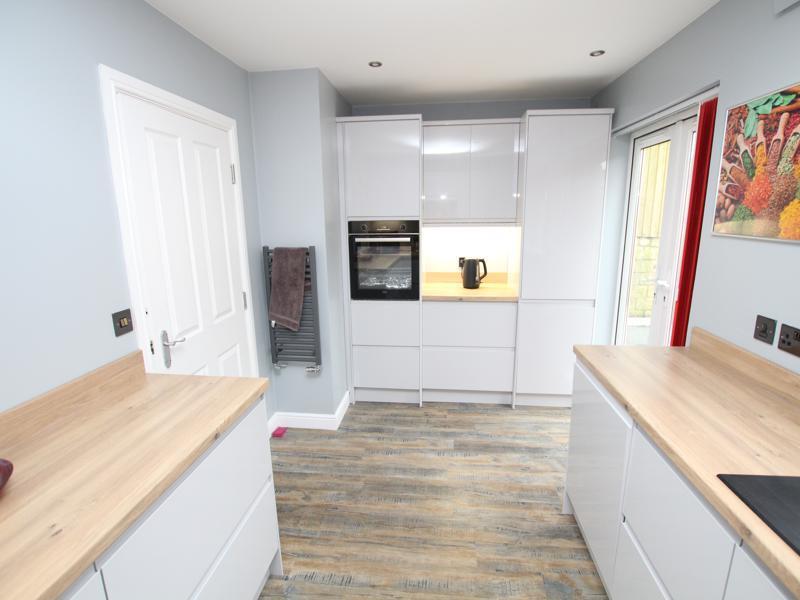
• Modern Kitchen
• Gardens
• Parking
• VIEWING A MUST!!!
Location:
• Nearest Station: N/A
• Distance to Station: N/A
Agent Information:
• Address: 8 The Green,
Idle,
Bradford,
BD10 9PR
Full Description:
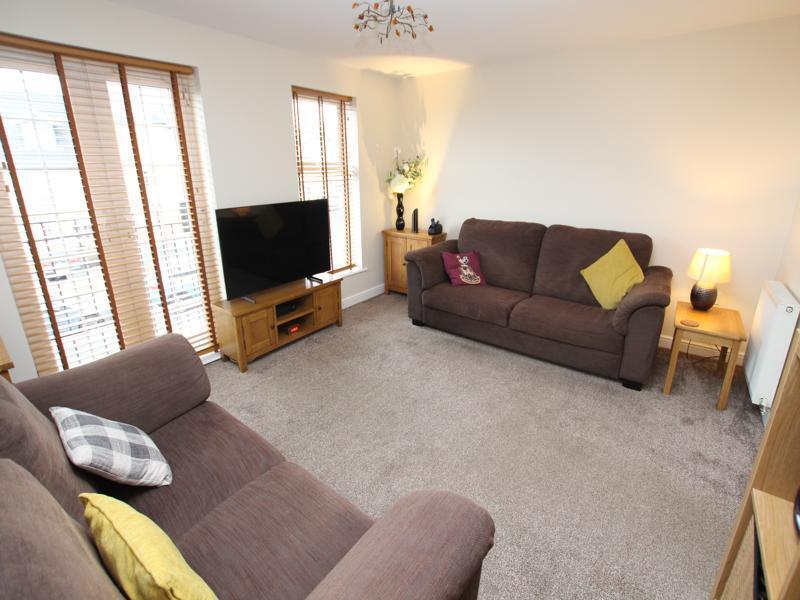
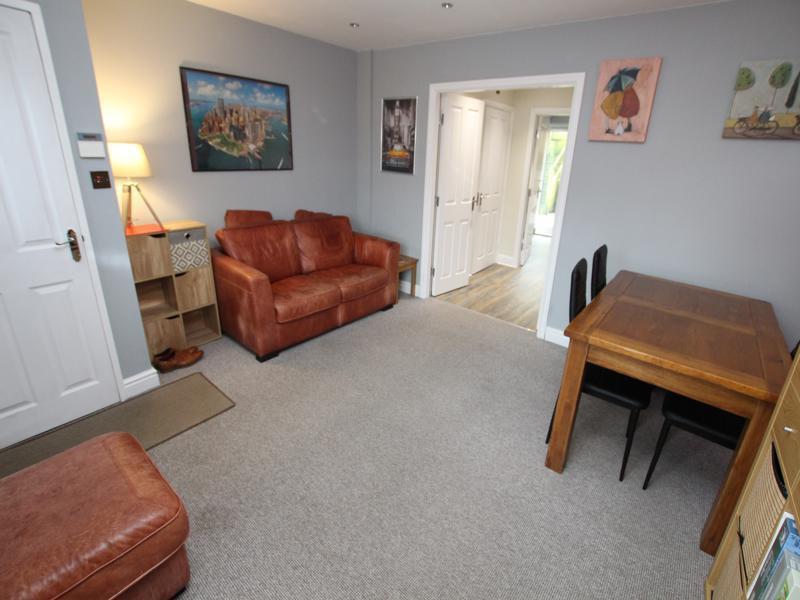
* END TOWN HOUSE * THREE/FOUR BEDROOMS * TWO RECEPTION ROOMS * FAMILY HOME * * TWO BATH/SHOWER ROOMS * CUL-DE-SAC LOCATION * GARDENS & PARKING * A fantastic opportunity for a growing family to purchase this modern three/four bedroom end town house. Occupying a sought after residential location and offers 'ready to move into' accommodation. Benefits from gas central heating, upvc double glazing and alarm system. Entrance, sitting/dining room, cloakroom, modern fitted dining kitchen, utility area, first floor lounge/fourth bedroom, bedroom three and bathroom. To the second floor there are two further bedrooms - master having en-suite shower room. To the outside there are gardens and parking with electric car charging point. Viewing is highly recommended to fully appreciate the accommodation on offer!Entrance - Sitting Room - 4.42m x 3.78m (14'6" x 12'5") - With laminated wood floor and radiator.Utility Cupboard - With plumbing for auto washer and tumble dryer.Cloakroom/Wc - With low suite wc, wash basin and radiator.Kitchen - 4.34m x 2.69m (14'3" x 8'10") - Modern fitted kitchen having a range of wall and base units incorporating laminated sink unit, electric oven and hob, integrated fridge freezer, dishwasher, upvc French doors to rear garden, radiator.First Floor Landing - With radiator.Lounge - 4.29m x 3.71m (14'1" x 12'2") - With Juliet style balcony and two radiatorsBedroom Two - 4.32m x 2.67m (14'2" x 8'9") - With radiator.Bathroom - Three piece white suite, part tiled walls and radiator.Second Floor - With radiator.Bedroom Three - 4.34m x 2.69m (14'3" x 8'10") - With radiator and store cupboard.Bedroom One - 3.56m x 4.32m (11'8" x 14'2") - With radiator. En Suite Shower Room;En Suite Shower Room - Comprising shower cubicle, low suite wc, pedestal wash basin.Loft - Part boarded. Accessed via a pull down ladder.Exterior - To the outside there is off-road parking for two cars to the front, together with a garden to the rear.Directions - From our office in Idle village proceed straight ahead up The High Street, take the left at the top onto Highfield Road, right into Green Lane, take the right onto Sandhill Fold, first left onto Far Highfield Close and the property will shortly be seen displayed via our For Sale board.BrochuresFar Highfield Close, IdleBrochure