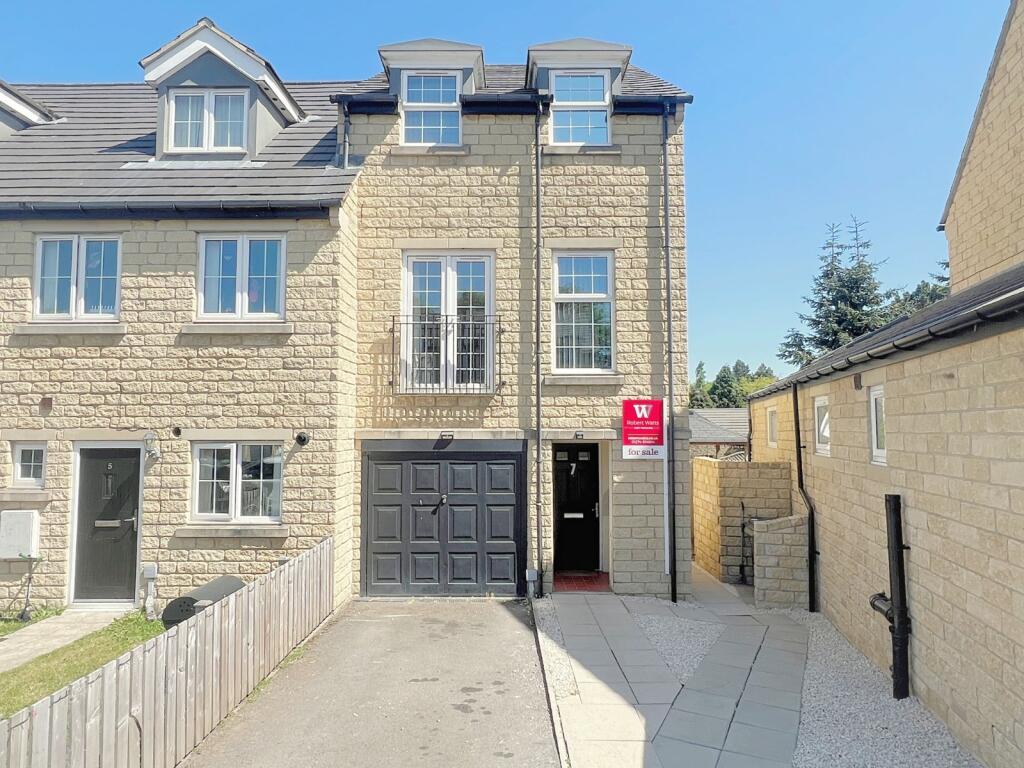
Far Highfield Close, Idle, Bradford, BD10
Property facts
- Property type
- Terraced
- Bedrooms
- 3
- Bathrooms
- 2
Only details supplied with this listing are shown. Ask the listing contact to confirm measurements, taxes and costs.
About this home
Property Details: • Type: Terraced • Tenure: Freehold • Floor Area: N/A
Key Features: • REASONS WHY WE LOVE THIS HOUSE • Sought after GREEN LANE area of IDLE! • MULTIPLE PRIMARY and SECONDARY schools close-by • THREE BEDROOM (master en-suite) GENEROUSLY SIZED accommodation • Arranged over THREE FLOORS • Around 2 miles to APPERLEY BRIDGE TRAIN STATION • handy for many amenities in and around IDLE, THACKLEY and FIVE LANE ENDS.
Location: • Nearest Station: N/A • Distance to Station: N/A
Agent Information: • Address: 21a Highfield Road, Five Lane Ends, Bradford, BD2 2AU
Full Description: Sought after GREEN LANE area of IDLE! END TOWN HOUSE will appeal to a variety of buyers, including FAMILIES as there are MULTIPLE PRIMARY and SECONDARY schools within a circa 1 mile radius - Currently providing THREE DOUBLE BEDROOM (master en-suite) GENEROUSLY SIZED accommodation arranged over THREE FLOORS. Around 2 miles to APPERLEY BRIDGE TRAIN STATION and handy for many amenities in and around IDLE, THACKLEY and FIVE LANE ENDS. A detailed viewing is essential to appreciate , contact Robert Watts to arrange YOUR VIEWING today. Council TaxBradford - Band CTenureFreeholdPorchHallwayDining Hall3.73m x 3.56m (12' 3" x 11' 8")Ground Floor Cloaks/W.CWhite suiteGround Floor Dining Kitchen4.32m x 2.67m (14' 2" x 8' 9")Range of base and wall units, built under oven and hob, stainless steel splashback and hood, breakfast bar, downlights, plumbed for auto-washer. Pergo flooring. French doors to rear garden.First Floor Lounge4.32m x 3.78m (14' 2" x 12' 5")Juliette balcony with French doorsFirst Floor Bedroom Three4.3m x 2.64m (14' 1" x 8' 8")Double wardrobeFirst Floor Bathroom/W.CModern white suite with over bathSecond Floor Bedroom One4.27m x 3.53m (14' 0" x 11' 7")Double wardrobeEn-suite Shower RoomSecond Floor Bedroom Two4.3m x 2.67m (14' 1" x 8' 9")Two velux windows, double wardrobeOutsideDriveway parking. Small fore garden. Pleasant enclosed garden to rear with lawn, patio and decked area. Useful storage facility (front part of original garage)AMLPlease note if you proceed with an offer on this property we are obliged to undertake mandatory Anti Money Laundering checks on behalf of HMRC. All estate agents have to do this by law and we outsource this process to our compliance partners Credas who charge a fee for this service.BrochuresParticulars
Features & amenities
Location
If the interactive map is unavailable, open the supplied location in maps.
Open location in mapsThe pin uses coordinates supplied with this listing. Confirm the exact location with the listing contact.
Listing information
- Original source
- www.rightmove.co.uk
- Added to Mirror
- Record updated
Added and updated dates describe the Mirror record. Source publication and verification dates are shown separately when known; none establishes time on market. Confirm current price and availability with the listing contact.
View original listing