For Rent
Price on request
3 bed detached house to rentHenley Road, Ullenhall, Henley-In-Arden B95
Studio
Henley in Arden
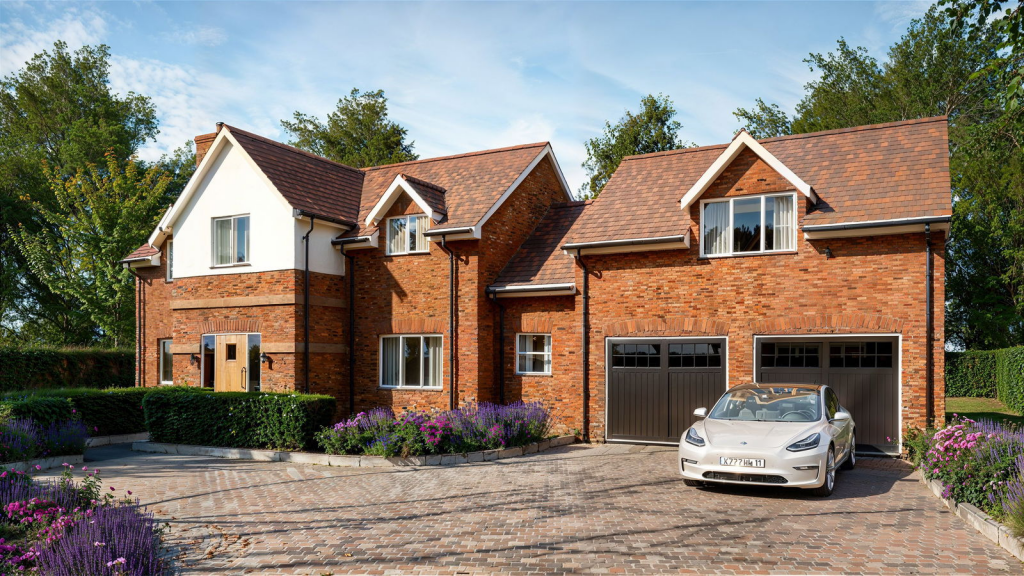
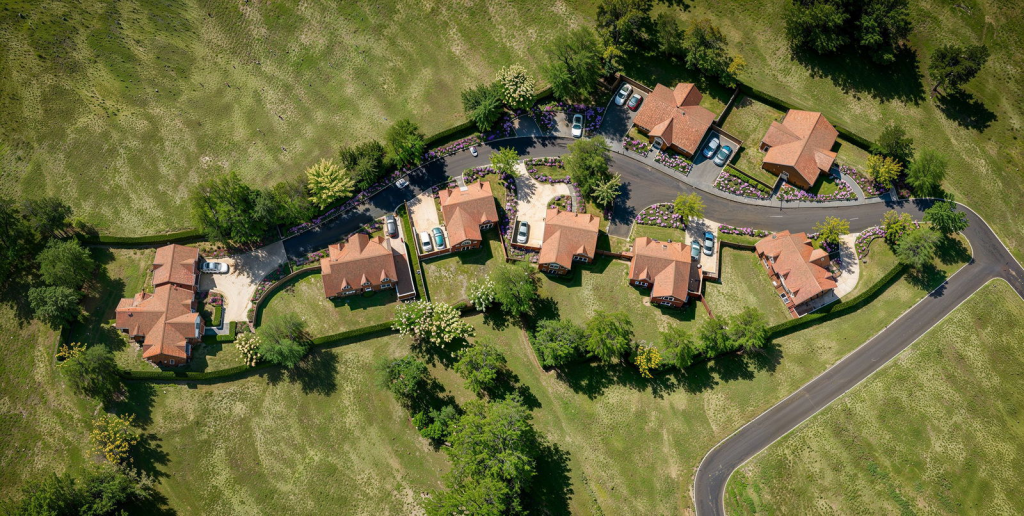
Property Details: • Type: Detached • Tenure: Ask agent • Floor Area: N/A
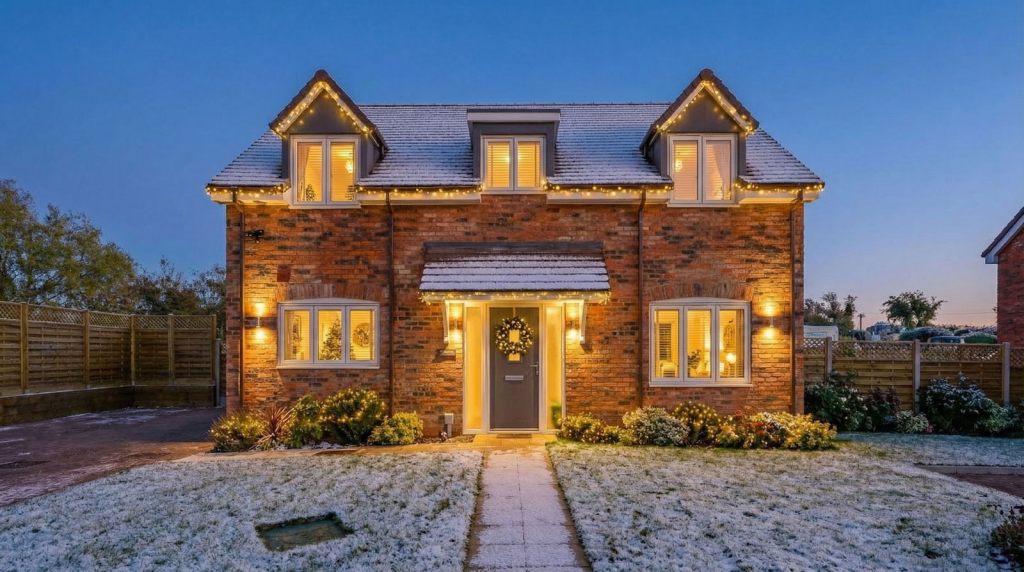
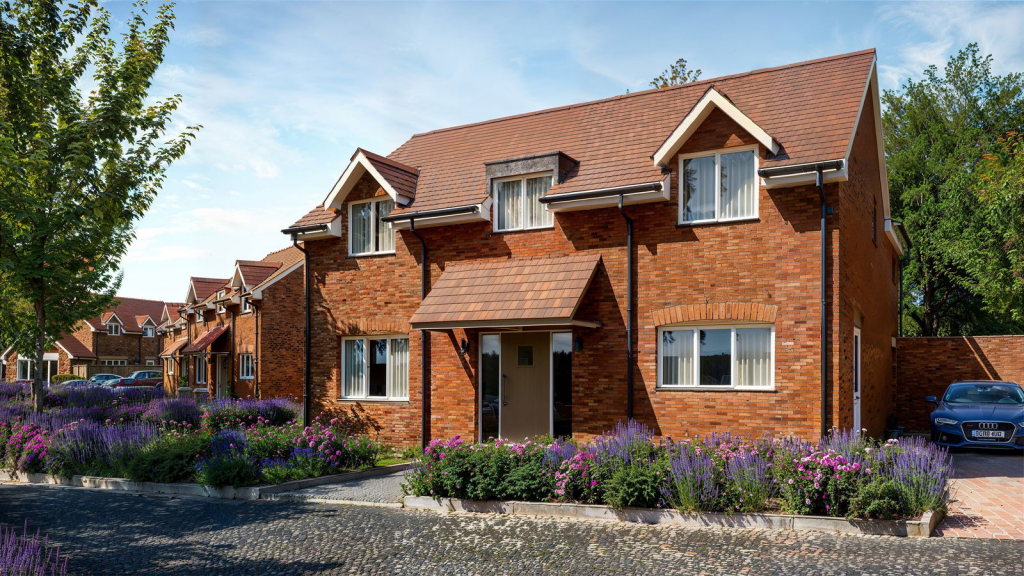
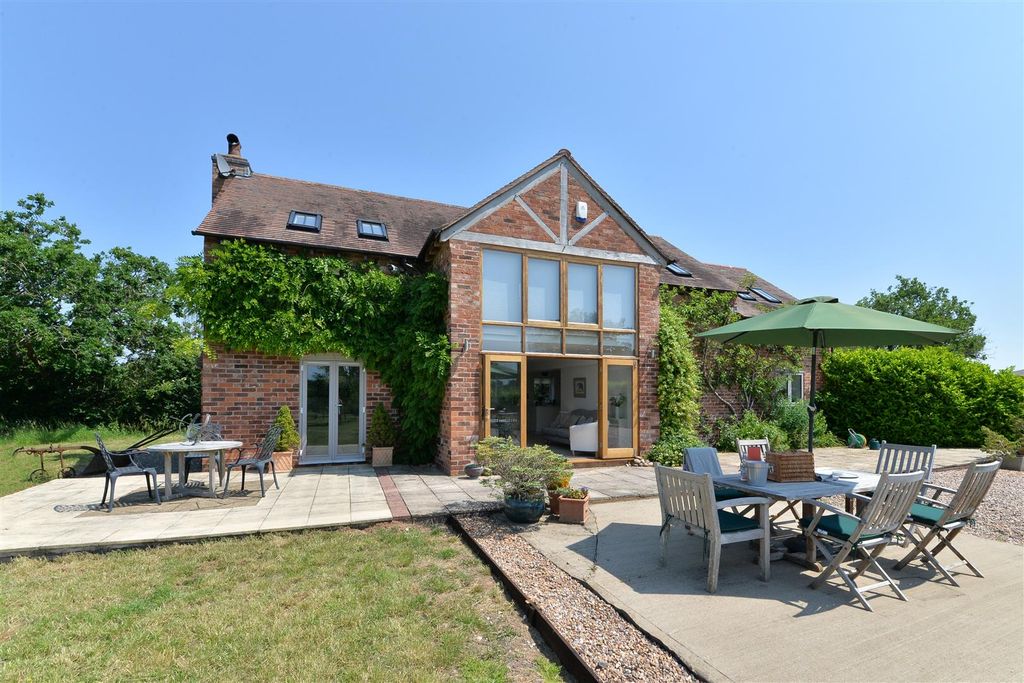
Key Features: • Prime Location • Finished to an exceptional standard with quality specification. • Cottage Style Oak Veneered Doors • Open Plan Kitchen, Family, Dining area with Bi- Fold doors to the rear • Generous light filled sitting room with Bi -Fold doors to rear and feature fireplace • Study • Principal Bedroom with Bi- Fold doors and Juliet balcony • 2 Ensuite Bathrooms • Excellent Security Features • Landscaped gardens to the front with double garage and block paved drive
Location: • Nearest Station: N/A • Distance to Station: N/A
Agent Information: • Address: 316 Stratford Road, Shirley, Solihull, B90 3DN
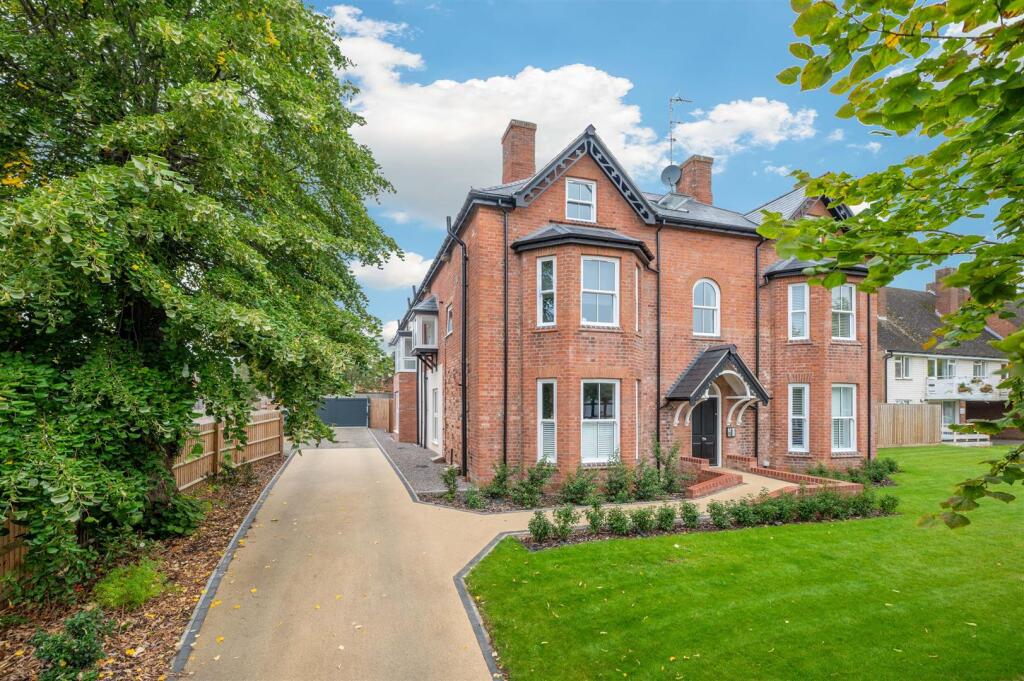
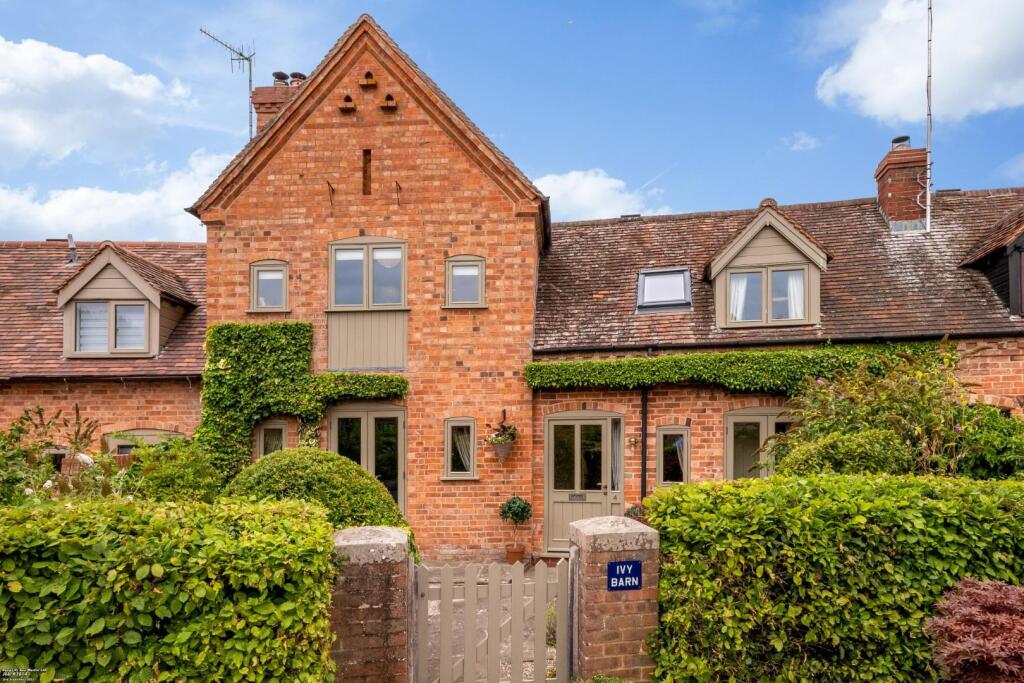
Full Description: Luxurious 5 Bedroom Detached Home with Double Garage in Prestigious Henley-in-ArdenStep through a set of elegant double doors from the front porch into a spacious and welcoming entrance hall, setting the tone for the rest of this beautiful home. Thoughtfully positioned off the hallway are a dedicated study, perfect for working from home and a stylish guest cloakroom. Charming cottage-style oak veneer doors lead you further into the inviting sitting room, where comfort and character combine. This beautifully proportioned dual-aspect sitting room features bi-fold doors and a striking feature fireplace, making it the perfect family space to relax at the end of the day. At the heart of the home lies a spectacular open-plan kitchen, dining, and family room. This light-filled space features bi-fold doors opening onto the rear garden, French doors providing side access, and a central island perfect for family gatherings and entertaining. The kitchen is appointed with a premium range of contemporary units, quartz worktops, an undermounted 1.5 bowl sink with hot water mixer tap, a wine cooler, and a full suite of integrated appliances.The adjacent utility room offers matching units, space for a washing machine, outdoor access, and an internal door leading directly to the double garage.Comfort throughout the ground floor is enhanced by zoned underfloor heating, providing a sleek, radiator-free aesthetic and consistent warmth in every room. The entire home is served by a highly efficient Daikin air source heat pump and hot water cylinder, delivering sustainable heating and hot water all year round.The staircase features a stylish light oak balustrade, with the option to upgrade to modern clear glass panels for a sleek and contemporary look.The principal bedroom suite is a true showpiece, generously proportioned and flooded with natural light from multiple windows and bi-fold doors that open onto a Juliet balcony with far-reaching countryside views.A fitted dressing room leads into a luxurious ensuite, featuring high-quality white sanitaryware, a Merlyn shower enclosure with a Grohe thermostatic rainfall shower with variable spray settings. The hand basin is complemented by a Hansgrohe chrome mono bloc mixer tap, illuminated mirror, and vanity storage below. Full-height Porcelanosa tiling to the shower area, half-height tiling to remaining walls, and Porcelanosa tiled flooring complete the sleek, modern aesthetic.Bedroom 2 also benefits from its own stylish dressing room and ensuite finished to the same exacting standard as the principal suite. Featuring a shower enclosure, hand basin, and WC, It offers all the comfort and practicality expected from a property of this high standing.The remaining three double bedrooms enjoy use of the modern family bathroom, which is fitted with stylish designer fixtures including a bath, shower enclosure, hand basin with vanity storage beneath, and WC.Externally, the front garden is landscaped with a block paved drive and 7kw EV charging point and the rear garden comes turfed and patioed. There is a water tap to front and rear and outside power point . There is so much more to explore for this beautifully designed home, please call us to find out ! option 3 BrochuresBrochure 1