Property Details:
• Type: Apartment
• Tenure: N/A
• Floor Area: N/A
Key Features:
• Quiet But Convenient Location
• Great Access Links To The Lakes & Dales
• Kitchen Living Diner
• One Double Bedroom
• Modern En-suite Shower Room
• Gas Central Heating
• Off Road Parking For One Car
• Ideal First Home Or Investment Opportunity
• Chain Free
Location:
• Nearest Station: N/A
• Distance to Station: N/A
Agent Information:
• Address: Central Chambers Market Place,
Leyburn,
DL8 5BD
Full Description:
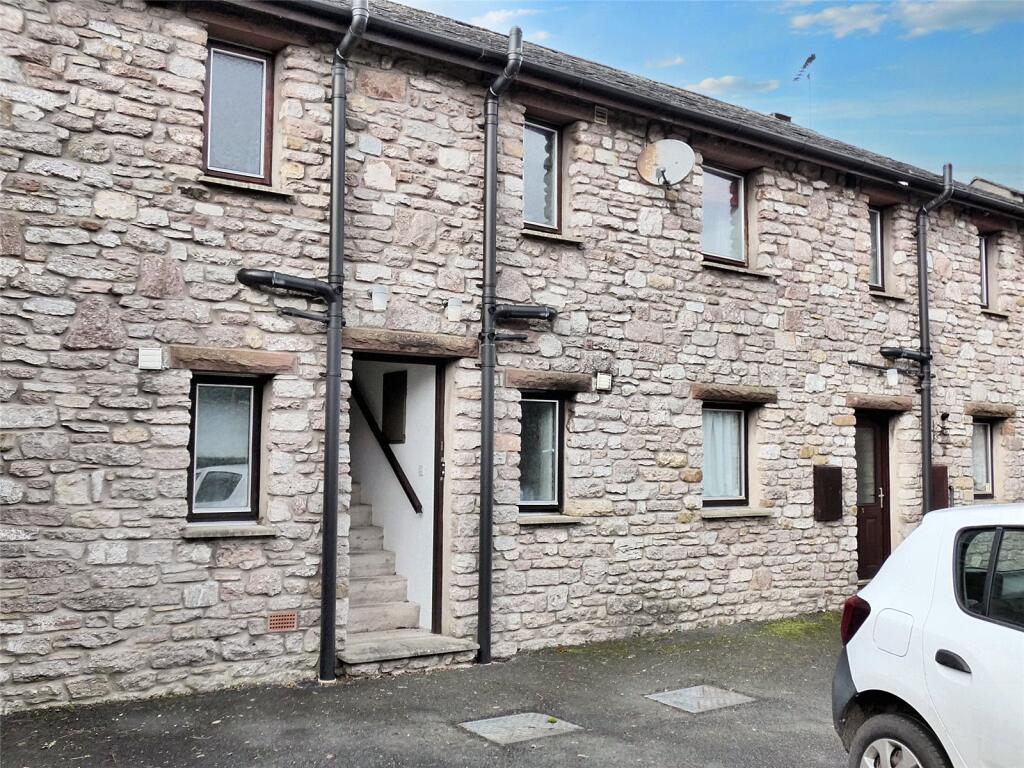
Guide Price: £90,000 - £100,000.• Quiet But Convenient Location. • Great Access Links To The Lakes & Dales. • Kitchen Living Diner. • One Double Bedroom• Modern En-suite Shower Room. • Gas Central Heating. • Off Road Parking For One Car. • Ideal First Home Or Investment Opportunity. • Chain Free.1 Blackbull Barn is a well presented one bedroom first floor flat in Kirkby Stephen.Kirkby Stephen is a busy town with a wide range of shops, pubs and restaurants, primary and secondary schools, medical facilities and weekly outdoor market. It has easy access to the M6 and the A66 trans-Pennine route, as well as rail links via the Settle-Carlisle line. The property is within the Upper Eden Valley with the Yorkshire Dales close by. Kirkby Stephen is known as the 'Gateway to the Westmorland Dales'. 1 Blackbull Barn has a good sized kitchen living diner, one double bedroom and an en-suite shower room. The flat will be sold fully furnished and benefits from gas central heating and double glazing throughout.Outside the property has one allocated off road parking space.Whether you're seeking a charming starter home, a holiday retreat, or an investment opportunity, 1 Blackbull Barn offers exceptional potential in the Eden Valley.Kitchen Living dinerGood sized living space. Fitted carpet with vinyl flooring around the kitchen. Good range of wall and base units and complimentary laminate worktops. Stainless steel sink. Worcester gas boiler. Integrated appliances; electric hob & oven, fridge & washing machine. Detachable electric fire housed in mantel piece. TV & telephone points. Radiator. Two windows over to the front.BedroomGood sized double bedroom. Fitted carpet. Built in wardrobe. Radiator. window to the rear of the property.En-suite Shower RoomTiled floor. Fully tiled walls. W/C. Basin. Large shower cubicle. Radiator. Frosted window to the rear.OutsideExternally the property has one allocated off road parking space.Agents NotesThe property has gas central heating & is fully double glazed throughout.
Broadband: Basic 17 Mbs Superfast 80 MbsLeaseholdLease Term Remaining: 968 Years.BrochuresParticulars