Property Details:
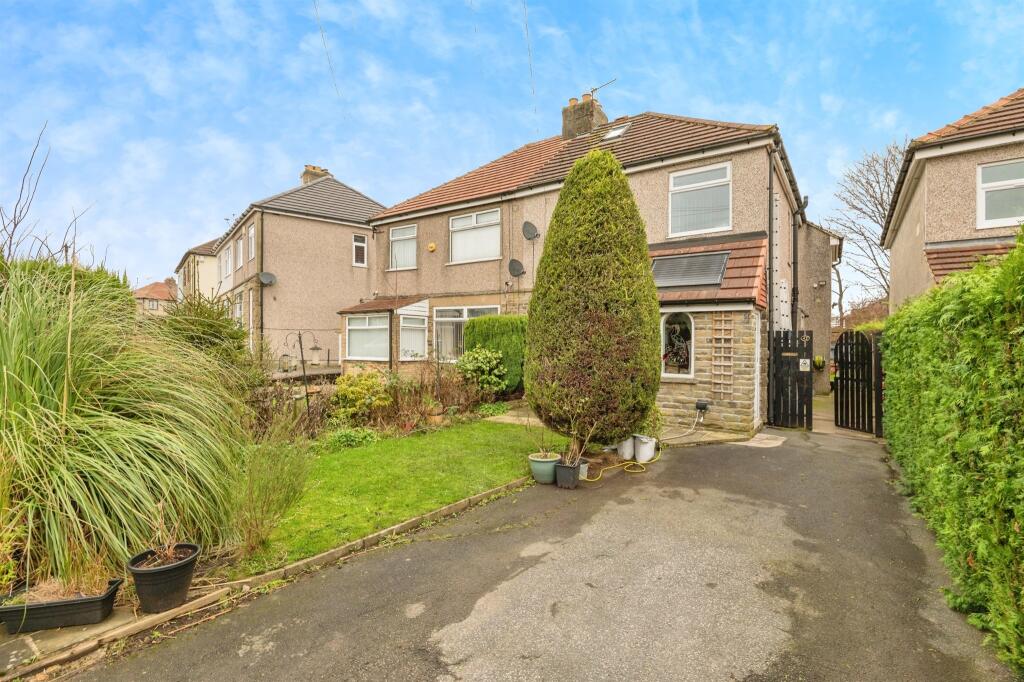
• Type: Semi-Detached
• Tenure: N/A
• Floor Area: N/A
Key Features:
• Four/five bedrooms
• Semi detached property
• Driveway with parking for multiple cars
• Gardens to the front and rear
• £280,000-£290,000
Location:
• Nearest Station: N/A
• Distance to Station: N/A
Agent Information:
• Address: 6 Fair Road,
Wibsey,
Bradford,
BD6 1QN
Full Description:
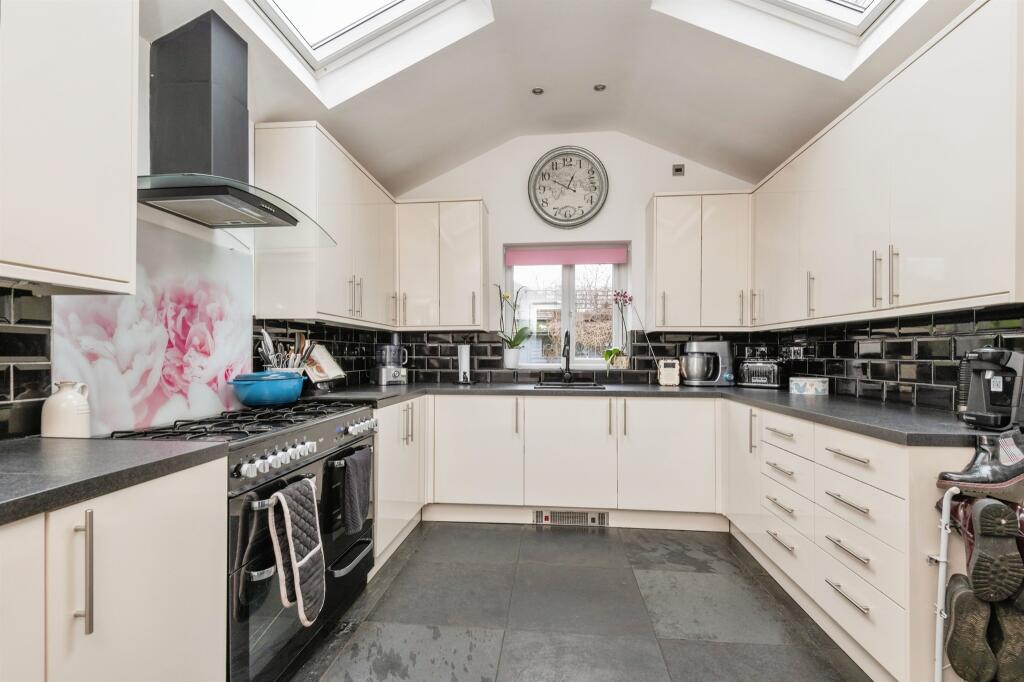
SUMMARYSignificantly extended four/five bedroom semi detached property in sought after location, situated just off Halifax Road. The property has undergone a series of improvements by its current owners providing extensive, well maintained and well presented living space.DESCRIPTIONWilliam H Brown are pleased to bring to the market this four/five bedroom semi detached property. Property briefly comprises of entrance porch, entrance vestibule, bathroom, lounge, dining room, third reception room, kitchen, four bedrooms, shower room, attic room, driveway, gardens to the front and rear.Entrance Porch Stone built entrance porch with a featured window rack for storage.Entrance Vestibule Bathroom Comprises of two man jacuzzi bath with shower over, wash hand basin, w/c, tiled walls, marble flooring, built in storage and heated towel rail.Lounge 9' 7" x 15' 7" ( 2.92m x 4.75m )With open fire and provides access from dining room to lounge.Dining Room 11' 7" x 9' 5" ( 3.53m x 2.87m )Off the kitchen with sky light window.Third Reception Room 13' 4" x 11' 2" ( 4.06m x 3.40m )With feature fireplace with gas fire, window to the front and radiator.Kitchen 10' 2" x 12' 10" ( 3.10m x 3.91m )Fitted kitchen with a range of cream wall and base units incorporating sink and drainer with work surfaces, kickboard heater, integrated dishwasher and washing machine, underfloor heating, metro splash back tiles, gable end window and two velux windows.Landing Bedroom One 9' 2" x 9' 2" ( 2.79m x 2.79m )With window to the rear.Bedroom Two 11' 1" x 9' 8" ( 3.38m x 2.95m )With window to the front.Bedroom Three 6' 7" x 7' ( 2.01m x 2.13m )Currently used as an office with window to the front and radiator.Bedroom Four 7' 4" x 9' 8" ( 2.24m x 2.95m )With walk in wardrobe, radiator and window to the rear.Shower Room Located on the first floor with shower, wash hand basin, w/c and heated towel rail.Attic Occasional room accessed via fixed staircase with velux window.Outside Lawned garden to the front with well stocked boarders and paved area. Drive to the side with space for multiple cars. Side access to the rear garden, rear garden has lawned and patio areas and various outhouses and storage.1. MONEY LAUNDERING REGULATIONS: Intending purchasers will be asked to produce identification documentation at a later stage and we would ask for your co-operation in order that there will be no delay in agreeing the sale.
2. General: While we endeavour to make our sales particulars fair, accurate and reliable, they are only a general guide to the property and, accordingly, if there is any point which is of particular importance to you, please contact the office and we will be pleased to check the position for you, especially if you are contemplating travelling some distance to view the property.
3. The measurements indicated are supplied for guidance only and as such must be considered incorrect.
4. Services: Please note we have not tested the services or any of the equipment or appliances in this property, accordingly we strongly advise prospective buyers to commission their own survey or service reports before finalising their offer to purchase.
5. THESE PARTICULARS ARE ISSUED IN GOOD FAITH BUT DO NOT CONSTITUTE REPRESENTATIONS OF FACT OR FORM PART OF ANY OFFER OR CONTRACT. THE MATTERS REFERRED TO IN THESE PARTICULARS SHOULD BE INDEPENDENTLY VERIFIED BY PROSPECTIVE BUYERS OR TENANTS. NEITHER SEQUENCE (UK) LIMITED NOR ANY OF ITS EMPLOYEES OR AGENTS HAS ANY AUTHORITY TO MAKE OR GIVE ANY REPRESENTATION OR WARRANTY WHATEVER IN RELATION TO THIS PROPERTY.BrochuresPDF Property ParticularsFull Details