Property Details:
• Type: Semi-Detached
• Tenure: Freehold
• Floor Area: N/A
Key Features:
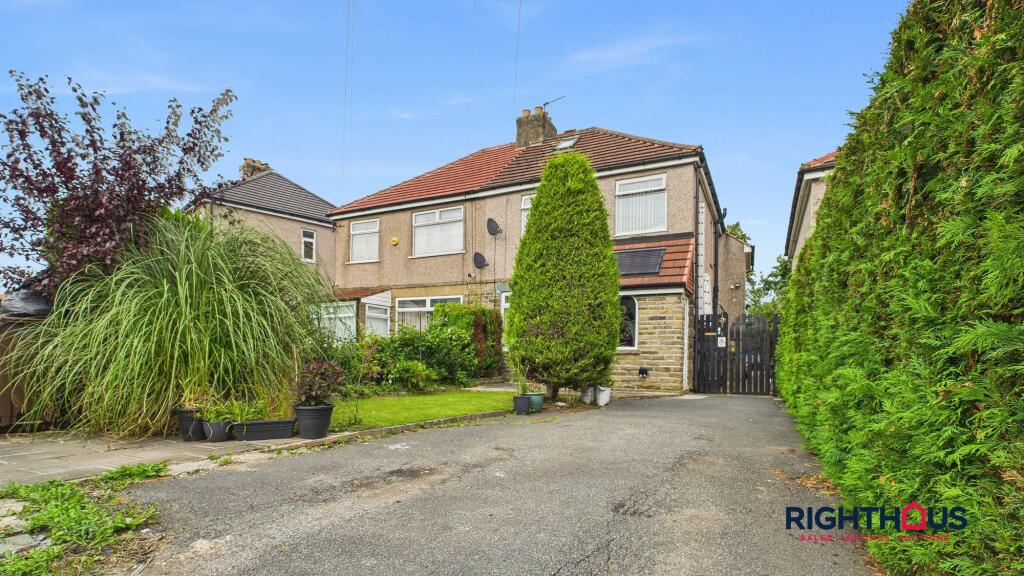
• Substantially extended semi detached residence
• Ideal opportunity for the larger/blended family, etc
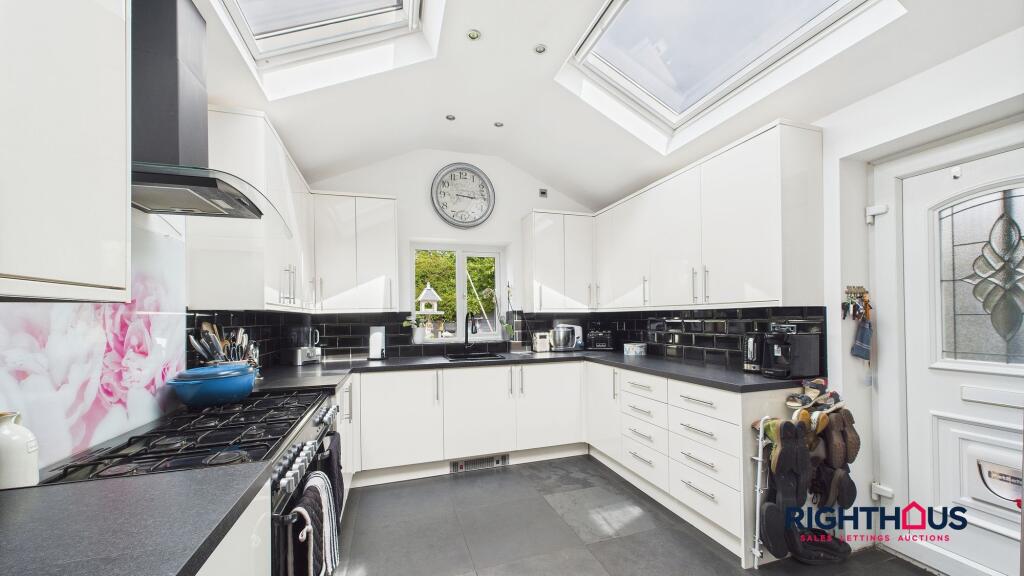
• Two reception rooms, dining room, superb fitted kitchen
• Four bedrooms, bathroom & shower room. Additional loft space room
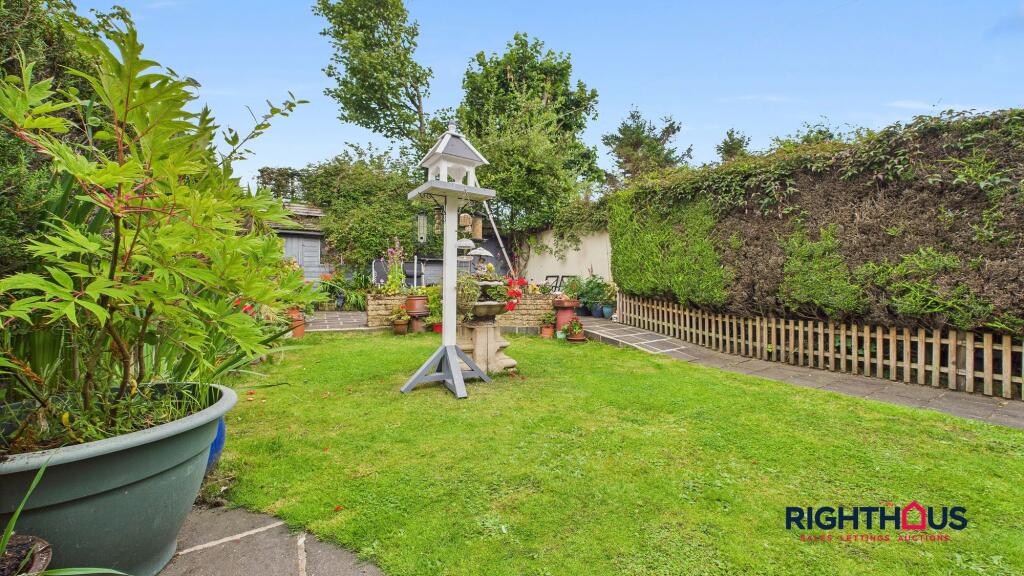
• Driveway and Gardens
• Viewing an absolute must!
Location:
• Nearest Station: N/A
• Distance to Station: N/A
Agent Information:
• Address: 208 High Street,
Wibsey,
Bradford,
BD6 1QP
Full Description:
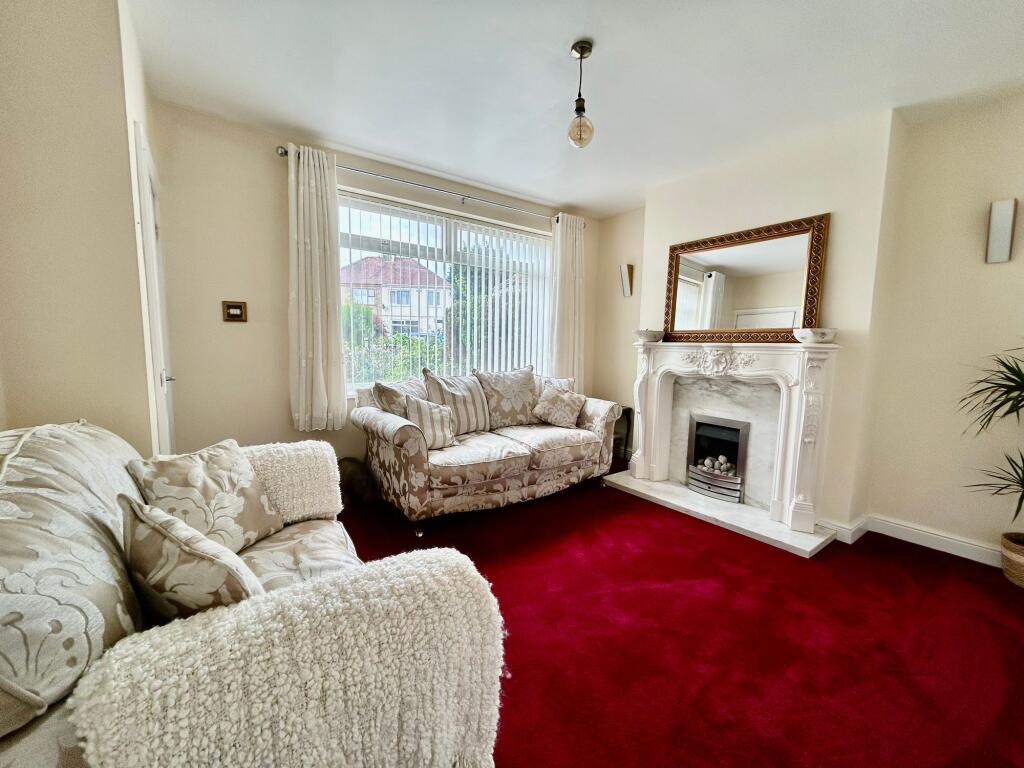
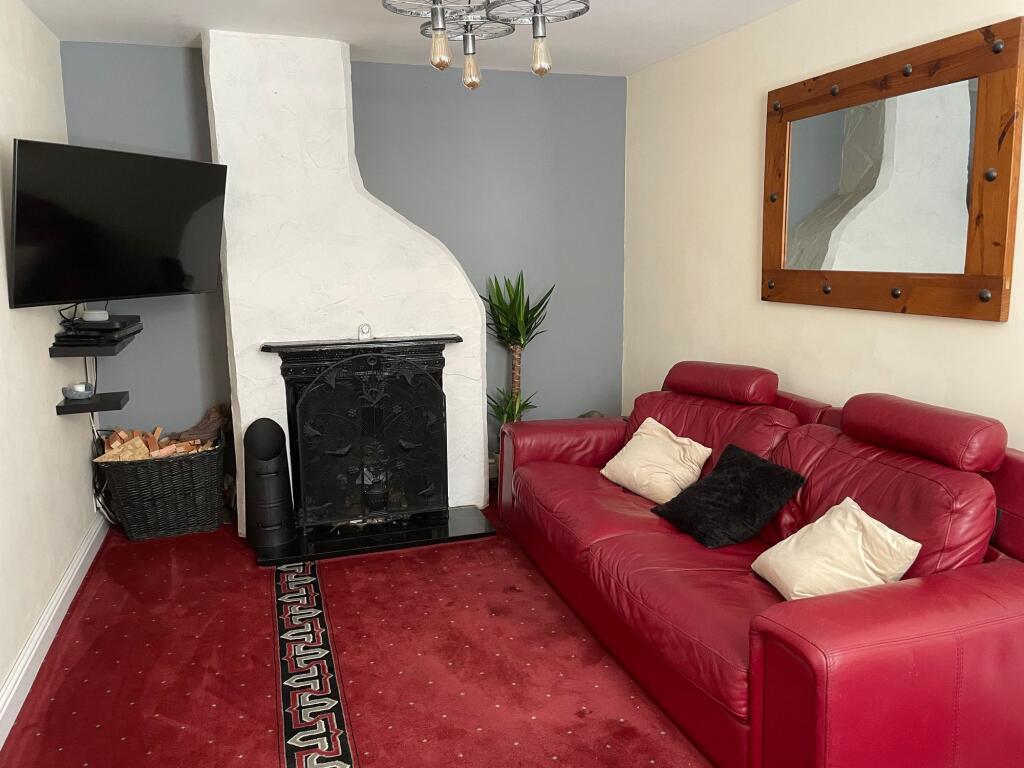
Being somewhat decpetive from its kerbside appearance, this spacious and substantially extended 4-bedroom semi-detached house property offers an ideal opportunity for larger or blended families seeking a comfortable and versatile living space. With two reception rooms, a dining room, and a superbly fitted kitchen, this residence provides ample room for both relaxation and entertainment. The property includes four well-appointed bedrooms, a ground floor bathroom bathroom, first floor shower room and additional loft space area with stair access, ensuring that every family member has their own private retreat. Outside, the property features a driveway for convenient off-street parking and gardens to enjoy the outdoor surroundings. Located within a short distance form Wibsey village together with local schooling within close proximity.Offering a blend of comfort, style, and functionality, this home is ready to accommodate the needs of a growing family. Don't miss the chance to experience the charm and possibilities this property has to offer - schedule a viewing today!EPC Rating: DInner LobbyWith staircase rising to first floor, door into;LoungeFeaturing an ornate fireplace with inset hearth mounted fire. Door into;Sitting RoomHaving a focal point shaped chimney breast with feature fireplace and hearth. Door into;Dining RoomHaving a central recessed skylight window.BathroomIncorporating a a contemporary corner 'Jacuzzi' style bath with shower over, combination vanity unit housing sink and concealed cistern w.c. Tiled walls and marblesque tiled floor. In built storage.KitchenEquipped with an extensive range of modern base and wall units together with counter worktop surfaces and inset sink. Integrated dishwasher/washing machine. Contrasting splashback tiling splash back tiles, a gable end window together two pitch roof skylight windows providing much natural light. Kickboard heater. We understand there is underfloor heating installed. Outer access door.LandingProviding access to all rooms on the first floor together with staircase rising to loft space room.BedroomDouble bedroom.BedroomDouble Bedroom.BedroomAn ample double bedroom with in built storage cupboard.BedroomPresently being used as an office.Shower RoomHaving a modern walk in shower cubicle, vanity unit hand basin and low level w.c. Full wall and floor tiling.Loft Space RoomAccessed via a fixed stairway from the first floor landing. Skylight window.GardenLawned garden to the front with borders and paved area. Driveway to the side facilitating off street parking. Side access to the rear garden, which enjoys conifer screening, lawned section, patio areas and outhouse/storage.Parking - DrivewayDriveway facilitating off street parking.