Farlaine Road, Eastbourne
Property facts
- Property type
- Detached
- Bedrooms
- 3
- Bathrooms
- 1
Only details supplied with this listing are shown. Ask the listing contact to confirm measurements, taxes and costs.
About this home
Property Details: • Type: Detached • Tenure: FREEHOLD • Floor Area: N/A
Key Features: • *** GUIDE PRICE £475,000 - £500,000 *** • THREE BEDROOM DETACHED HOME • BAY-FRONTED PRINCIPAL BEDROOM • DRESSING ROOM • PRIVATE BALCONY TO BEDROOM THREE • SEPARATE SHOWER ROOM • GARAGE & DRIVEWAY • ENCLOSED REAR GARDEN
Location: • Nearest Station: Hampden Park Station • Distance to Station: 1.00940852138248 miles
Agent Information: • Address: 19 Cornfield Road, Eastbourne, East Sussex, , BN21 4QD
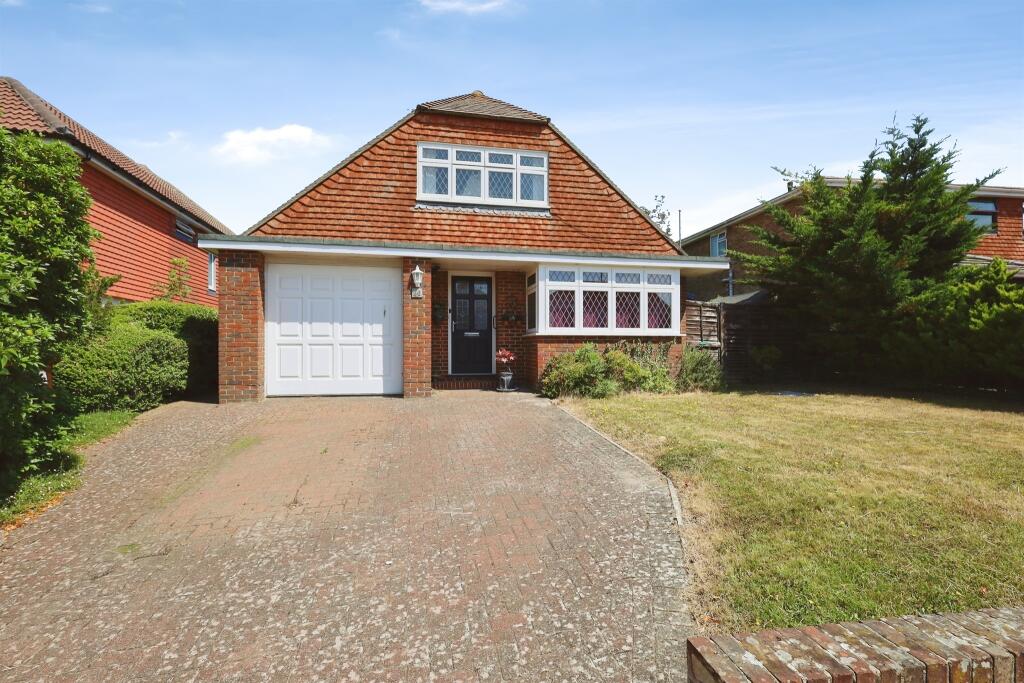
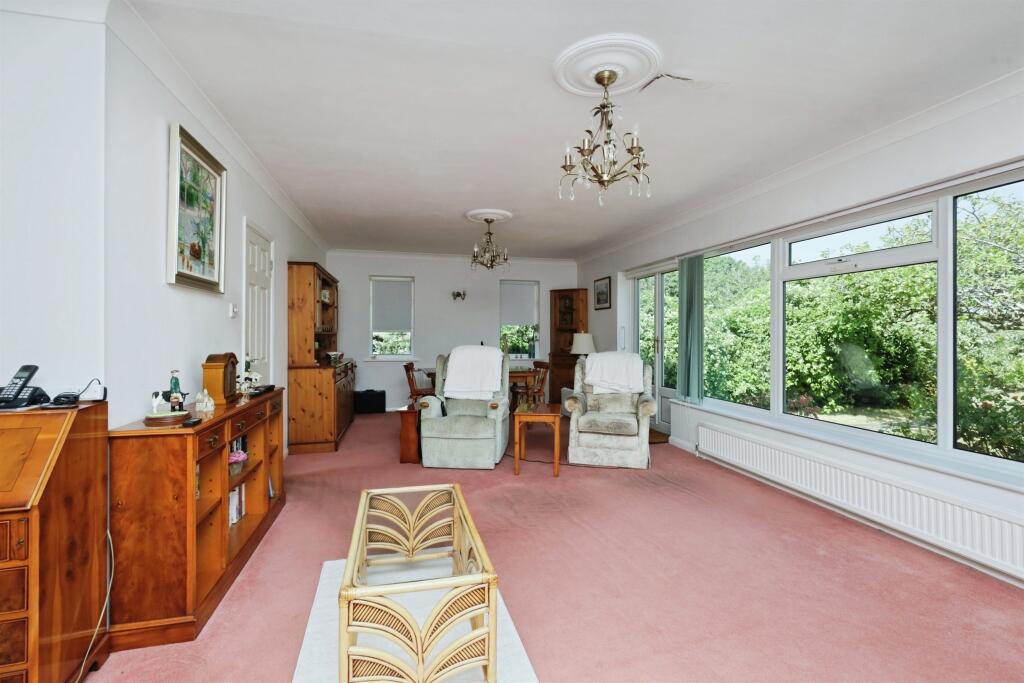
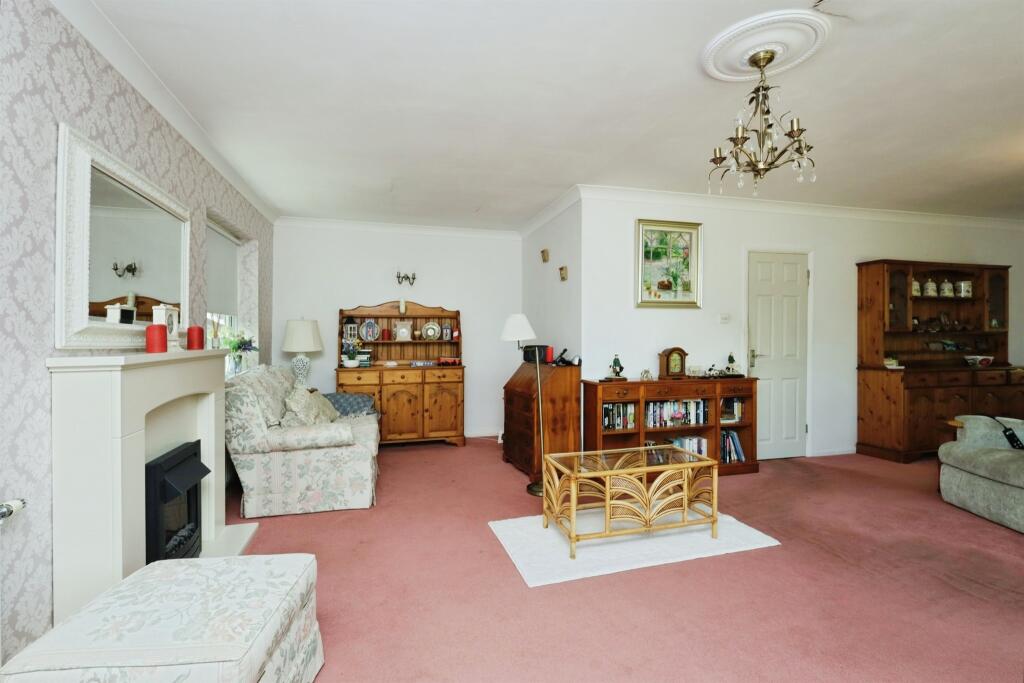
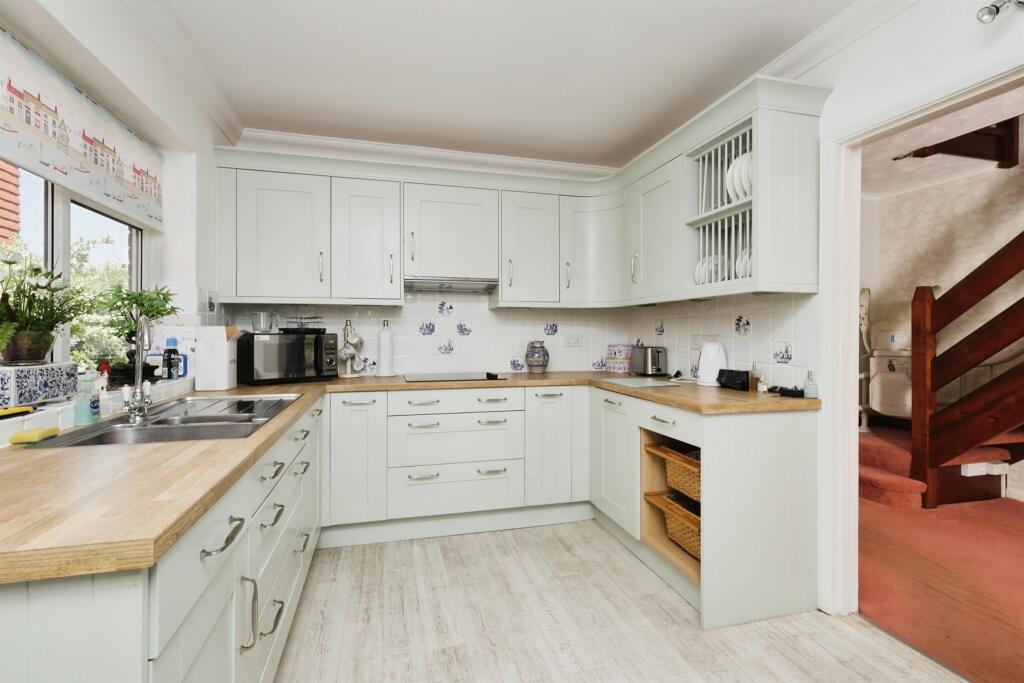
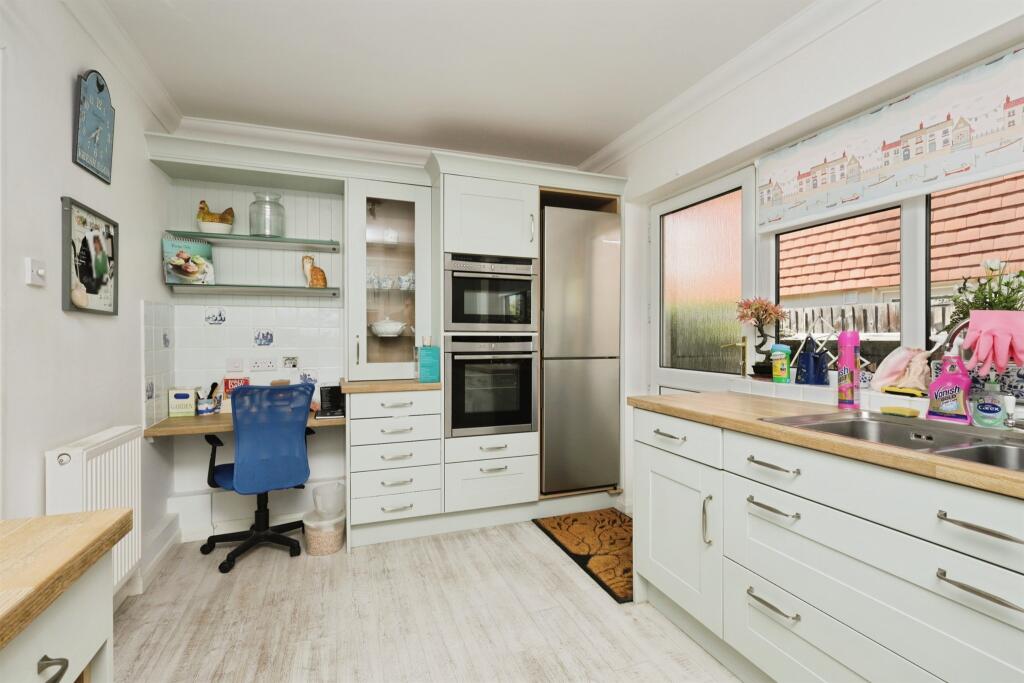
Full Description: <br /><b>SUMMARY</b><br />A spacious detached chalet style house of individual design enviably positioned in a prime Old Town location close to highly regarded local schools and amenities. Features include generous bedrooms with private balcony boasting spectacular views, garage and driveway.<br /><br /><br /><b>DESCRIPTION</b><br />*** GUIDE PRICE £475,000 - £500,000 ***<br />Fox & Sons are delighted to present to market this three-bedroom detached chalet style of individual design offering generous and versatile living accommodation throughout. Situated in a prime Old Town residential location, within a short distance to highly regarded local schools and amenities. This attractive property benefits from a private driveway, garage, and a well-maintained rear garden, making it an ideal home for growing families.<br /><br /><br /><br />The accommodation comprises a welcoming entrance hall leading to spacious reception areas and a well-proportioned kitchen. Upstairs, the impressive principal bedroom enjoys the added luxury of a bay window, creating a bright and airy space, together with a dedicated dressing room. Bedroom three further benefits from access to a private balcony, providing a wonderful spot to relax and enjoy views over the surrounding area.<br /><br /> The first floor is also served by both a family bathroom and a separate shower room, offering practicality and convenience for modern family living.<br /><br /><br /><br />Externally, the property continues to impress with a private rear garden, ideal for entertaining and outdoor enjoyment, whilst the driveway provides off-road parking and leads to the garage for additional storage or vehicle accommodation.<br /><br /><br /><br />An internal viewing is highly recommended to fully appreciate the space, features and excellent presentation this wonderful detached home has to offer.<br /><br /><b>Agents Note</b> <br />Please note that an AML fee is chargeable to the buyer once an offer is accepted to cover the cost of carrying out the required identity and anti-money laundering checks. Once these checks have been completed, the fee can not be refunded, even if the property purchase does not go ahead.<br /><br /><b>Entrance Porch</b> <br />Door to the front aspect.<br /><br /><b>Entrance Hall</b> <br />Door to the front aspect. Radiator. Cupboard. Door leading to garage.<br /><br /><b>Lounge</b> 26' 8" max x 18' 9" max ( 8.13m max x 5.71m max )<br />Double glazed window to the side and rear aspect. Double glazed door to the garden. Radiators.<br /><br /><b>Kitchen</b> 13' 4" x 8' 10" ( 4.06m x 2.69m )<br />A range of wall and base units with work top over incorporating a stainless steel sink and drainer unit. Double electric oven and hob. Space for fridge / freezer. Radiator. Double glazed door to the side aspect. Double glazed window to the side aspect.<br /><br /><b>First Floor Landing</b> <br />Stairs leading from ground floor to first floor landing. Loft access. Cupboards. Radiator.<br /><br /><b>Bedroom 1</b> 15' 4" x 11' 11" ( 4.67m x 3.63m )<br />Double glazed bay window to the front aspect. Radiator.<br /><br /><b>Bedroom 2</b> 12' 10" max x 14' 2" max ( 3.91m max x 4.32m max )<br />Double glazed window to the front aspect. Radiator. Eaves storage. Restricted head height. Ceiling fan.<br /><br /><b>Bedroom 3</b> 12' 11" max x 7' 10" max ( 3.94m max x 2.39m max )<br />Double glazed patio doors leading to the balcony. Radiator. Eaves storage. Beautiful views out to Hastings and across Eastbourne. Sea Views.<br /><br /><b>Dressing Room</b> 13' 10" max x 4' 8" max ( 4.22m max x 1.42m max )<br />Double glazed window to the side aspect. Restricted head height.<br /><br /><b>Bathroom</b> <br />Comprising a bath with mixer taps and over head shower attachment. Low level W.C. Wash hand basin. Radiator. Airing cupboard. Double glazed window to the side aspect.<br /><br /><b>Shower Room</b> <br />Comprising a shower cubicle with over head shower attachment. Low level W.C. Wash hand basin. Heated towel rail. Double glazed window to the side aspect.<br /><br /><b>Balcony</b> <br />Beautiful far reaching views across Eastbourne and out to Hastings. Sea views.<br /><br /><b>Rear Garden</b> <br />Mainly laid to lawn with mature fruit trees and shrubs. Patio area.<br /><br /><b>Parking</b> <br />Block paved driveway for multiple vehicles.<br /><br /><b>Garage</b> <br />Electric up and over door. Double glazed window to the side aspect. Boiler. Space and plumbing for washing machine.<br /><br /><br /><br />1. MONEY LAUNDERING REGULATIONS: Intending purchasers will be asked to produce identification documentation at a later stage and we would ask for your co-operation in order that there will be no delay in agreeing the sale. <br />2. General: While we endeavour to make our sales particulars fair, accurate and reliable, they are only a general guide to the property and, accordingly, if there is any point which is of particular importance to you, please contact the office and we will be pleased to check the position for you, especially if you are contemplating travelling some distance to view the property. <br />3. The measurements indicated are supplied for guidance only and as such must be considered incorrect. <br />4. Services: Please note we have not tested the services or any of the equipment or appliances in this property, accordingly we strongly advise prospective buyers to commission their own survey or service reports before finalising their offer to purchase. <br />5. THESE PARTICULARS ARE ISSUED IN GOOD FAITH BUT DO NOT CONSTITUTE REPRESENTATIONS OF FACT OR FORM PART OF ANY OFFER OR CONTRACT. THE MATTERS REFERRED TO IN THESE PARTICULARS SHOULD BE INDEPENDENTLY VERIFIED BY PROSPECTIVE BUYERS OR TENANTS. NEITHER SEQUENCE (UK) LIMITED NOR ANY OF ITS EMPLOYEES OR AGENTS HAS ANY AUTHORITY TO MAKE OR GIVE ANY REPRESENTATION OR WARRANTY WHATEVER IN RELATION TO THIS PROPERTY.
Features & amenities
Location
If the interactive map is unavailable, open the supplied location in maps.
Open location in mapsThe pin uses coordinates supplied with this listing. Confirm the exact location with the listing contact.
Listing information
- Original source
- www.rightmove.co.uk
- Added to Mirror
Added and updated dates describe the Mirror record. Source publication and verification dates are shown separately when known; none establishes time on market. Confirm current price and availability with the listing contact.
View original listing