Property Details:
• Type: Bungalow
• Tenure: N/A
• Floor Area: N/A
Key Features:
• Three Bedrooms
• Gardens
• Garage & Off-street parking
• Long Let
• Un-furnished
• Available from August
Location:
• Nearest Station: N/A
• Distance to Station: N/A
Agent Information:
• Address: 48 High Street, Newhaven,
East Sussex,
BN9 9PA
Full Description:
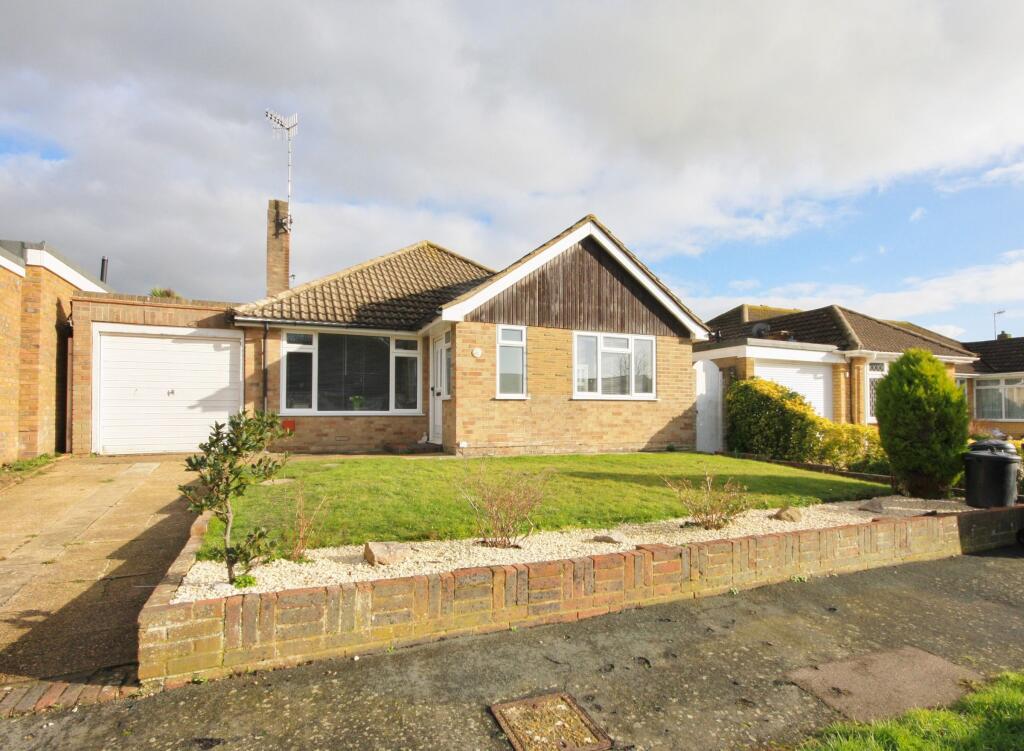
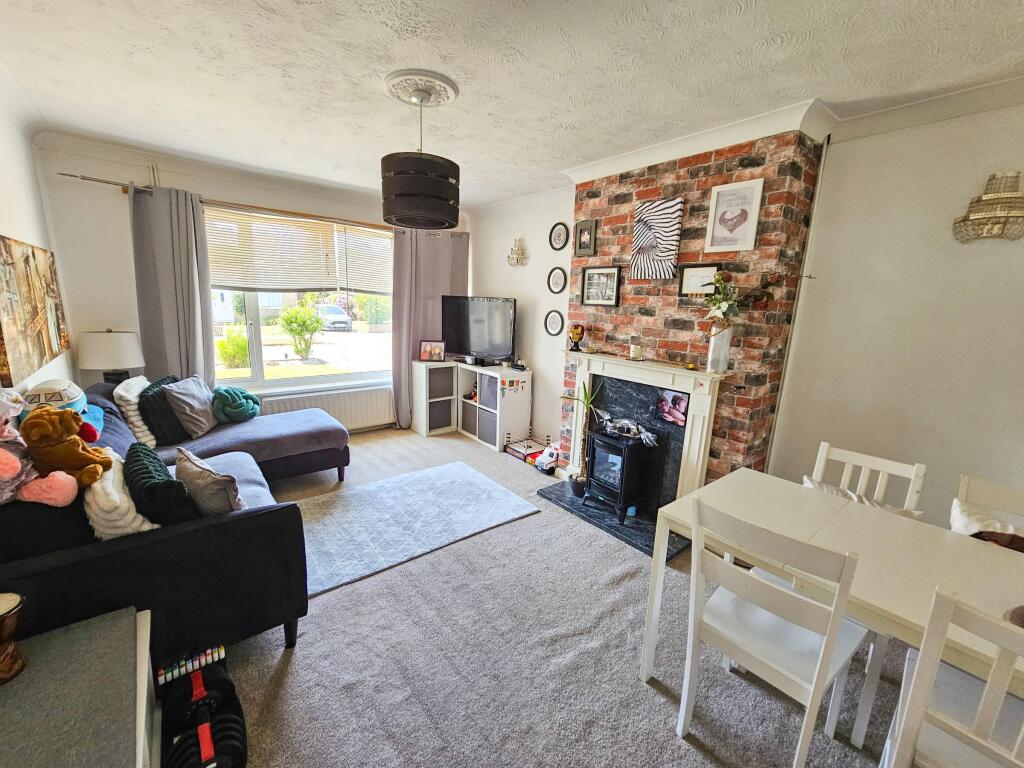
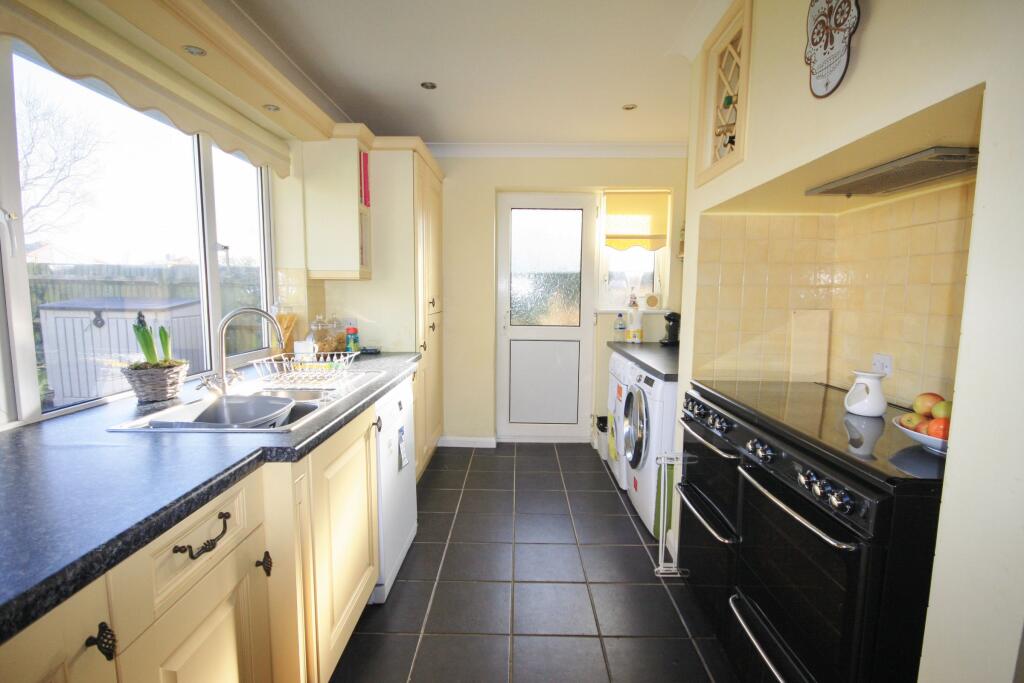
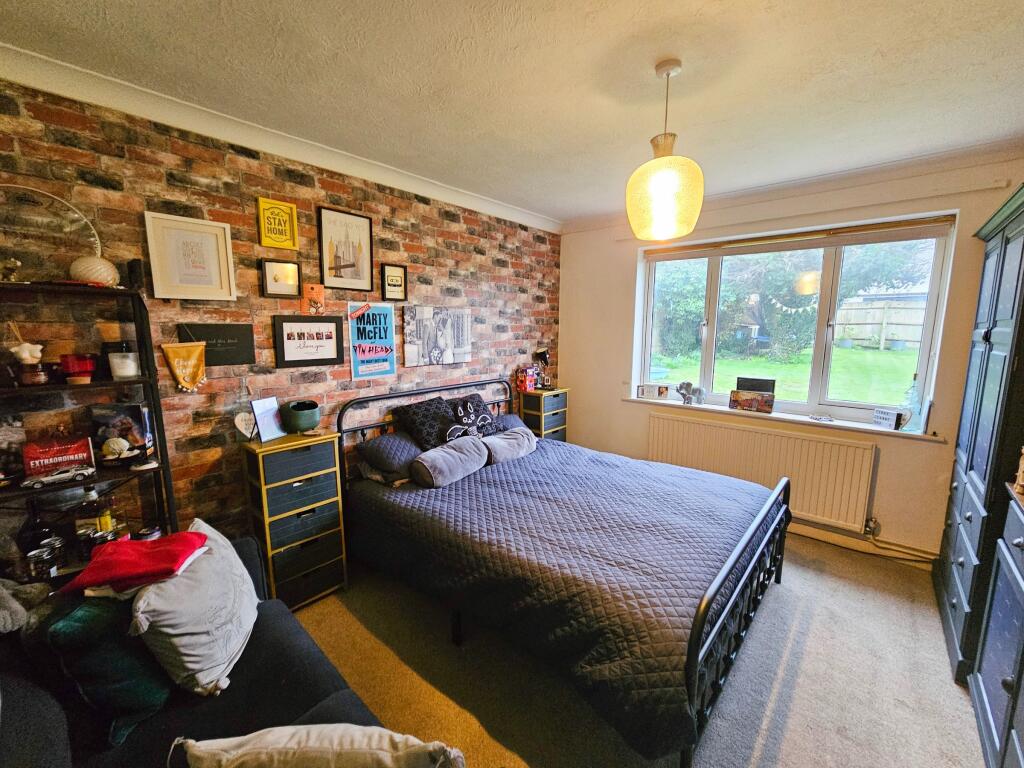
Available from August - Jarlands present this fantastic 3 bedroom detached bungalow in a quiet close. Benefitting from it's close proximity to countryside walks and convenient access to the A259, this home has a large rear garden, garage and off-street parking, living room, fitted kitchen, bath/shower room, three bedrooms, and is offered unfurnished. Book your viewing with Jarlands today. Council Tax Band: D (Lewes District Council)Holding Deposit: £403HallDouble glazed door, double glazed windows, radiator, beige carpet.Living room15.75ft x 10.83ftDouble glazed windows to front of property, radiator, beige carpet, wall mounted and ceiling lights.Kitchen13.78ft x 8.2ftDouble glazed window overlooking the rear garden, range of wall mounted and base units, 1 1/2 bowl stainless steel sink with mixer tap, integrated fridge freezer, range style cooker with extractor fan over, plumbing for washing machine and dishwasher, ceramic floor tiles, double glazed door leading to garden.Master bedroom12.14ft x 10.83ftDouble glazed window overlooking rear garden, radiator, beige carpet, ceiling light.Bedroom 212.14ft x 9.84ftDouble glazed window to front of property, radiator, beige carpet, Venetian blinds, ceiling light.Bedroom 39.84ft x 7.22ftDouble glazed window, radiator, beige carpet, ceiling light.Bathroom8.2ft x 8.2ftDouble glazed window, chrome heated towel rail, fully tiled walls and flooring, extractor fan, white suite comprising of low level w/c, pedestal basin, large oval shaped bath, separate shower cubicle.Front GardenMainly laid to lawn with shrub border, gate leading to side of property and rear garden, private drive leading to garage.GarageGarage with up and over door, electric light and power sockets.Rear GardenMainly laid to lawn with patio area.BrochuresBrochure