For Rent
Price on request
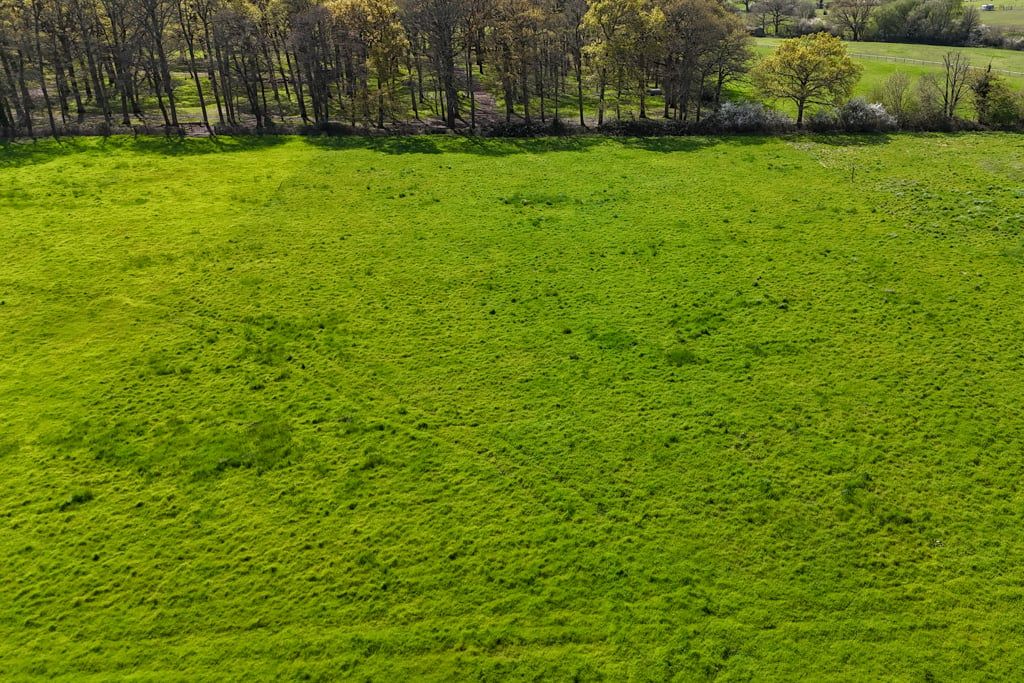
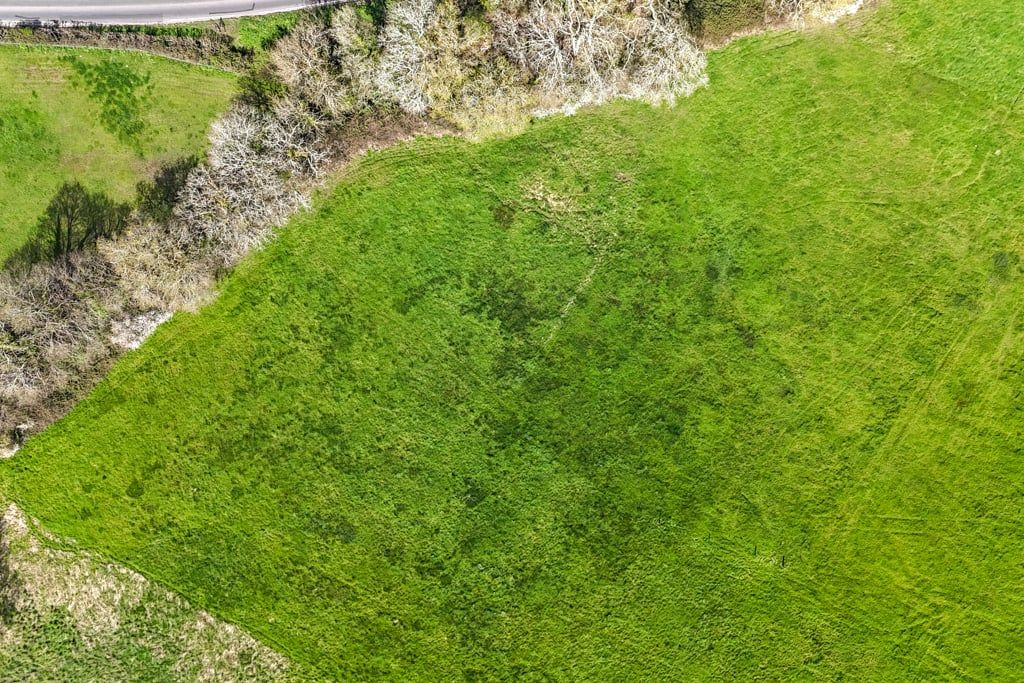
Land for saleRingwood Road, Southampton SO40
Studio
Southampton SO40


Property Details: - Type: Detached bungalow - Bedrooms: 3 - Bathrooms: 1
Agent: The New Forest Estate Agents - Ashurst Phone: 023 8234 0181
Clare Cottage is a delightfull charachter 3 bedroom Chalet Bungalow built in the late 1930's. The property has many charachter features internally and externally and is set upon a plot which has an abundance of flowers, shrubs and private and secluded relaxation areas. The property is located within the village of Ashurst, 200 meters along a private road adjaecent to fields and farm land. The train station is within half a mile and offers a direct link to London. <br/> <br/>Accomodation comprises; <br/> <br/>Steps up to the Storm porch to front of the property, A split stablestyle front door opens to the Kitchen - Breakfast Room, A generous size with a Breakfast area to one end. Textured ceing with exposed beams, Double glazed windows to the side and front aspect,The Kitchen is fitted with a country style Kitchen that comprises of Rolled edge work surfaces, Units and drawers to base level, Further matching eye level units, Single drainer sink with mixer tap, part tiled splash backs, A gas hob is fitted with an electric double oven. Plumbing and space for dishwasher and further space for Fridge/Freezer, There is a door to the rear lobby area and further glazed double doors to the lounge. <br/> <br/>The lounge is a very cosy feature of the property with exposed beams to ceiling and walls, A large feature fireplace, wall lighting and boxed bay windows to the front and side aspects. The rear lobby offers access to the remaining accomodation. <br/> <br/>Family Bathroom ; A 4 Piece suite including a Seperate shower , Bath, Wash basin and low level wc, Heated towel rail, Vanity mirror, Tiled flooring, Obscure double glazed window to the side aspect. <br/> <br/>Dining Room; Smooth plastered ceiling, Dado rail, Stairs to the first floor, recess below, Wall lighting, radiator, Window to the side and rear aspects, Double galzed double doors to the Conservatory. <br/> <br/>Conservatory ; UPVC double glazed conservatory with brick base level, Polycarbonate roofing, double glazed windows to rear and side with further double doors opening to the patio and rear garden. power, lighting and a radiator fitted. <br/> <br/>Bedroom 1 ; Smooth ceiling, Double glazed window to the rear aspect, Built in double wardrobes, Radiator, Picture rails. Airing cupbaord housing emmersion tank and storage. <br/> <br/>First Floor <br/> <br/>Bedroom 2 Smooth ceiling, Double glazed window to the side elevation, Storage unit fitted to one wall at base level with shelving above, Further eaves storage, <br/> <br/>Bedroom 3 Smooth ceiling, Double glazed window to the side elevation, Eaves storage, Radiator. <br/> <br/>OUTSIDE <br/> <br/>The beautiful garden surrounds 3 sides of the dwelling and has an abundance of Relaxation areas surrounded by Flower beds and shrubs. A lawned area stretches from the front to the side and rear with pathways and patios. Lighting and an outside tap are provided. The property also offers 2 greenhouses and 2 timber sheds. <br/> <br/>Double Garage 10.02 x 17.08 Brick built with pitched roof. Windows to side and rear. Double wooden doors to front. Power & Lighting fitted. Parking to front and side area to garage for 4 cars. <br/> <br/>Timber Cabin 23.05 x 9.09 Pitched Roof with further storage, Double glazed windows to the front and side, power and lighting fitted. Double doors opening to patio area at front. Work surface fitted to one end with units and drawers to base level, Further martching eye level units. <br/> <br/>