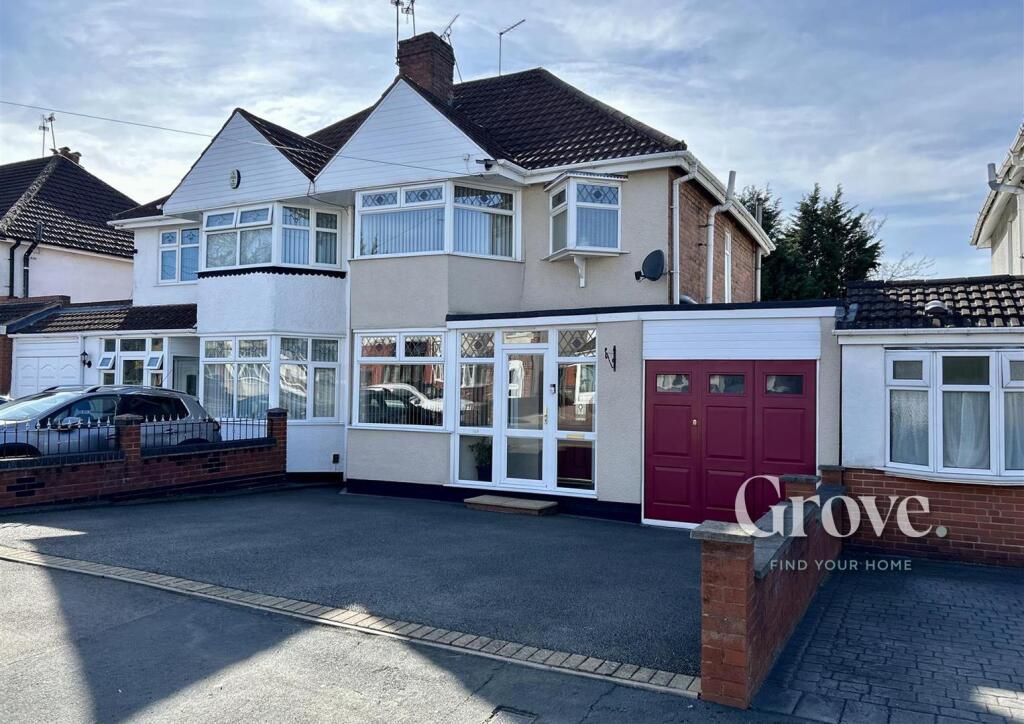
Property Details:
• Type: Detached
• Tenure: FREEHOLD
• Floor Area: N/A
Key Features:
• Attractive Detached House
• Favoured Road Adjoining Ashcombe Park
• Council Tax Band D
• EPC Rating E
• South Facing Patio
• Superb Decorative Order
Location:
• Nearest Station: Weston Milton Station
• Distance to Station: 0.5642764362675169 miles
Agent Information:
• Address: 199 Milton Road,
Milton,
Weston-Super-Mare,
BS22 8EF
Full Description:
Located within one of most requested roads we are delighted to present this attractive 1930s detached house. Positioned halfway up the hill the well maintained family sized accommodation has to be viewed internally to be fully appreciated. <p>The accommodation briefly comprises; porch entrance hall with large under stairs storage, lounge with feature fireplace and bay window, dining room, fitted kitchen with Wc off. On the first floor there is a landing with large built in storage cupboard, 3 decent sized bedrooms and a refitted bathroom.</p><p>There is a walled in front garden with a south facing raised patio enjoying sunshine throughout the day with steps decending to a detached single garage. A rear gate provides access to Ashcombe Park. The property is also on a water metre. </p><p>Key features of this property include its attractive detached design and the benefit of being adjacent to Ashcombe Park, offering a pleasant outdoor space for leisure activities. </p><p>The range of shops in Milton Road are a short walk away with amenities including Doctors Surgery, chemist, cafes and popular Ashcombe Park incorporating Ashcombe Bowling Club. There is a bus service on Locking Road and Milton Road for Weston, Worle and beyond with Milton railway station also nearby for travelling to Bristol etc.</p><br /><br /><b>Property additional info</b><br /><br /><b>Kitchen:</b> 8' 11" x 13' 7" (2.72m x 4.14m)<br /><br /><b>Dining Room:</b> 12' 3" x 12' (3.73m x 3.66m)<br /><br /><b>Hallway</b><br /><br /><b>Porch</b><br /><br /><b>Living Room:</b> 11' 8" x 14' 8" (3.56m x 4.47m)<br /><br /><b>Bedroom:</b> 8' 11" x 9' 6" (2.72m x 2.90m)<br /><br /><b>Bedroom:</b> 12' 3" x 6' 7" (3.73m x 2.01m)<br /><br /><b>Landing</b><br /><br /><b>Bedroom:</b> 11' 8" x 14' 8" (3.56m x 4.47m)<br /><br />