Property Details:
• Type: Detached
• Tenure: FREEHOLD
• Floor Area: N/A
Key Features:
• No Onward Chain
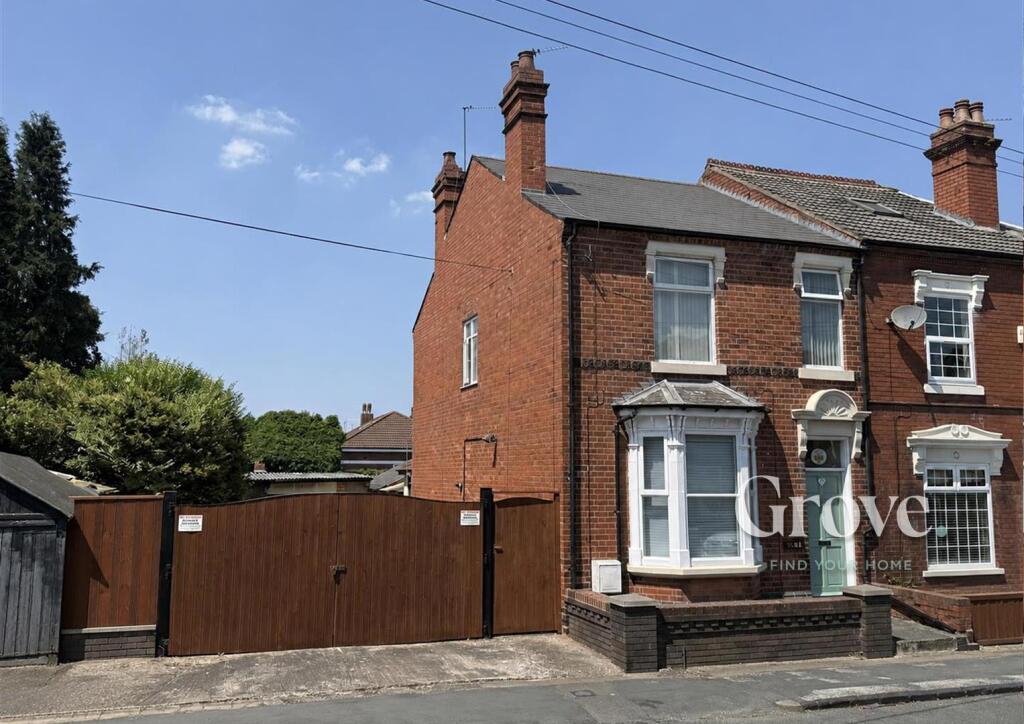
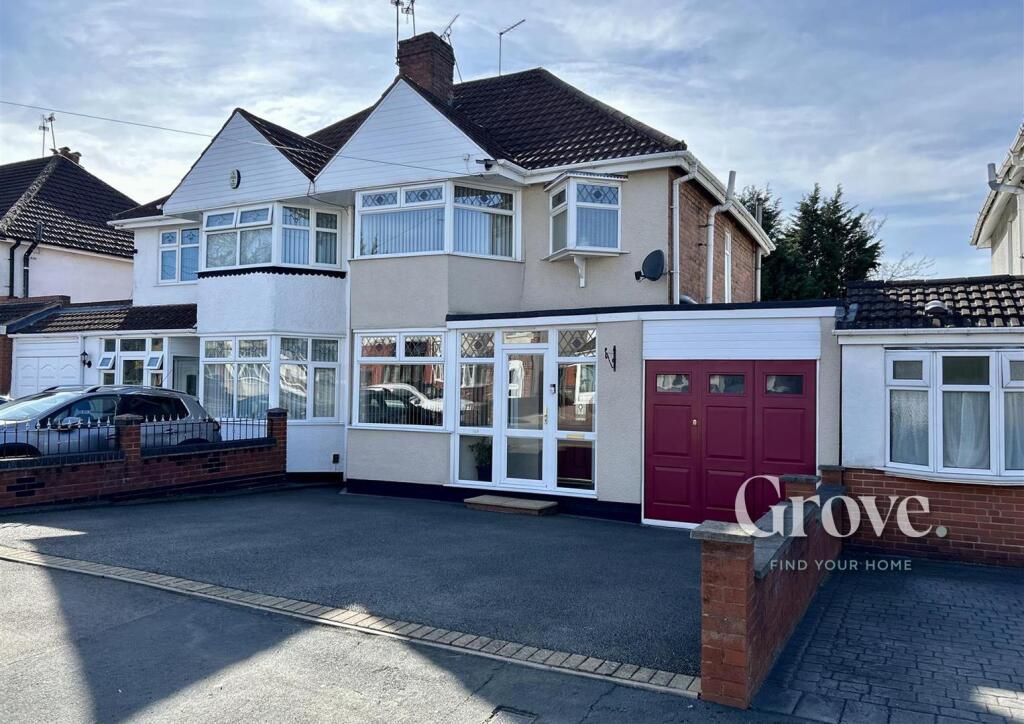
• Impressively Detached Residence
• Popular Road Backing onto Ashcombe Park
• Five Bedrooms
• Living Room & Sitting Room
• Kitchen/Breakfast Room & Utility Room
• Superb Views
• Detached Garage
Location:
• Nearest Station: Weston Milton Station
• Distance to Station: 0.5695243463755584 miles
Agent Information:
• Address: 30 Waterloo Street,
Weston-super-Mare,
BS23 1LN
Full Description:
Hobbs & Webb are delighted to introduce to the market, for the first time in approximately 60 years, this impressive five-bedroom detached residence, ideally situated on the popular Farm Road in Milton.<br />Offering spacious and versatile accommodation, the property enjoys impressive rooftop views and convenient access to the much-loved Ashcombe Park. Offered for sale with no onward chain, this is a wonderful opportunity to acquire a substantial family home in a sought-after location.<br />The accommodation briefly comprises a welcoming entrance hall with attractive parquet flooring, a spacious living room featuring a lovely bay window, separate sitting room, conservatory, kitchen/breakfast room and utility room.<br />To the first floor are five generous bedrooms, with several enjoying superb views towards Uphill Castle, together with a family bathroom and separate WC.<br />Externally, the rear garden has been designed with ease of maintenance in mind and is predominantly laid to patio. There is also a useful outside WC, while a gate provides access to the rear lane leading directly towards Ashcombe Park. A detached garage, benefiting from power and lighting, completes the outside space.<br />Properties of this size and position rarely come to the market, particularly having been in the same ownership for around 60 years. An internal viewing is highly recommended at the earliest opportunity to fully appreciate the space, views and potential this impressive home has to offer.<br /><br /><b>Entrance Hall</b> - Entered via uPVC obscured double glazed entrance door. This superb welcoming entrance hall sets the tone for the rest of the property. Enjoying original parquet flooring, feature hexagon shaped window, coved ceiling, radiator, useful understairs storage cupboard, stairs rising to the first floor landing and doors to the living room, sitting room and kitchen/breakfast room.<br /><br /><b>Living Room</b> - 4.60m x 4.11m into the bay (15'1 x 13'6 into the - Large wood effect uPVC double glazed bay window to the front aspect, coved ceiling, two radiators, two wall lights, gas fire with stone surround and television point.<br /><br /><b>Sitting Room</b> - 5.23m x 3.45m (17'2 x 11'4) - Two wood effect uPVC obscured double glazed windows to the side aspect, coved ceiling, radiator, gas fire, television aerial point and double glazed sliding patio doors providing access to the conservatory.<br /><br /><b>Conservatory</b> - 4.60m x 1.47m (15'1 x 4'10) - Polycarbonate roof, two wall lights, tiled flooring, uPVC double glazed window and door providing access to the rear garden.<br /><br /><b>Kitchen/Breakfast Room</b> - 4.32m x 3.15m (14'2 x 10'4) - A matching range of wall and base cupboard and drawer units with wood work surfaces over and tiled splashbacks. Inset one and a half bowl sink and drainer unit with mixer tap over. Four ring gas hob, eye level oven, uPVC double glazed window with views towards the Mendip Hills. Radiator, coved ceiling, television point, tiled flooring and stable door providing access to the utility/side porch.<br /><br /><b>Utility/Side Porch</b> - 4.90m x 1.78m max narrowing to 1.27m min (16'1 x 5 - Work top with space and plumbing for washing machine and tumble dryer. Space for tall fridge/freezer, uPVC double glazed door to the front providing access to the front garden, tiled flooring, radiator and uPVC door providing access to the rear garden.<br /><br /><b>Landing</b> - Wood effect uPVC double glazed window on the split landing, picture rail and doors to the bedrooms, bathroom and separate WC.<br /><br /><b>Bedroom One</b> - 4.19m x 4.17m into the bay window (13'9 x 13'8 in - Large uPVC double glazed bay window to the front aspect, fitted wardrobes with dressing area, picture rail and two radiators.<br /><br /><b>Bedroom Two</b> - 3.28m x 2.84m (10'9 x 9'4) - uPVC double glazed window to the rear aspect with superb views toward Uphill Castle. Fitted wardrobes, cupboard housing 'Ideal' gas combi boiler. Picture rail, radiator and wood effect laminate flooring.<br /><br /><b>Bedroom Three</b> - 3.20m x 2.49m (10'6 x 8'2) - uPVC double glazed window to the rear aspect with views towards Uphill Castle, picture rail and radiator.<br /><br /><b>Bedroom Four</b> - 2.49m x 2.26m (8'2 x 7'5) - Wood effect uPVC double glazed window to the side aspect, picture rail, television & telephone points and radiator.<br /><br /><b>Bedroom Five</b> - 2.03m x 1.96m (6'8 x 6'5 ) - uPVC double glazed window to the front aspect, picture rail and radiator.<br /><br /><b>Bathroom</b> - Panelled bath with mixer tap and shower attachment over. Pedestal wash hand basin with twin taps over. Tiled walls, wood effect uPVC obscured double glazed window to the side aspect, radiator, wood effect vinyl flooring, loft access and shaver point.<br /><br /><b>Separate Wc</b> - Low level WC, radiator, wood effect uPVC obscured double glazed window to the side aspect, dado rail and wood effect vinyl flooring.<br /><br /><b>Rear Garden</b> - A well-maintained, spacious and private garden offering a variety of paved seating areas, established borders and mature shrubs. The generous patio provides an ideal space for outdoor dining and entertaining, with superb views towards the Mendip Hills. Enclosed by fencing and mature greenery, the garden enjoys a good degree of privacy and offers an attractive, versatile setting for relaxing and entertaining.<br /><br /><b>Garage</b> - 4.72m x 2.84m (15'6 x 9'4) - Accessed via a lane to the side of the property. Up and over door, power, lighting, uPVC double glazed window to the side aspect and uPVC double glazed door to the rear providing access to the rear garden.<br /><br /><b>Material Information.</b> - Additional information not previously mentioned <br />•Mains electric, gas and water <br />•Water metered or not?<br />•Gas central heating - Ideal combi boiler<br />•Mains water and drainage - Wessex Water<br />•The land is subject to a perpetual yearly rentcharge of £5.5s.<br /><br />For an indication of specific speeds and supply or coverage in the area, we recommend potential buyers to use the <br />Ofcom checkers below:<br />checker.ofcom.org.uk/en-gb/mobile-coverage<br />checker.ofcom.org.uk/en-gb/broadband-coverage<br /><br />Flood Information: <br />flood-map-for-planning.service.gov.uk/location<br /><br />