Property Details:
• Type: Semi-Detached
• Tenure: Freehold
• Floor Area: N/A
Key Features:
• Beautifully presented semi-detached home
• Three bedrooms
• Stylish interior décor throughout
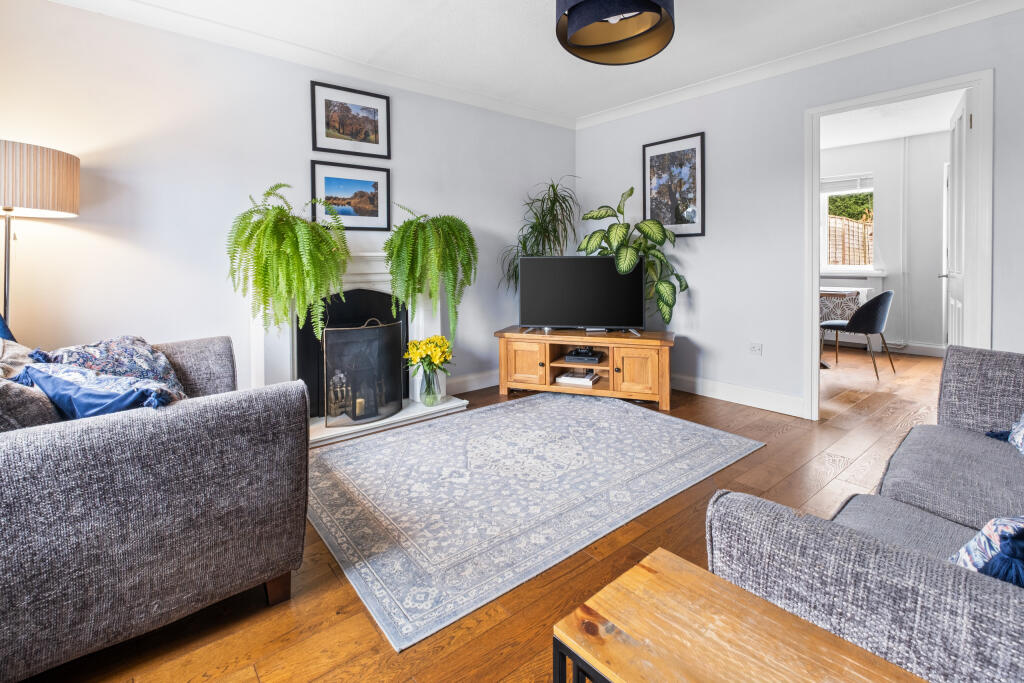
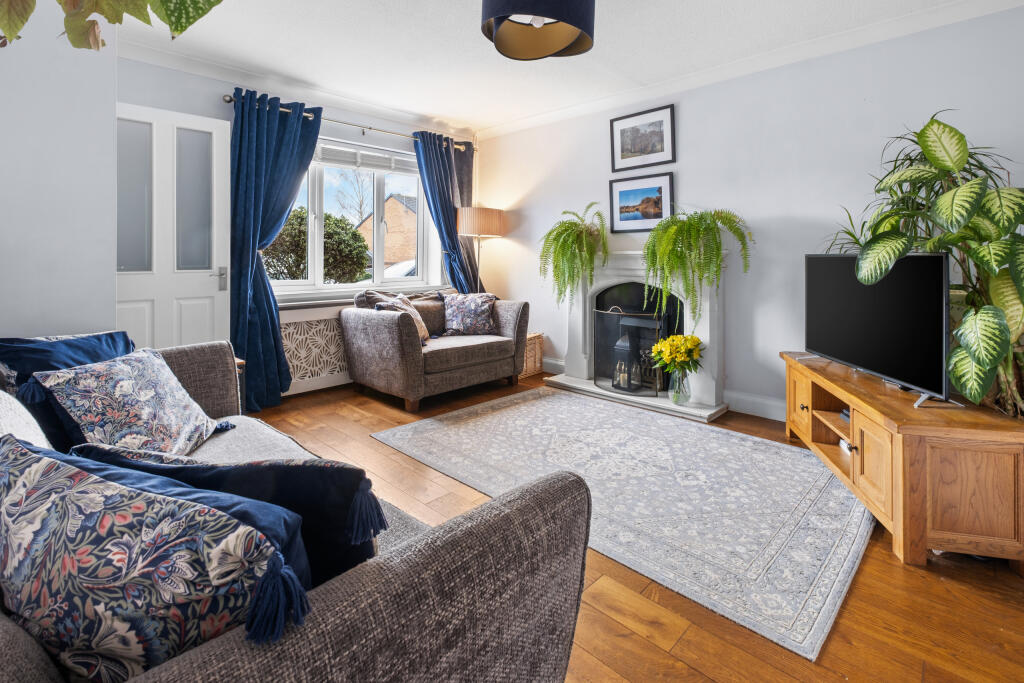
• Spacious living room with focal fireplace
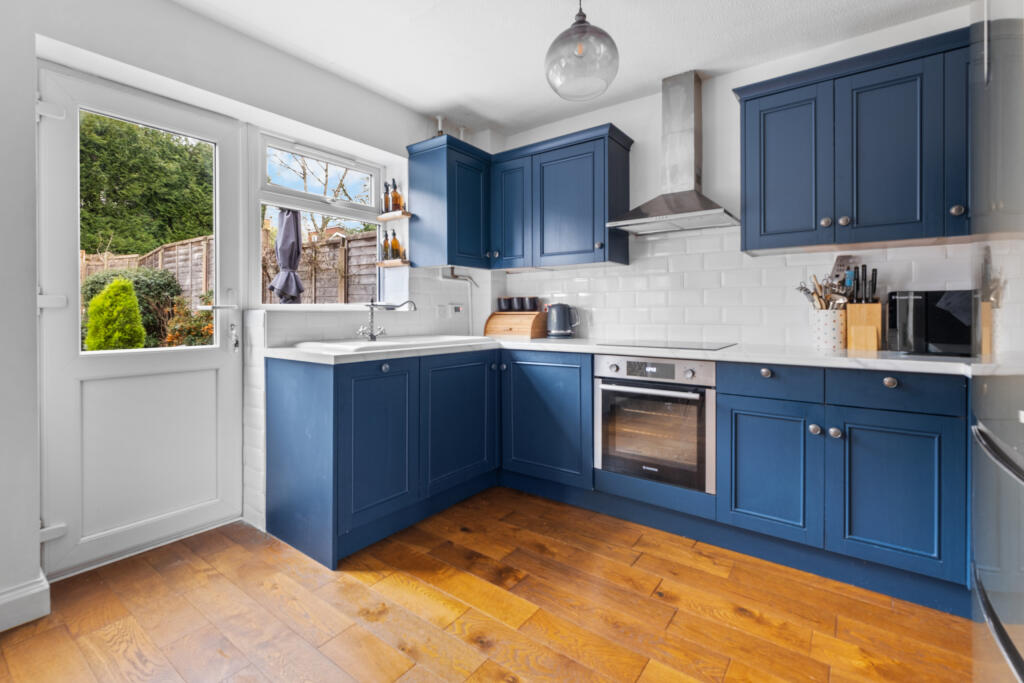
• Contemporary kitchen with integrated appliances
• Solid engineered wood flooring downstairs
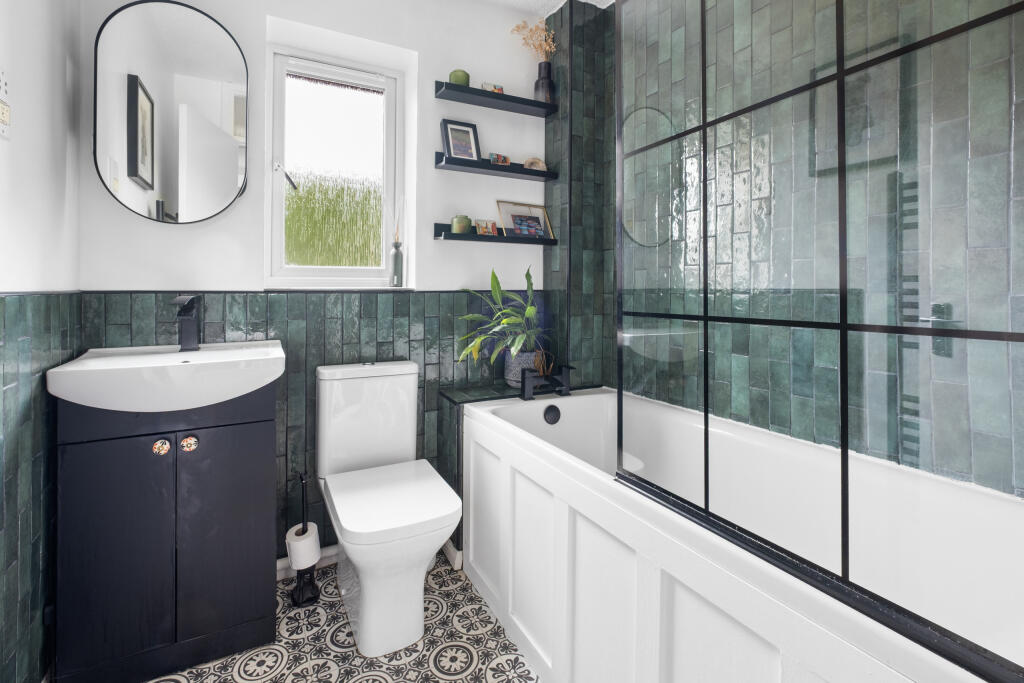
• Stunning, modern bathroom with designer finish
• West facing rear garden with excellent privacy
Location:
• Nearest Station: N/A
• Distance to Station: N/A
Agent Information:
• Address: 1 St. Godwalds Road,
Bromsgrove,
B60 3BN
Full Description:
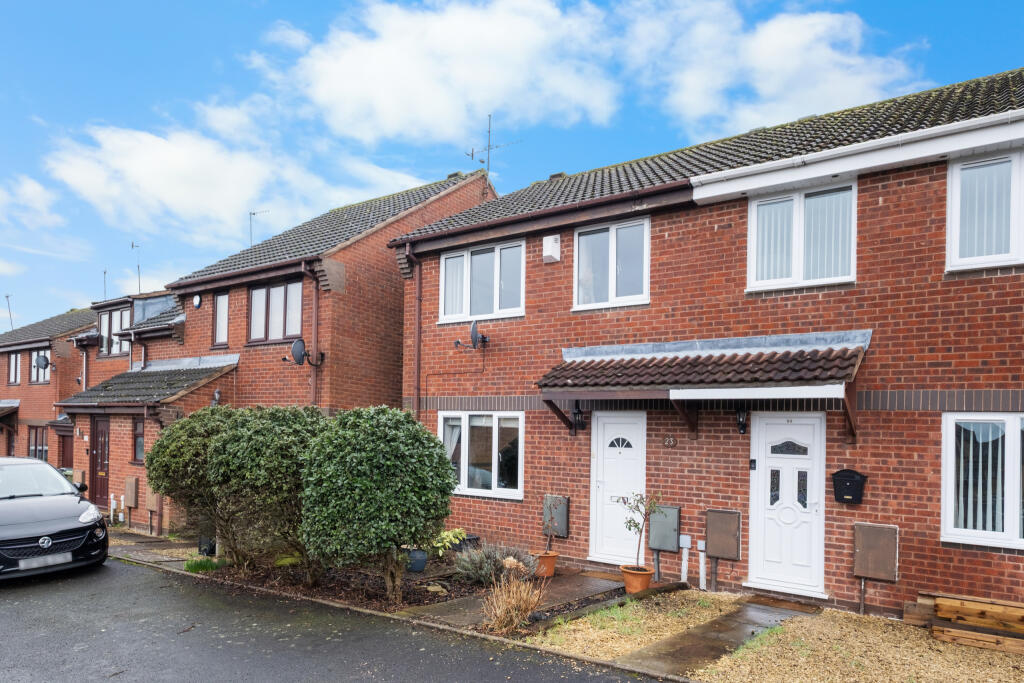
Located in Stoke Heath in Bromsgrove, this beautifully presented three bedroom semi-detached home offers stylish, move-in ready accommodation paired with a private west facing garden and tasteful interiors throughout. Thoughtfully updated and impeccably maintained, the property blends modern comforts with a warm, welcoming feel, making it an ideal choice for families, first-time buyers or those looking for a home that requires little to no work.
To the front there is convenient, allocated parking for two cars. The property is approached via the front entrance leading into a welcoming hallway, which provides access to the principal ground floor rooms. To the front sits a generously proportioned living room featuring a large window that floods the space with natural light, a focal fireplace with hearth, and a useful understairs storage cupboard. Solid engineered wood flooring adds a sense of quality and continuity, flowing seamlessly through into the kitchen diner.
To the rear, the kitchen diner is both practical and sociable, fitted in 2021 with a modern range of units and integrated appliances including a dishwasher, washing machine, oven, electric hob and extractor. Two windows and a glazed door provide excellent natural light and direct access to the garden, enhancing the indoor-outdoor connection.
Upstairs, the property offers three bedrooms, two of which benefit from fitted wardrobes, providing excellent storage solutions. The bathroom is a true highlight, finished in a striking contemporary style with rich tiling, crisp white sanitaryware and sleek matte black fittings, creating a sophisticated and inviting space.
Outside, the west facing rear garden enjoys a particularly private outlook thanks to mature trees beyond the boundary, ensuring there are no properties directly behind. A paved patio area sits adjacent to the house, ideal for outdoor dining, with a step up, leading to a lawn bordered by charming cottage-style planting. Stepping stones guide you to a garden shed, and convenient side access makes everyday tasks such as bin access and garden maintenance easy.
The property is within easy walking distance of local supermarkets, a post office and a short drive will take you to the Bromsgrove train station with direct rail links into Birmingham and Worcester, and Bromsgrove Town Centre for further shopping, bars and restaurants. Living in Bromsgrove allows you to make the most of the stunning, surrounding countryside, being in close proximity to the Malvern and Clent Hills, the Lickey Hills Country Park and extensive canal-side walks.
Overall, this is a superbly presented home combining style, comfort and privacy in a well regarded residential location.
Tenure: Freehold*
*The vendor has informed us that the property is freehold. Whilst we believe this information to be correct, it has not been verified and confirmation should be sought from the purchaser’s conveyancer.
Approx. Floor Area: 71.1 sq m (765.1 sq ft)
For room measurements please refer to the floorplan.
EPC Rating: C
Council Tax Band: B
Rear Garden Orientation (approx.): West
The information provided about this property does not constitute or form part of an offer or contract. All descriptions, dimensions, references to condition, and necessary permissions for use and occupation, and other details are given in good faith and are believed to be correct at the time of publication. However, they are intended to give a general outline only and do not constitute any part of an offer or contract. Prospective purchasers should not rely on them as statements or representations of fact but must satisfy themselves by inspection or otherwise as to their accuracy. No person in the employment of Guest Estate Agents has any authority to make or give any representation or warranty whatsoever in relation to this property.
Measurements: These approximate room sizes are only intended as general guidance. You must verify the dimensions carefully before ordering carpets or any built-in furniture.
Services: Please note that we have not tested the services or any of the equipment or appliances in this property. Accordingly, we strongly advise prospective buyers to commission their own survey or service reports before finalizing their offer to purchase.
Photographs and particulars: Photographs show only certain parts of the property as they appeared at the time they were taken. Areas, measurements, and distances given are approximate only.BrochuresBrochure of 23 Farmers Road