Log in Sign up
Back to search Home Countries United Kingdom Polegate Farmlands Close, Polegate
£300,000

Farmlands Close, Polegate

Farmlands Close, Polegate
3 beds 1 baths Semi-Detached

Property facts

Property type
Semi-Detached
Property subtype
Other
Bedrooms
3
Bathrooms
1
Taxes (as supplied)
Band: C

Only details supplied with this listing are shown. Ask the listing contact to confirm measurements, taxes and costs.

About this home

Property Details: • Type: Semi-Detached • Tenure: N/A • Floor Area: N/A

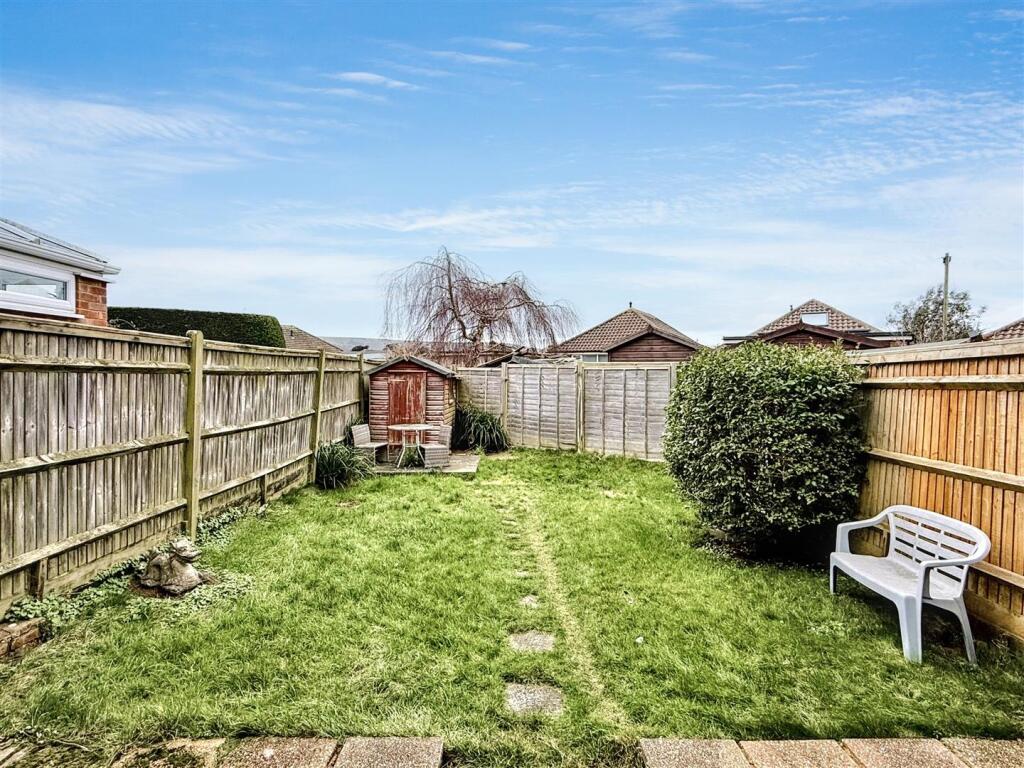
Key Features: • Extended Semi Detached House • Three Double Bedrooms • Sitting Room Area • Dining Area • Modern Kitchen • Bathroom/WC • Westerly Facing Lawned Rear Garden • Garage in Nearby Block • Views Towards South Downs • Close to Schools, Local Shops and Mainline Railway Station

Location: • Nearest Station: N/A • Distance to Station: N/A

Agent Information: • Address: 15 Cornfield Road Eastbourne BN21 4QD

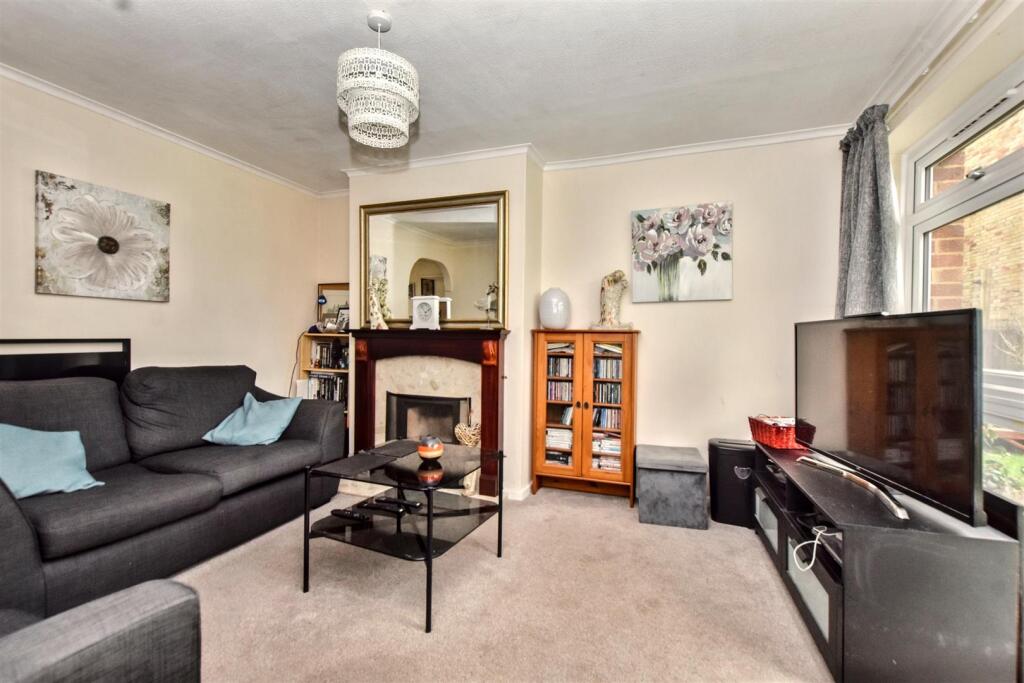
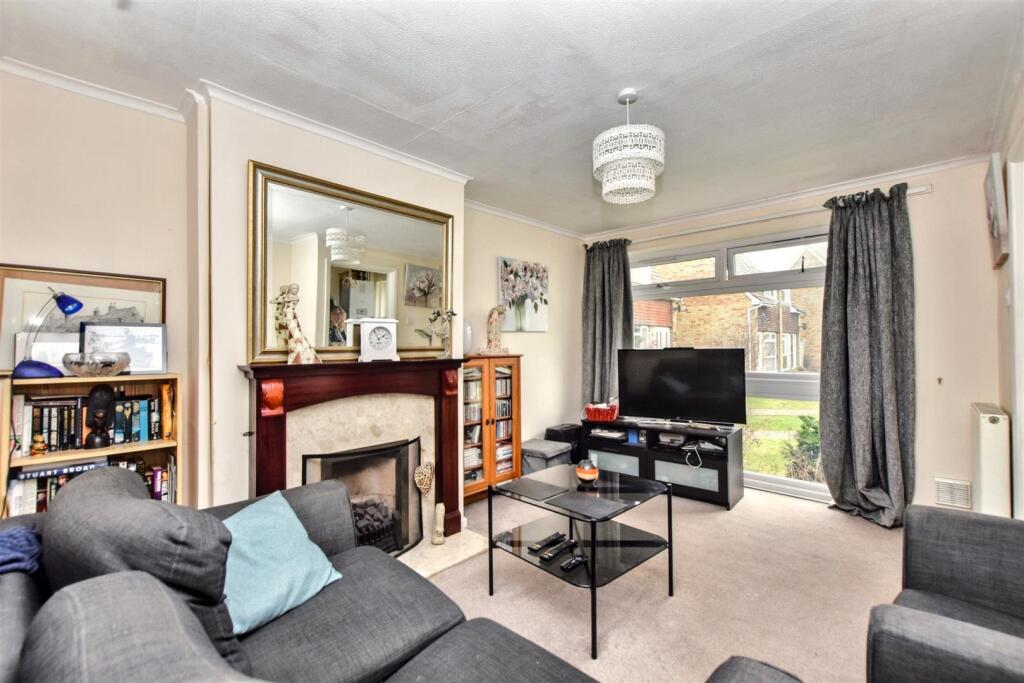
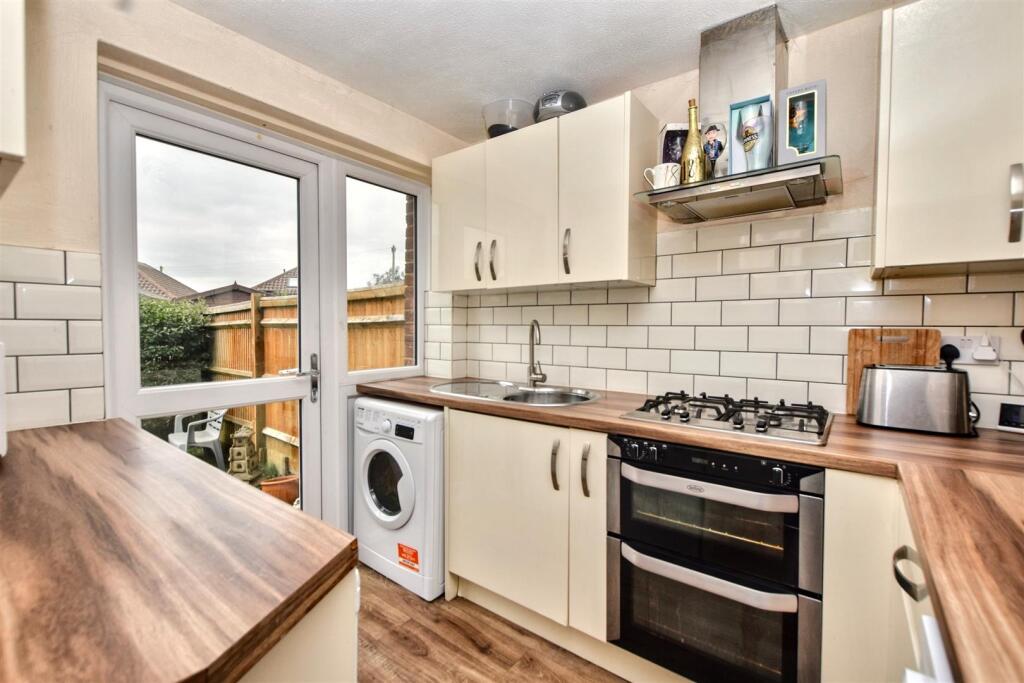
Full Description: *** GUIDE PRICE £300,000 - £310,000 *** Favourably located on the borders of Willingdon and Polegate, this extended semi detached house has three double bedrooms and enjoys far reaching views from the rear towards the South Downs. There is a sitting room area and adjoining dining room area where access is gained to the refitted modern kitchen. Further benefits include a first floor bathroom/wc and lawned gardens whilst a single garage is located in a nearby block. Willingdon School, local shops in the Triangle and Polegate High Street with its shops and mainline railway station are all within close walking distance.Entrance - Frosted double glazed door to-Entrance Hallway - Radiator. Wall mounted gas boiler. Frosted double glazed window.Sitting Room Area - 3.92 x 3.49 (12'10" x 11'5") - Radiator. Fireplace surround with mantel above. Carpet. Double glazed window to front aspect.Dining Room Area - 2.59m x 2.21m (8'6 x 7'3 ) - Radiator. Carpet. Sliding double glazed door to rear aspect.Modern Kitchen - 2.57m x 2.18m (8'5 x 7'2) - Range of units comprising of single drainer sink unit and mixer tap with part tiled walls and surrounding worksurfaces with cupboards and drawers under. Inset four ring gas hob with electric double oven under. Space for fridge and freezer. Space and plumbing for dishwasher and washing machine. Range of wall mounted units and extractor. Double glazed window and door to rear aspect.Stairs From Ground To First Floor Landing - Bedroom 1 - 4.53 x 2.59 (14'10" x 8'5") - Radiator. Carpet. Airing cupboard. Bulkhead storage cupboard. Double glazed window to front aspect.Bedroom 2 - 3.58 x 2.55 (11'8" x 8'4" ) - Radiator. Carpet. Store cupboard. Double glazed window to rear aspect.Bathroom/Wc - Panelled shower bath with shower screen and wall mounted shower. Pedestal wash hand basin with mixer tap. Low level WC. Radiator. Part panelled walls. Frosted double glazed window.Stairs From First To Second Floor Landing - Store/shelved cupboard.Bedroom 3 - 4.39m x 3.51m (14'5 x 11'6 ) - Radiator. Double glazed window to rear aspect with far reaching views towards the South Downs.Outside - Lawned gardens are arranged to the front and rear of the property, with a pleasant and secluded Westerly aspect to the rear where views towards the South Downs can be enjoyed.Parking - A single garage (left hand garage in block of three) is located close by.Epc = E - Council Tax Band = C - BrochuresFarmlands Close, PolegateBrochure

Features & amenities

Features & finishes
Extended Semi Detached House
Three Double Bedrooms
Sitting Room Area
Dining Area
Modern Kitchen
Bathroom/WC
Westerly Facing Lawned Rear Garden
Garage in Nearby Block
Views Towards South Downs
Close to Schools
Local Shops and Mainline Railway Station

Location

If the interactive map is unavailable, open the supplied location in maps.

Open location in maps

The pin uses coordinates supplied with this listing. Confirm the exact location with the listing contact.

Listing information

Original source
www.rightmove.co.uk
Added to Mirror
Record updated

Added and updated dates describe the Mirror record. Source publication and verification dates are shown separately when known; none establishes time on market. Confirm current price and availability with the listing contact.

View original listing

Similar homes nearby

Photos coming soon
For Sale
£260,000
Station Road, Polegate, BN26
3 bd 1 ba Terraced
Polegate
Listed by Home + Castle, Covering East Sussex and surrounding areas
Photos coming soon
For Sale
£400,000
Cresta Close, Polegate, BN26
3 bd 2 ba Detached Bungalow
Polegate
Listed by Crane & Co Estate Agents, Hailsham
Photos coming soon
For Sale
£315,000
Southfield, Polegate, BN26
2 bd 1 ba Semi-Detached
Polegate
Listed by AP Estate Agents, Hailsham
Photos coming soon
For Sale
£400,000
Birch Road, Polegate, East Sussex
3 bd 2 ba Detached
Polegate
Listed by Move Sussex, Eastbourne
Photos coming soon
For Sale
£400,000
Buttercup Drive, Polegate, East Sussex
4 bd 2 ba Detached
Polegate
Listed by Move Sussex, Eastbourne
Photos coming soon
For Sale
£375,000
Romney Road, Polegate, BN26
3 bd 2 ba Semi-Detached Bungalow
Polegate
Listed by Home + Castle, Covering East Sussex and surrounding areas
Photos coming soon
For Sale
£425,000
Hailsham Road, Polegate, BN26
2 bd 1 ba Semi-Detached Bungalow
Polegate
Listed by Emoov, Chelmsford
Photos coming soon
For Sale
£485,000
Brightling Road, Polegate, East Sussex
2 bd 2 ba Bungalow
Polegate
Listed by Move Sussex, Eastbourne
£300,000
3 beds · 1 baths
Log in Sign up