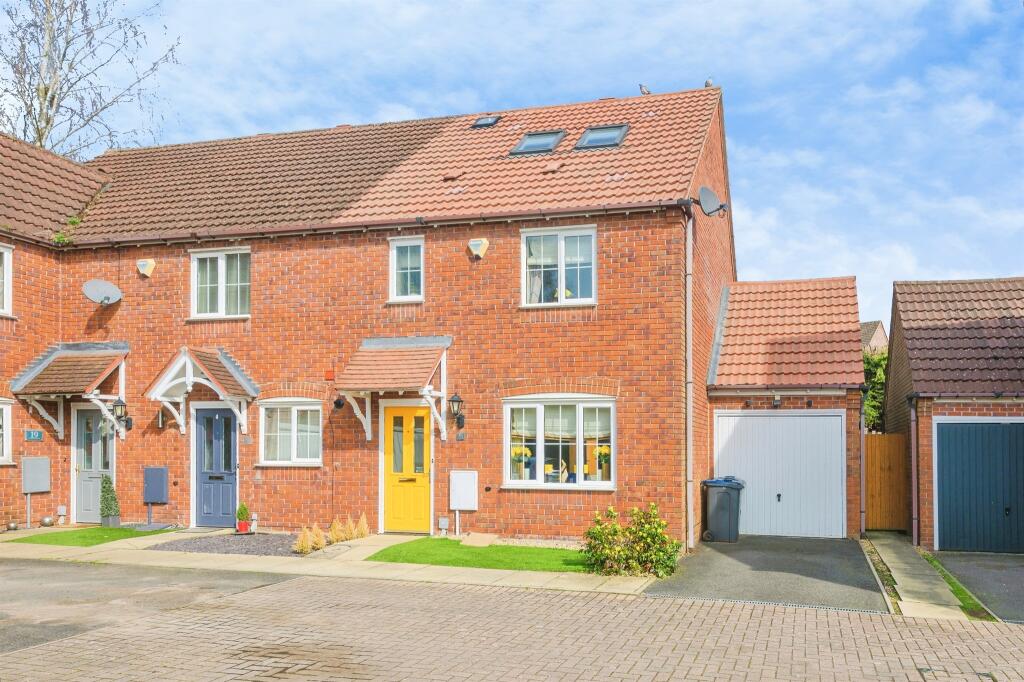
Farmstead Close, Sutton Coldfield
About this home
Property Details: • Type: End of Terrace • Tenure: FREEHOLD • Floor Area: N/A
Key Features: • A well presented 4 bedroom end terraced family home • In a much sought after school catchment area • Close to local amenities and main road and travel links • A great sized main bedroom with built in wardrobe space and en-suite shower room plus an excellent main bathroom. • Bedroom 2 is located off the second floor landing offering ample storage space and features roof windows • A handy garage and beautifully landscaped garden to the rear. • Cul-de-sac location • Central heating and double glazing
Location: • Nearest Station: Four Oaks Station • Distance to Station: 1.1217356381073544 miles
Agent Information: • Address: 4-6 High Street, Sutton Coldfield, B72 1XA
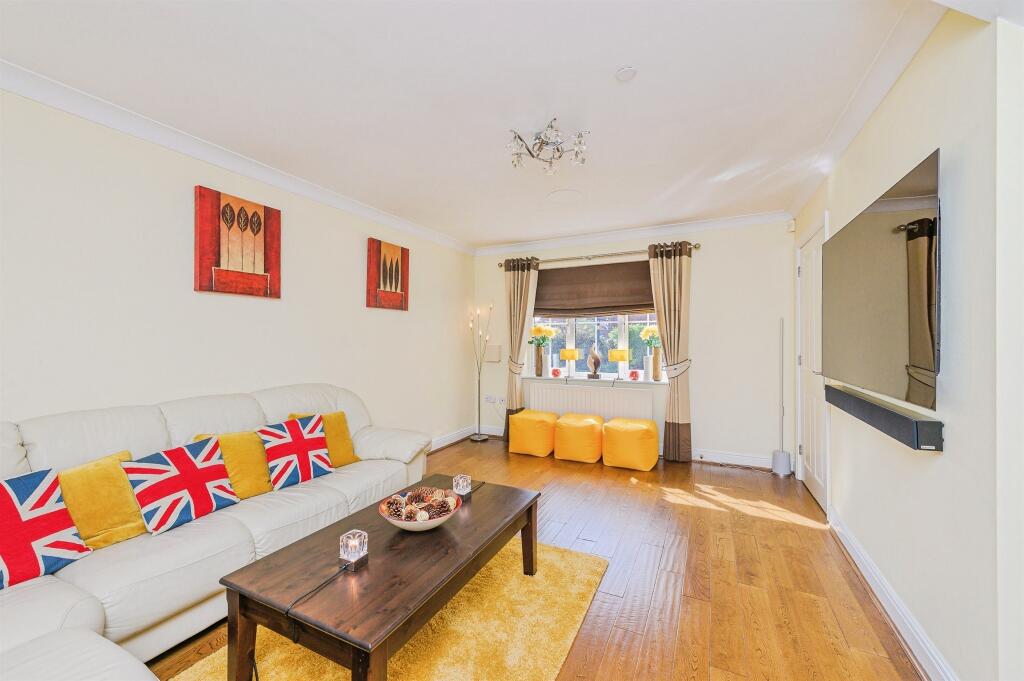
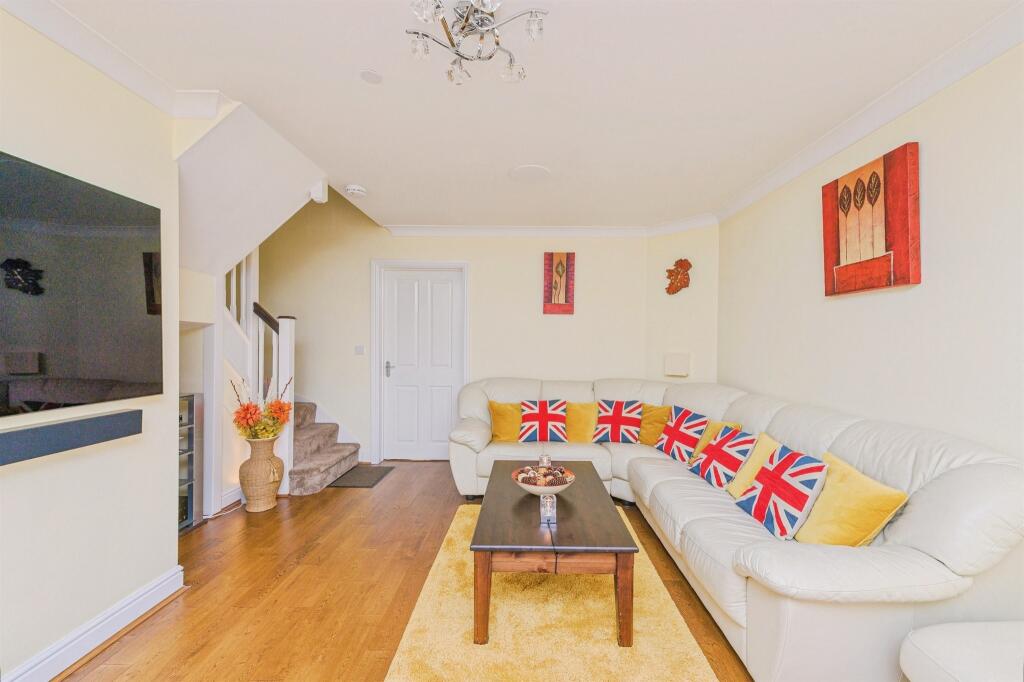
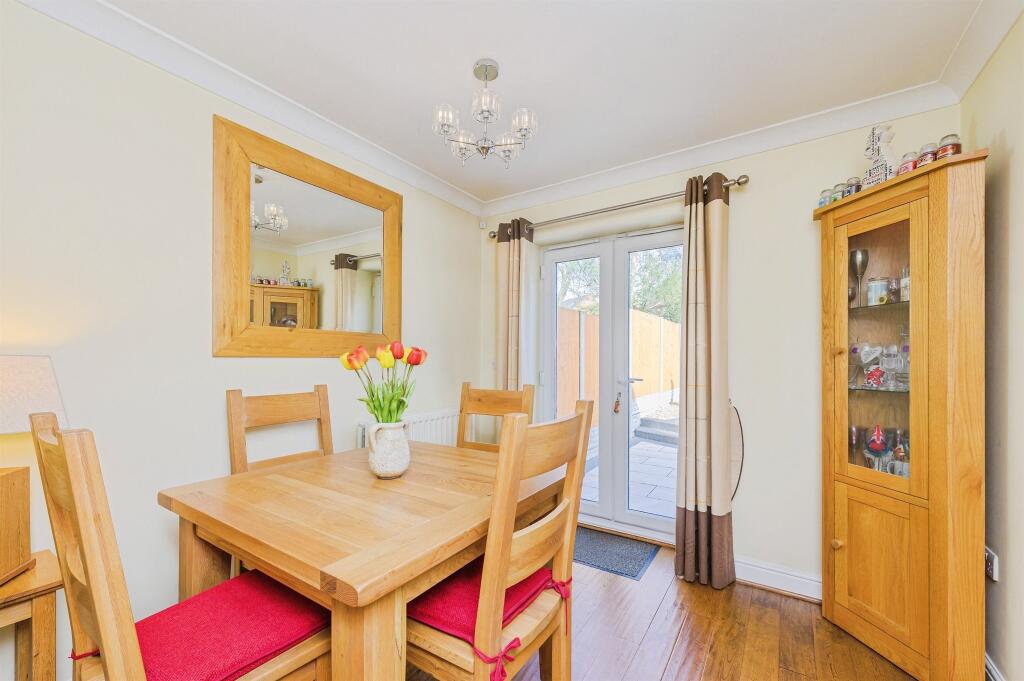
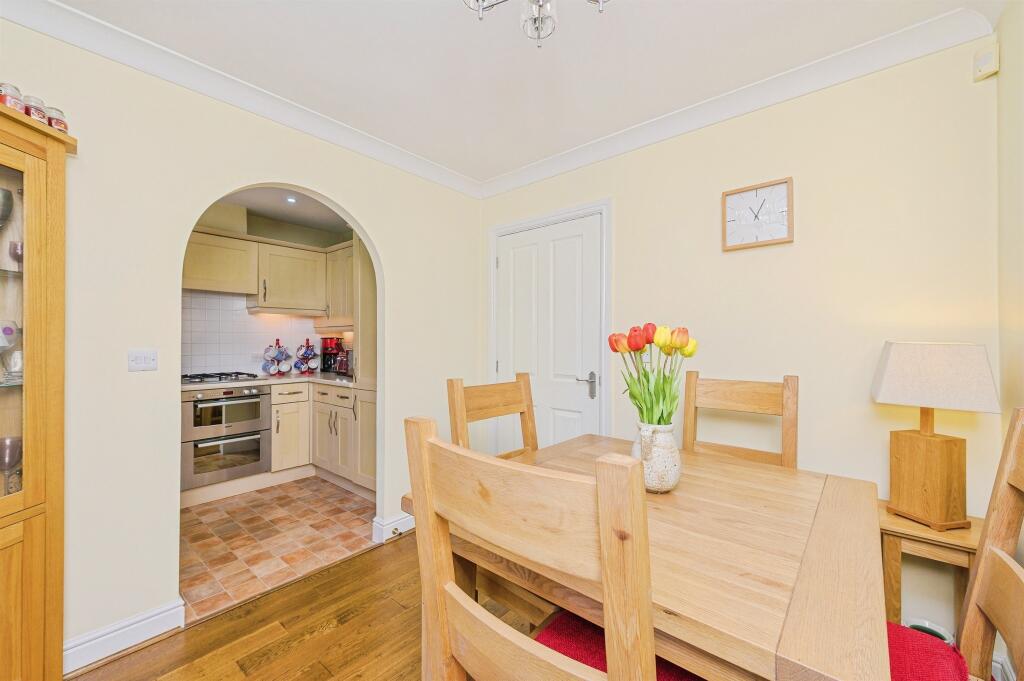
Full Description: <br /><b>SUMMARY</b><br />An immaculately presented 4 bedroom end terraced family home. Generously sized living, dining space with modern kitchen & many integrated appliances. In a much sought after estate in Sutton Coldfield offers quiet living, yet still close enough to local amenities & good main road and travel links.<br /><br /><br /><b>DESCRIPTION</b><br />Connells are proud to present this exceptional four bedroom end terraced family home. This is a superb opportunity to purchase a home in a much sought after estate in Sutton Coldfield, this property offers quiet living, yet still close enough to local amenities. Local restaurants and cafes are within a mile of the property, as well as popular supermarkets and petrol stations. Good main road and travel links are a great feature too, being a short distance from the M6 motorway. The property itself features a generously sized living, dining space with modern kitchen and integrated appliances. A great sized main bedroom with built in wardrobe space and en-suite shower room plus an excellent main bathroom. Bedroom 2 is located off the second floor landing offering ample storage space and features roof windows, the property has a handy garage and beautifully landscaped garden to the rear. VIEWINGS HIGHLY RECOMMENDED<br /><br /><b>Entrance Hall </b> <br />The entrance hallway is accessed via a double glazed front door with radiator to wall and access to a ground floor guest WC.<br /><br /><b>Guest WC</b> <br />Having a low level flush WC, wash hand basin and radiator to wall.<br /><br /><b>Family Lounge </b> 16' 8" x 15' 6" ( 5.08m x 4.72m )<br />Having front facing window overlooking the shared driveway, radiator to wall, access to the stairs and built-in cupboard space offering excellent storage.<br /><br /><b>Dining Room</b> 8' 4" x 8' 2" ( 2.54m x 2.49m )<br />Having radiator to wall, archway through to the kitchen and double glazed door into the rear garden.<br /><br /><b>Kitchen </b> 8' 6" x 6' 8" ( 2.59m x 2.03m )<br />Comprising, integrated cupboards, integrated washing machine, integrated fridge/freezer, integrated dishwasher, a four ring gas hob and two electric ovens.<br /><br /><b>First Floor Landing</b> <br />Giving access to bedrooms 1, 3 and 4.<br /><br /><b>Bedroom 1</b> 11' 10" x 8' 7" ( 3.61m x 2.62m )<br />Having a front facing window overlooking the shared driveway, radiator to wall, built-in wardrobes and access to the en-suite shower room.<br /><br /><b>En-Suite Shower Room</b> <br />Comprising a low level flush WC, shower cubicle with power shower, wash hand basin, radiator to wall, fully tiled throughout and frosted window.<br /><br /><b>Bedroom 3</b> 8' 2" x 8' 2" ( 2.49m x 2.49m )<br />Having rear facing window, radiator to wall and space for wardrobes.<br /><br /><b>Bedroom 4</b> 8' 2" x 6' 11" ( 2.49m x 2.11m )<br />Having rear facing window, radiator to wall and space for wardrobes.<br /><br /><b>Main Bathroom</b> <br />Comprises low level flush WC, wash hand basin, bath with electric shower over, radiator to wall and fully tiled throughout.<br /><br /><b>Second Floor Landing</b> <br />Having a sun tunnel giving additional natural light to the landing and giving access to bedroom 2 (loft conversion)<br /><br /><b>Bedroom 2</b> 15' x 12' 7" ( 4.57m x 3.84m )<br />Having three built-in storage cupboards offering excellent storage, fitted wardrobes, radiator to wall and four roof windows.<br /><br /><b>Garage</b> 17' 7" x 8' 2" ( 5.36m x 2.49m )<br />Having electric up and over door, power and lighting.<br /><br /><b>Outside </b> <br /><br /><b>Front </b> <br />The property is accessed via a shared driveway and then onto private driveway offering off-road parking for one average sized car.<br /><br /><b>Rear Garden</b> <br />A beautifully landscaped rear garden, having an astro turfed area, a patio area, access to the garage and modern fencing to perimeter.<br /><br /><b>Agent's Note:</b> <br />The vendor advises that there has been planning permission submitted for a double extension to the right hand side of the property. This has not yet been accepted however, planning permission and drawings available to view.<br /><br /><br /><br />1. MONEY LAUNDERING REGULATIONS - Intending purchasers will be asked to produce identification documentation at a later stage and we would ask for your co-operation in order that there will be no delay in agreeing the sale. <br />2: These particulars do not constitute part or all of an offer or contract. <br />3: The measurements indicated are supplied for guidance only and as such must be considered incorrect. <br />4: Potential buyers are advised to recheck the measurements before committing to any expense. <br />5: Connells has not tested any apparatus, equipment, fixtures, fittings or services and it is the buyers interests to check the working condition of any appliances. <br />6: Connells has not sought to verify the legal title of the property and the buyers must obtain verification from their solicitor.