Property Details:
• Type: Town House
• Tenure: FREEHOLD
• Floor Area: 936 sqft
Key Features:
• Three double bedroom property
• Ground floor WC
• Driveway parking
• Sought after area
• Family Home
• Master bedroom with en-suite
• Close to motorway links
Location:
• Nearest Station: Daisy Hill Station
• Distance to Station: 0.7610610465305211 miles
Agent Information:
• Address: 50 - 52
Chorley Road
Westhoughton
Bolton
BL5 3PR
Full Description:
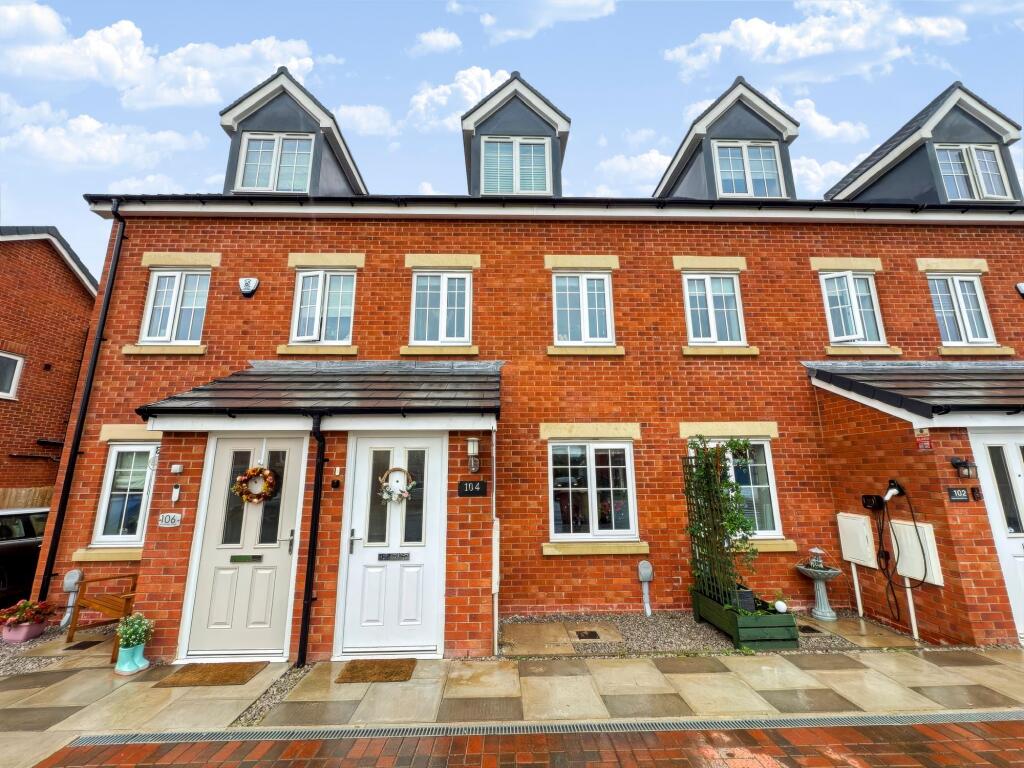
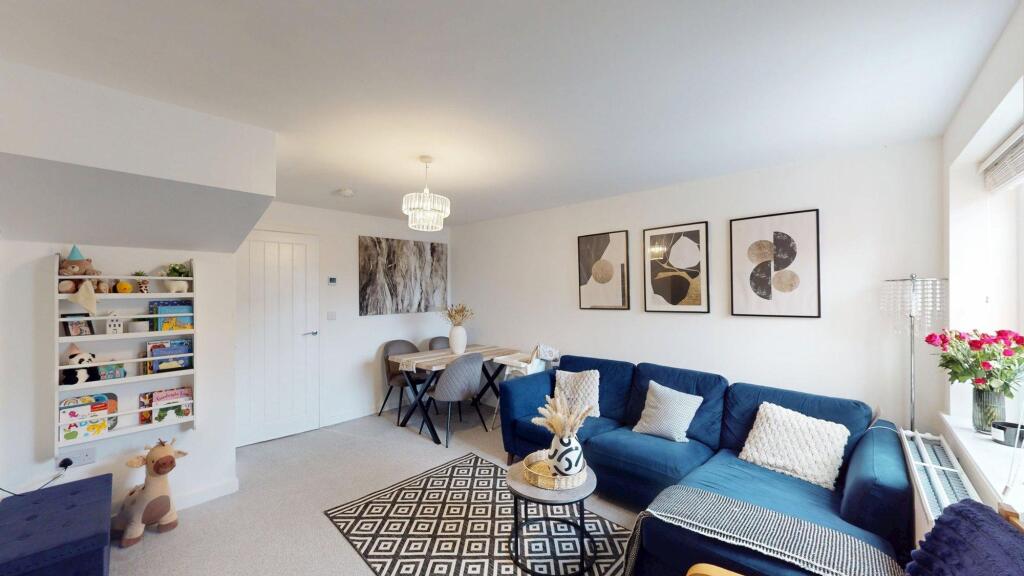
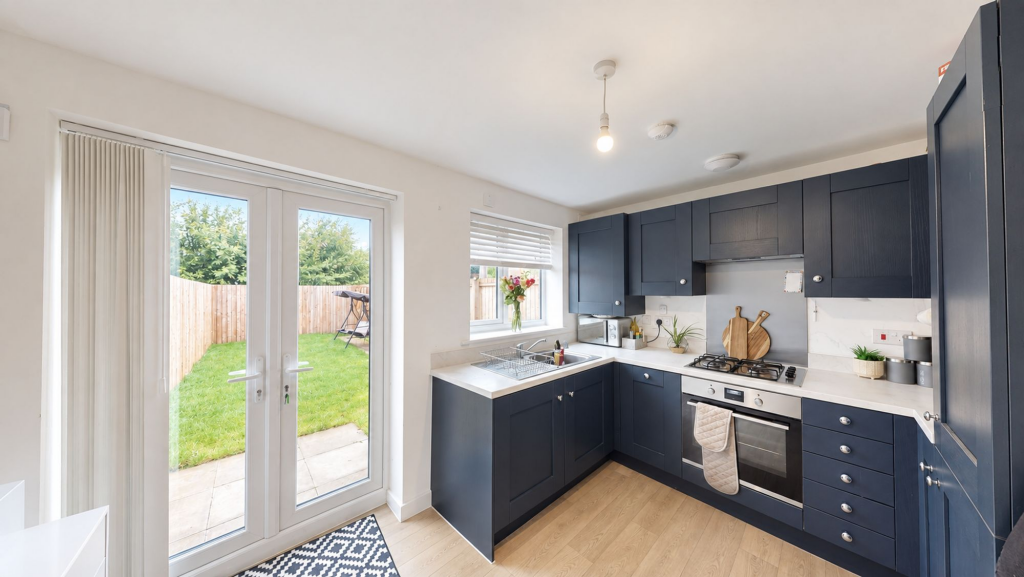
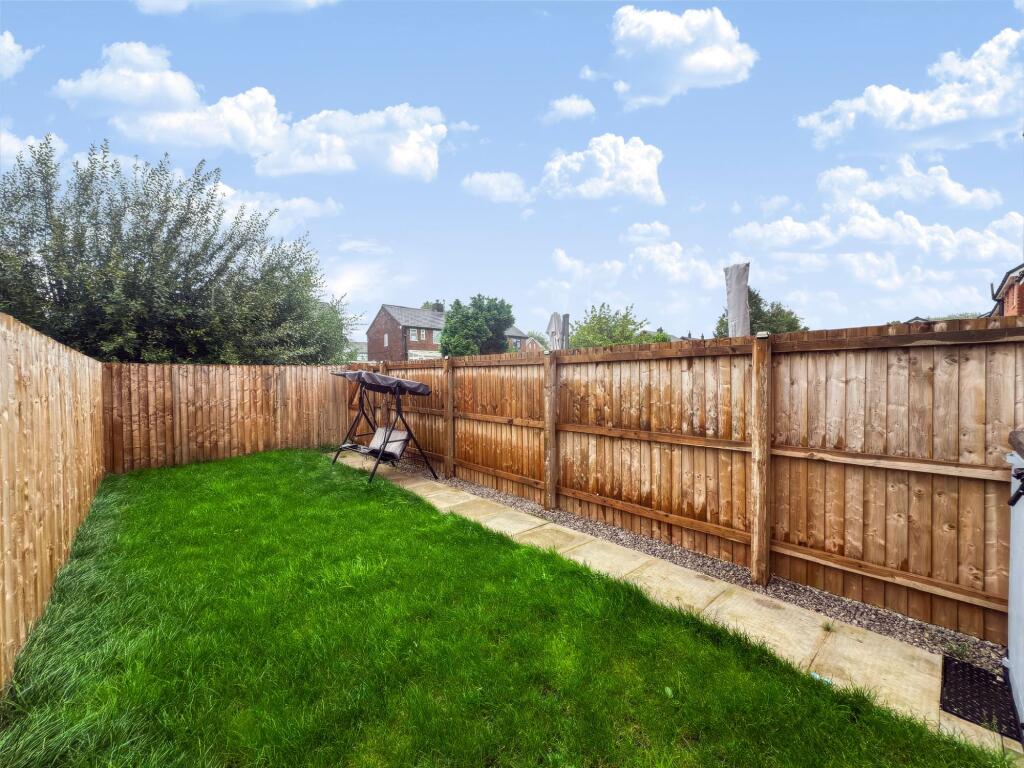
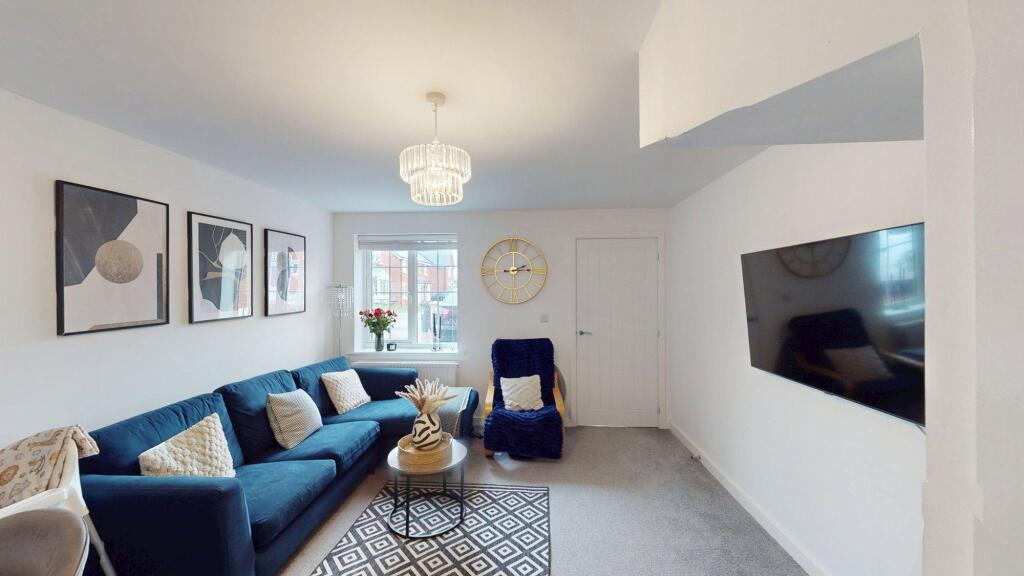
<p><strong>Farmstead Drive, Westhoughton, BL5</strong></p><p>If you're searching for a home that's ready to move straight into, this could be the one.</p><p>Set across three spacious floors, this beautifully presented three-bedroom semi-detached offers stylish, modern living in one of Westhoughton's most popular developments. The welcoming lounge is bright and generously proportioned, while the contemporary kitchen features French doors opening onto the private rear garden—perfect for family life and entertaining.</p><p>The first floor offers two well-sized bedrooms alongside a modern family bathroom, whilst the entire top floor is dedicated to an impressive master suite, complete with its own en suite shower room, creating the perfect private retreat.</p><p>Externally, the property benefits from off-road driveway parking and a fully enclosed, low-maintenance rear garden with a patio and lawn. Ideally positioned close to excellent schools, local amenities and transport links, this is a fantastic opportunity for first-time buyers, professionals and growing families alike.</p><p>Built in December 2024, the property benefits from the remaining period of the two-year Persimmon Homes warranty, as well as the remaining period of the 10-year NHBC warranty.</p><p>Ideally located on the sought-after Farmstead Drive, the property is within easy reach of highly regarded schools, local shops, supermarkets and excellent transport links, including Daisy Hill train station and convenient access to the M61—making it an excellent choice for commuters and growing families alike.</p><br />EPC Rating: B<p> <b>Lounge</b> (3.62m x 4.71m) </p> <p>A spacious and beautifully presented lounge offering a bright and welcoming living space. The room enjoys an abundance of natural light from the large front-facing window, complemented by neutral décor and a contemporary finish throughout.</p><p> <b>Kitchen</b> (2.59m x 3.59m) </p> <p>A stylish and well-appointed kitchen fitted with contemporary shaker-style units, complemented by quality work surfaces and ample storage throughout. The space is filled with natural light from the rear-facing window and benefits from French doors providing direct access to the rear garden. Finished in neutral tones with integrated cooking appliances, this is a practical and attractive kitchen ideal for everyday living.</p><p> <b>WC</b> (1.04m x 1.33m) </p> <p>A modern ground floor cloakroom fitted with a contemporary two-piece suite, comprising a low-level WC and wash hand basin. Finished with neutral décor and stylish fittings, this convenient space is ideal for guests and everyday family use.</p><p> <b>Bedroom</b> (5.27m x 2.56m) </p> <p>Occupying the entire top floor, this impressive master bedroom is a spacious and private retreat. Flooded with natural light from the large rear-facing window, the room offers generous proportions with ample space for additional furnishings. Finished in neutral décor, this beautifully presented principal bedroom provides a peaceful and versatile space to relax and unwind.</p><p> <b>Ensuite</b> (3.34m x 1.48m) </p> <p>A stylish en suite shower room serving the principal bedroom, fitted with a contemporary three-piece suite comprising a walk-in shower, pedestal wash hand basin and low-level WC. A skylight provides excellent natural light, while the neutral finish creates a bright and modern space.</p><p> <b>Bedroom 2</b> (3.19m x 3.6m) </p> <p>A spacious and beautifully presented principal bedroom offering a bright and tranquil retreat. The room benefits from two front-facing windows, flooding the space with natural light, while neutral décor enhances the sense of space. Generous proportions provide ample room for additional furnishings, creating a comfortable and versatile double bedroom.</p><p> <b>Bedroom 3</b> (2.39m x 3.6m) </p> <p>A well-proportioned double bedroom offering a bright and versatile space. Featuring a large rear-facing window that provides plenty of natural light, this room is finished in neutral décor and offers excellent flexibility as a guest bedroom, children's room or home office.</p><p> <b>Bathroom</b> (1.69m x 2.4m) </p> <p>A modern and well-presented family bathroom fitted with a contemporary three-piece suite, comprising a panelled bath with shower over, pedestal wash hand basin and low-level WC. Finished with stylish tiled surrounds and neutral décor, creating a bright and practical space for everyday family living.</p><p> <b>Garden</b> </p> <p>The property enjoys an attractive frontage with a private driveway providing convenient off-road parking. To the rear is a fully enclosed garden, mainly laid to lawn with a paved patio, offering a safe and low-maintenance outdoor space ideal for relaxing and entertaining.</p><p> <b>Parking - Driveway</b> </p> <p></p>