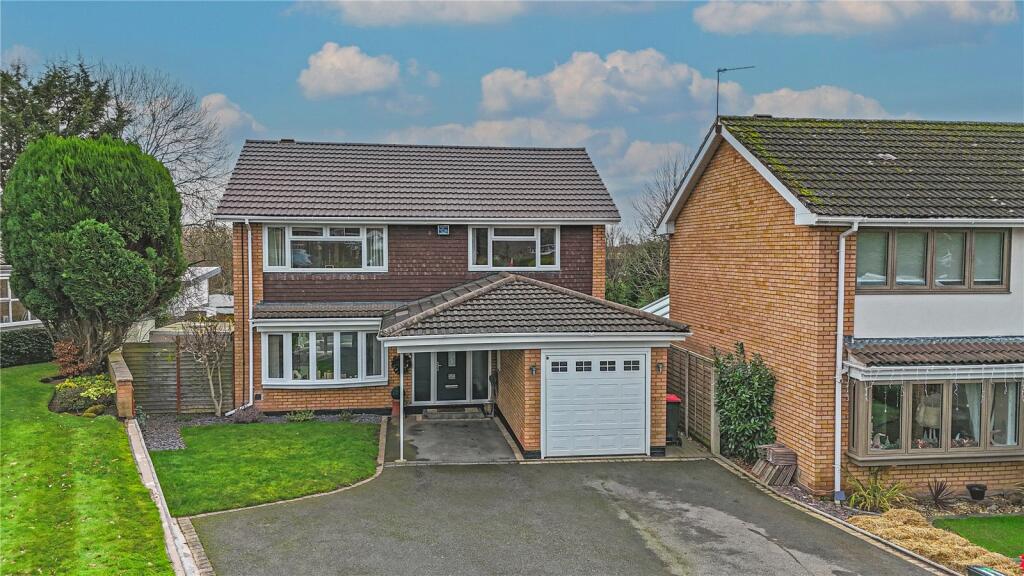
Property Details:
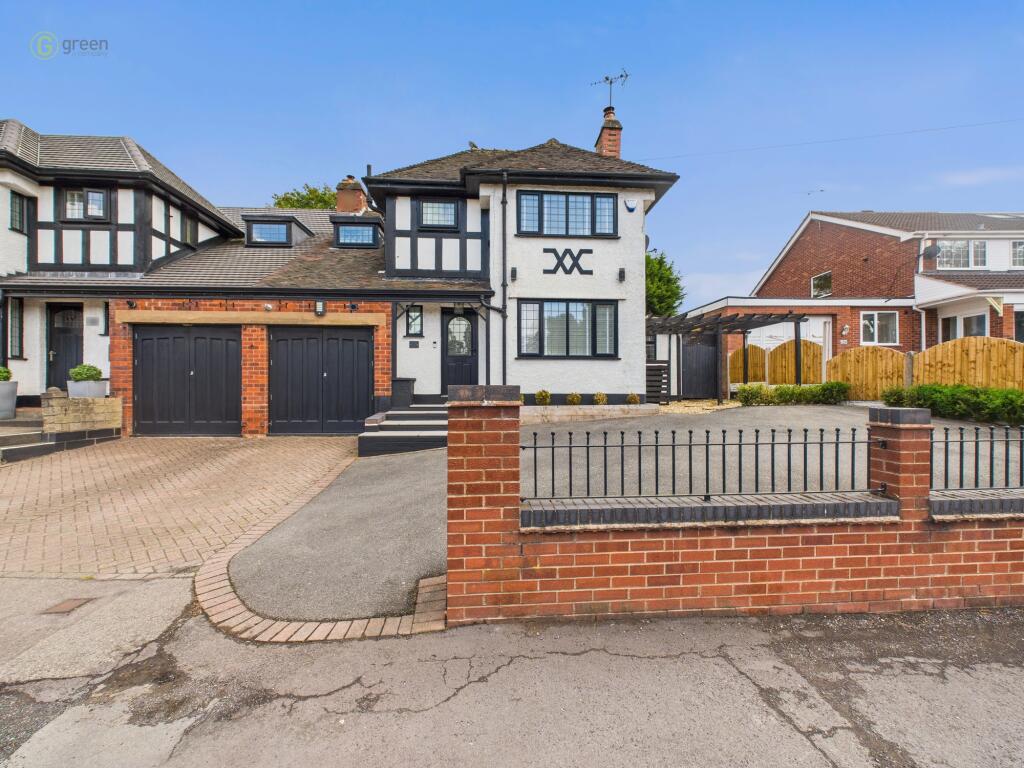

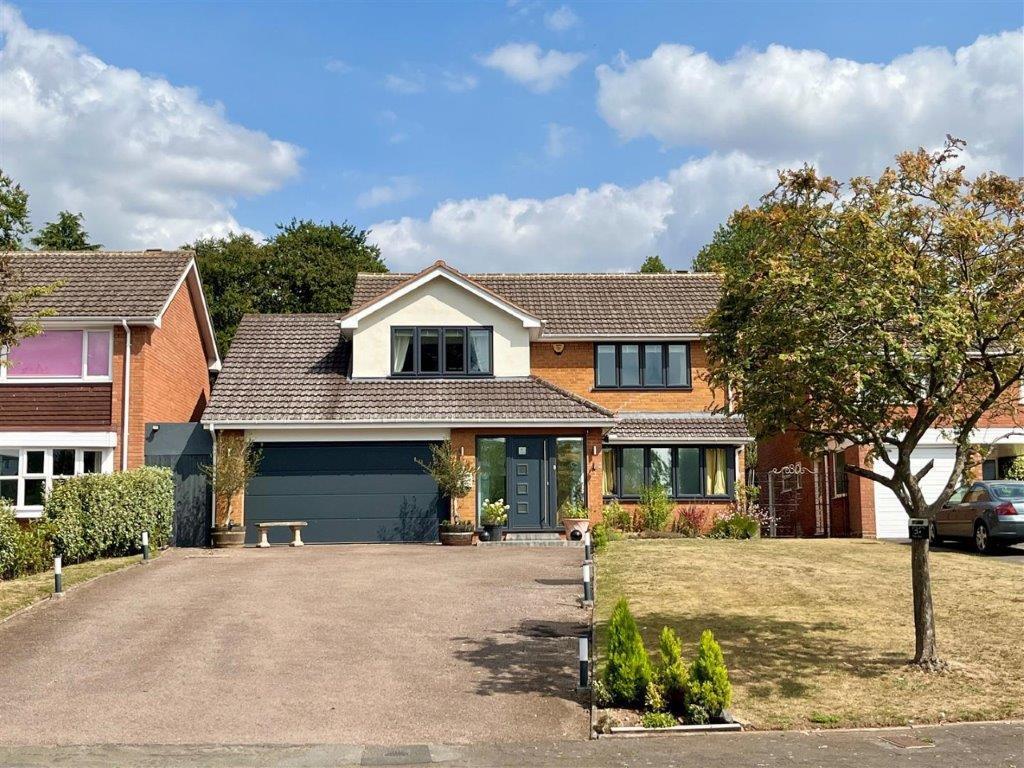
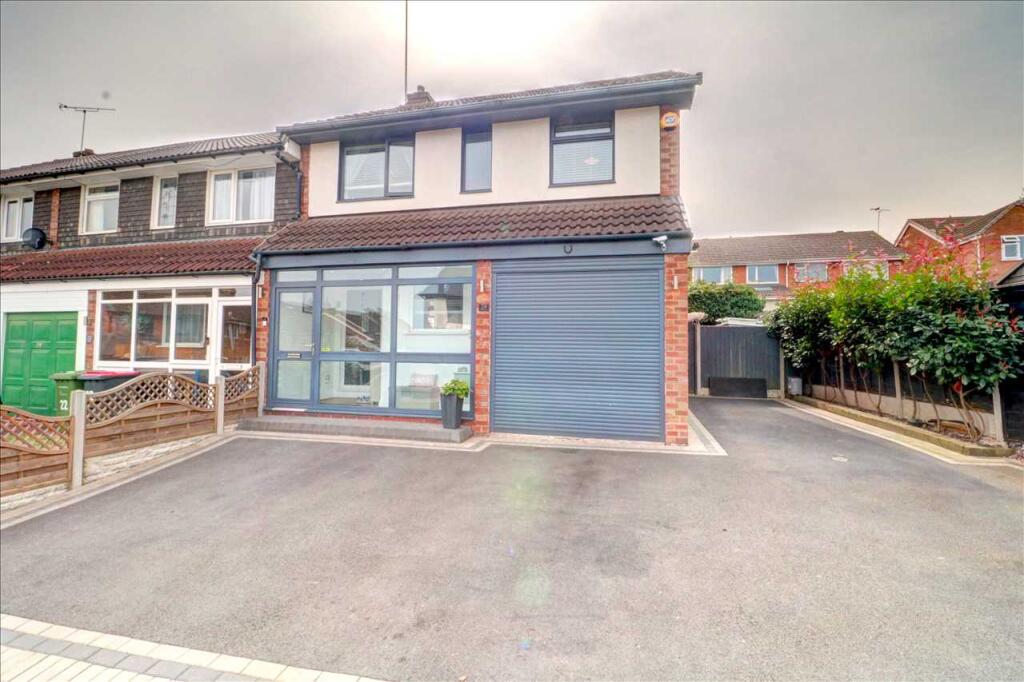
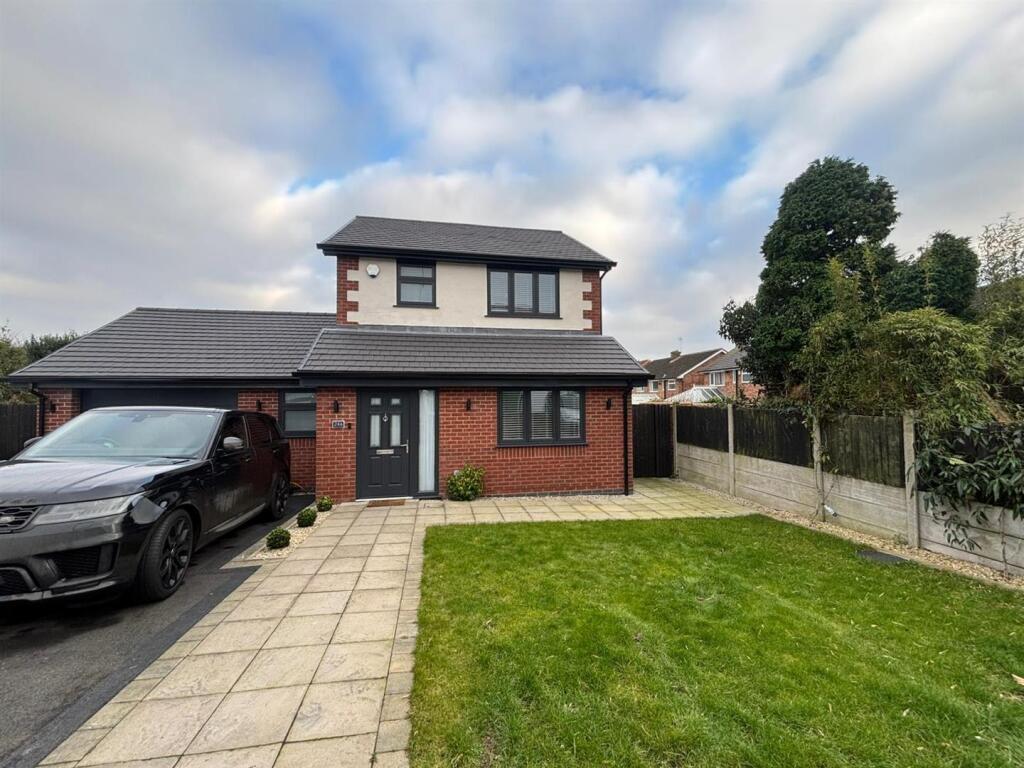
• Type: Detached
• Tenure: N/A
• Floor Area: N/A
Key Features:
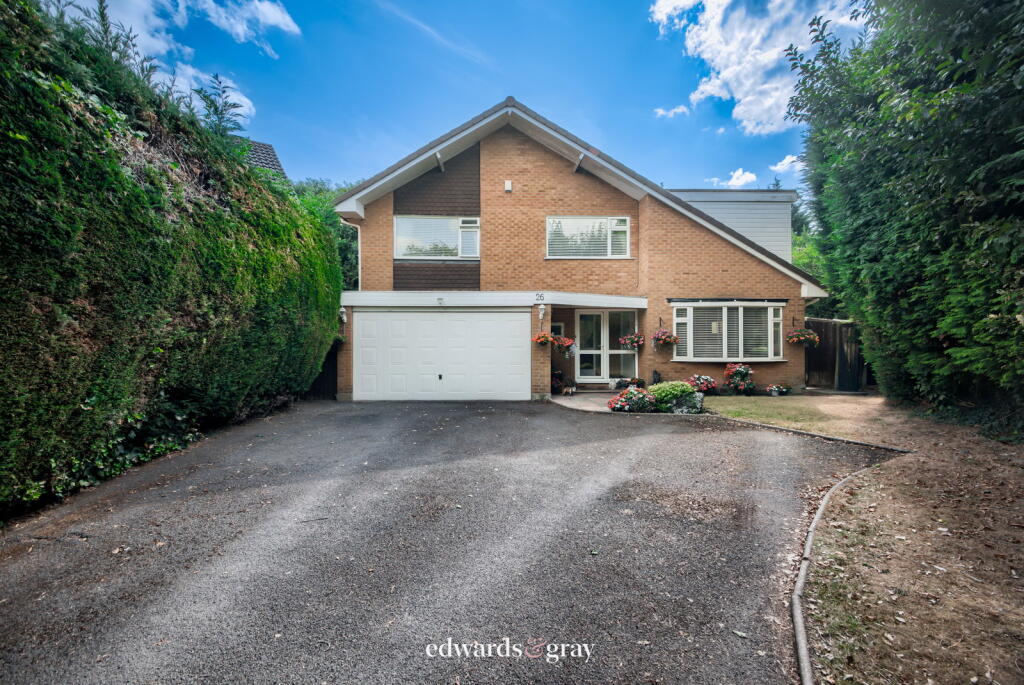
• Spacious Detached Family Residence
• Four Double Bedrooms
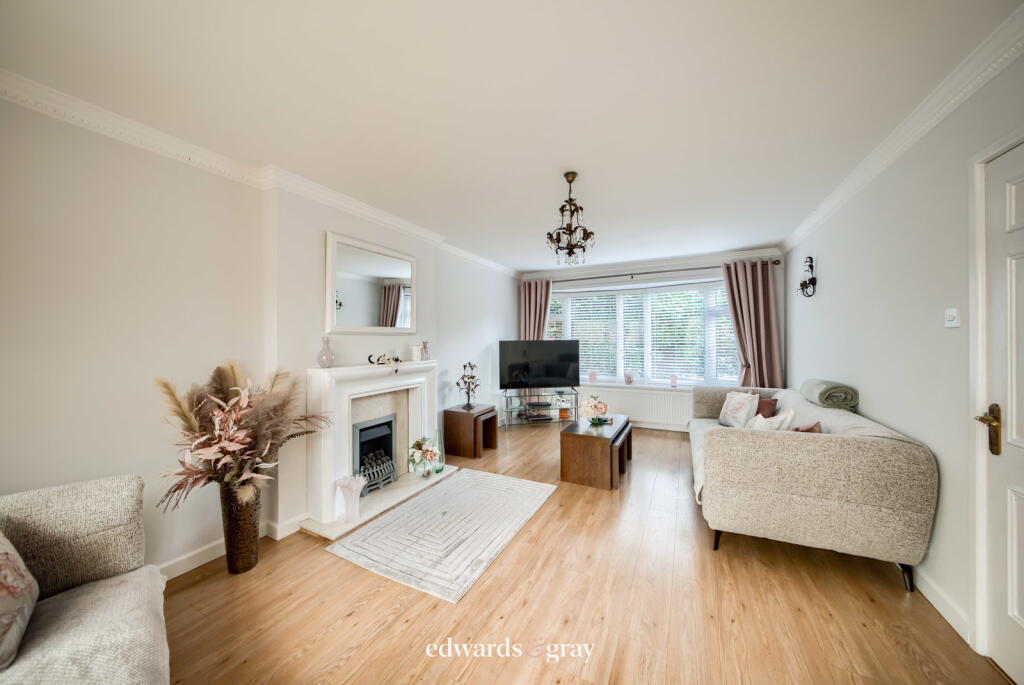
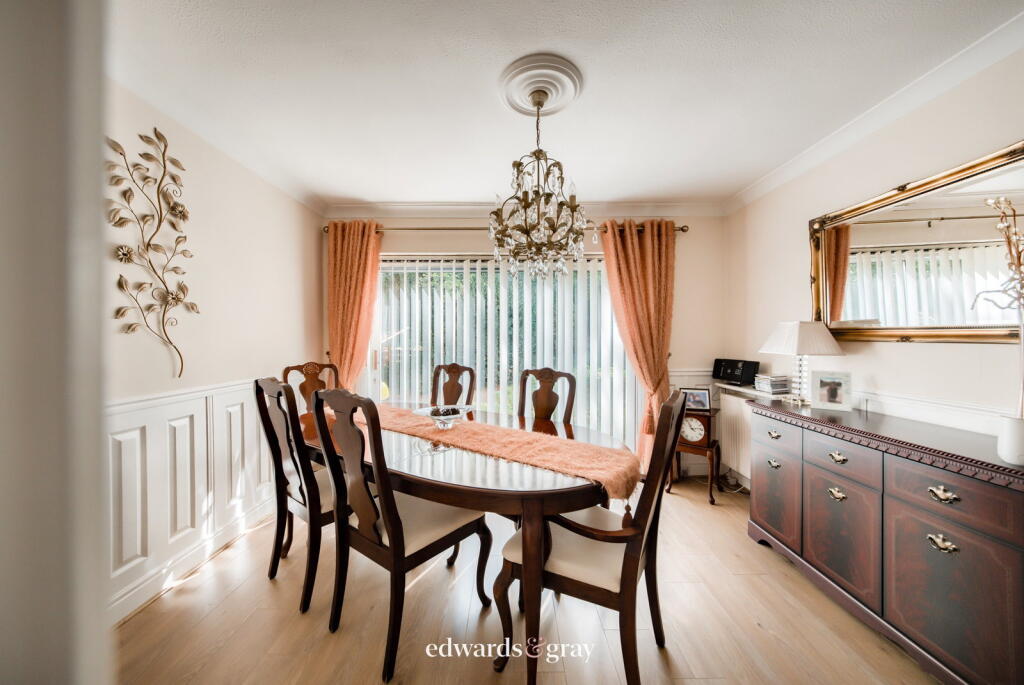
• Lounge and Separate Dining Room
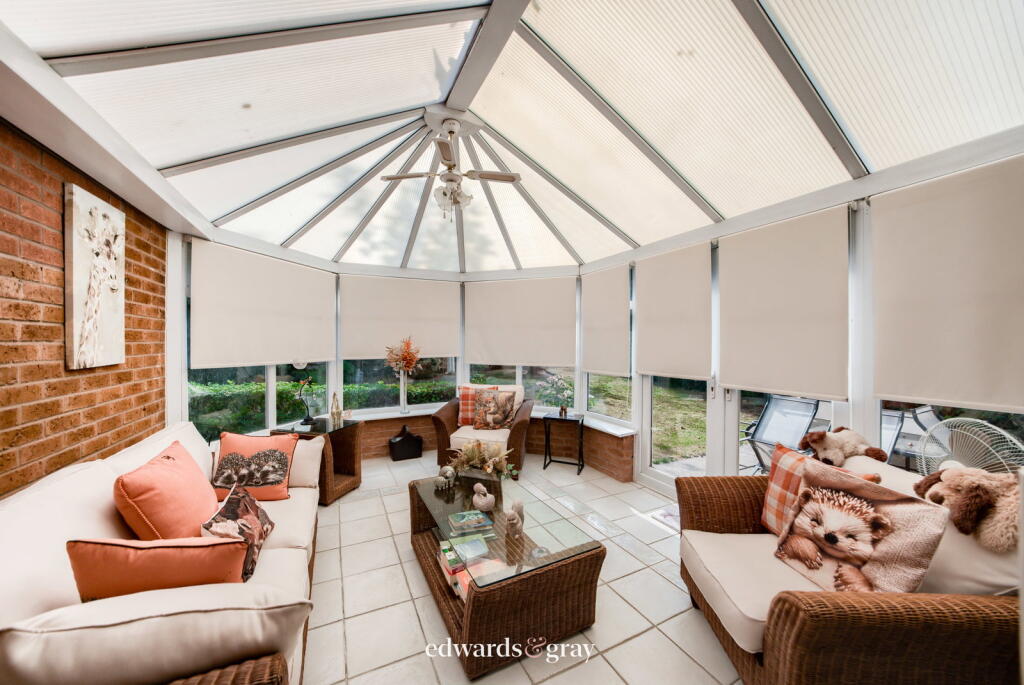
• Conservatory
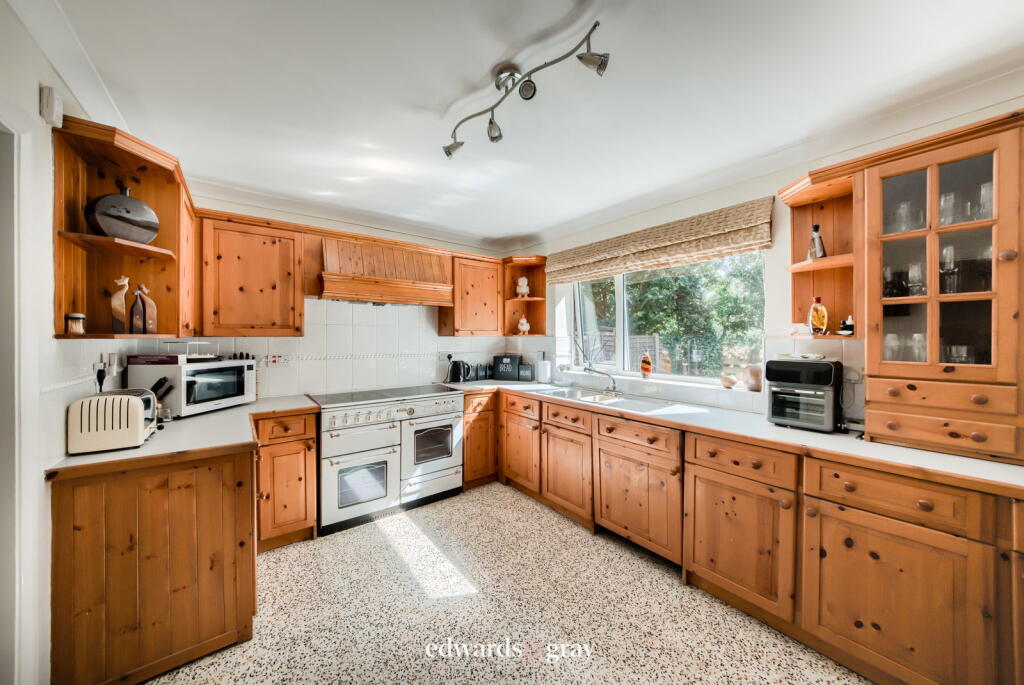
• Fitted Kitchen and Utility
• Downstairs W.C.
• En-Suite and Family Bathroom
• Good Size Rear Garden with Field Views
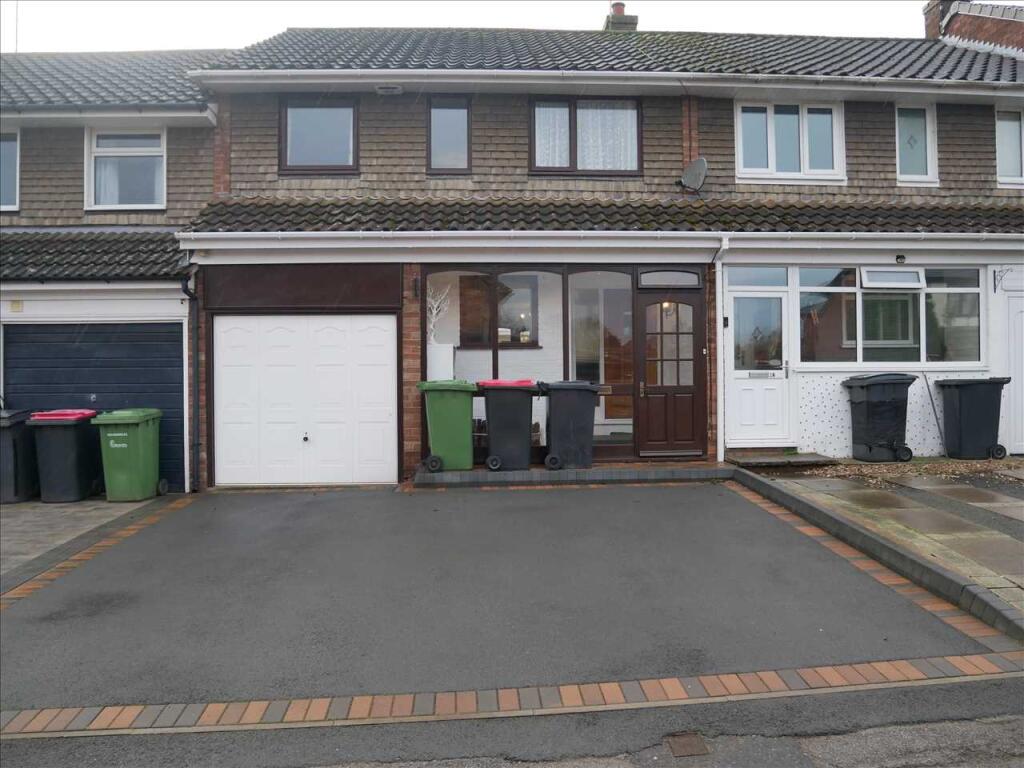
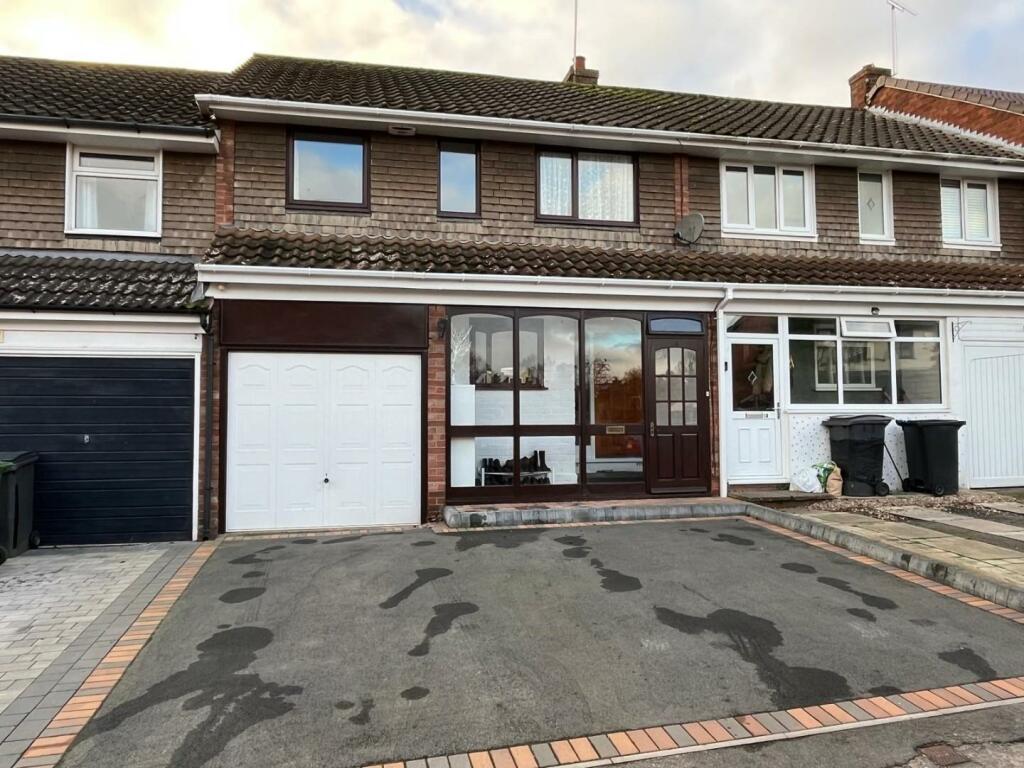
• Large Driveway and Double Garage
• Internal Viewing Comes Highly Recommended
Location:
• Nearest Station: Water Orton Station
• Distance to Station: 1.0825900361038598 miles
Agent Information:
• Address: No.1 High Street,
Coleshill,
Birmingham,
B46 1AY
Full Description:
<p>Edwards & Gray are exciting to bring this spacious detached family home to the market, situated in the village of Curdworth, Sutton Coldfield. Being close to local amenities including Primary School and with easy access to public transport, M6 and M42 motorway links. The property comprises of four double bedrooms, two reception rooms plus conservatory and fitted kitchen, utility room and downstairs w.c. There is a family bathroom, double garage and private rear garden with views over neighbouring fields. Large driveway to the front providing off road parking for several vehicles. Internal viewing comes highly recommended. </p><p>Entrance to the property is via a double glazed door leading into the porch which has window to the side, tiled floor and further timber door leading into the following:</p><p>Entrance Hall</p><p>Spacious hallway with central spindle staircase leading to the first floor. Wood effect flooring, central heating radiator, door to under-stairs storage cupboard and further doors leading off to the following:</p><p>Guest W.C. </p><p>Fitted with a low flush w.c. and wash hand basin. Central heating radiator and UPVC double glazed window over looking the front aspect. </p><p>Lounge 19'9" x 11'11" </p><p>Having feature fireplace to one wall housing a gas fire, wood effect flooring, two central heating radiators, UPVC double glazed bow window over looking the front aspect. Double glazed sliding doors into:</p><p>Conservatory 13'10" x 11'6" </p><p>Having tiled floor, ceiling light and fan, UPVC double glazed windows to three sides and French doors leading out to the rear garden. </p><p>Dining Room 12' x 10' </p><p>With wood effect flooring, half height panelling to walls, central heating radiator and UPVC double glazed patio doors leading out to the rear garden. </p><p>Kitchen 12'11" x 10' </p><p>Fitted with solid wood fronted storage units with work surface over. Stainless steel sink and drainer with mixer tap. Interated dishwasher. Space for 'Range' style cooker with extractor hood over. Tiled splash back and UPVC double glazed window over looking the rear garden. Door into:</p><p>Utility Room</p><p>With space and fittings for washing machine, tumble dryer and fridge freezer. UPVC double glazed door leads out to the rear garden. </p><p>Stairs leading up to the first floor landing having access into the loft and doors leading off to the following</p><p>Bedroom One 20'6" x 10' </p><p>Having built in wardrobes, central heating radiator, two UPVC double glazed windows over looking the rear aspect. Door into:</p><p>En-Suite </p><p>Fitted with a white suite comprising of low flush w.c. wall mounted wash hand basin and shower cubicle with sliding door. Heated towel rail, wood effect flooring and UPVC double glazed window over looking the rear aspect. </p><p>Bedroom Two 19'9" x 12' </p><p>Having central heating radiator and two UPVC double glazed windows over looking the side aspect. </p><p>Bedroom Three 14'10" x 11'4" </p><p>Having built in wardrobes to one wall, central heating radiator ad UPVC double glazed window over looking the front aspect. </p><p>Bedroom Four 11'4" x 9'6" </p><p>Having central heating radiator and UPVC double glazed window over looking the front aspect. </p><p>Family Bathroom </p><p>Fitted with a white suite comprising of panelled bath with shower attachment, pedestal wash hand basin and low flush w.c. half height wood panelling, central heating radiator and UPVC double glazed window over looking the side aspect. </p><p>Outside </p><p>Garage 17'11" x 14'11" </p><p>Having power and lighting. Up and over door to the front and further door to the side aspect. </p><p>Front: Large driveway with lawn area to the side, mature trees and shrubbery providing privacy. </p><p>Rear: Good size, private rear garden being mainly laid to lawn having paved patio area, mature trees and shrubbery, views over adjacent fields and fencing to the perimeter. Gated access to the side of the property. </p><p>Tenure: Freehold</p><p>Council Tax Band: F</p><p>Whilst every effort has been made to ensure the accuracy of these particulars, interested parties are advised to satisfy themselves by inspection or otherwise as to their correctness. Any fixtures and fittings mentioned are to be assumed as excluded from the sale unless otherwise stated. We have not tested any appliances or services and cannot guarantee that they are in working order.</p><p>Once your offer has been accepted (subject to contract), we are legally required to carry out anti-money laundering checks as part of our due diligence. As agents acting on behalf of the seller, we must verify the identity of all purchasers before issuing the Memorandum of Sale. A non-refundable administration fee of £20 + VAT (£24 including VAT) per purchaser applies. This covers the cost of obtaining the necessary data and any additional manual checks or monitoring required. The fee must be paid in advance of the Memorandum of Sale being issued and is non-refundable. If you have any questions, our team will be happy to help.</p>