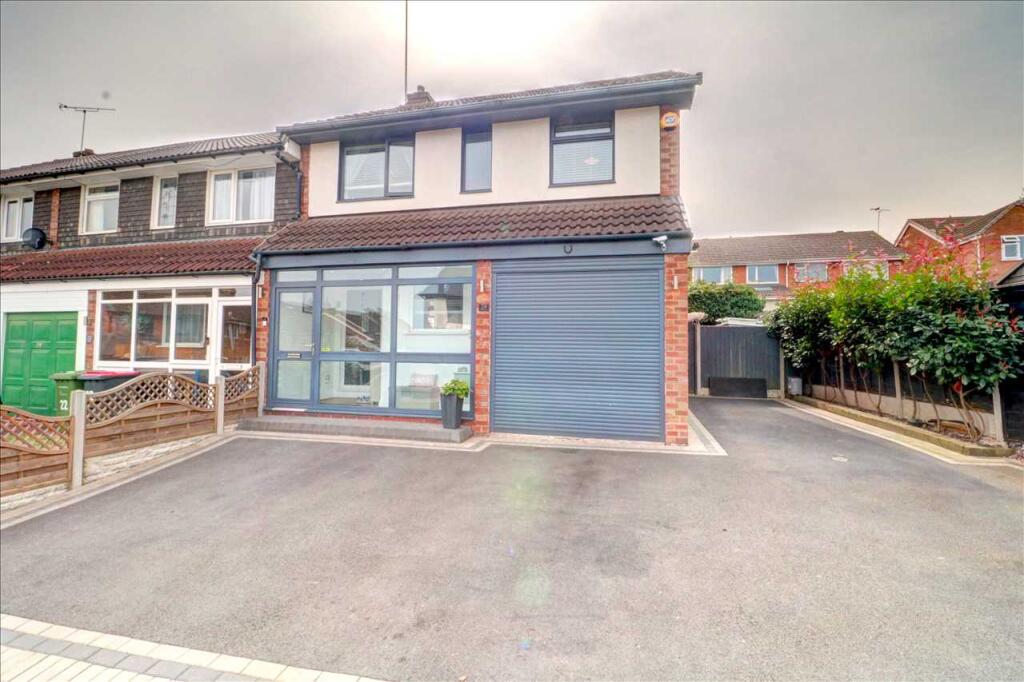
Property Details:
• Type: Detached
• Tenure: Ask agent
• Floor Area: N/A
Key Features:
• FIVE BEDROOMS
• THREE EN SUITES
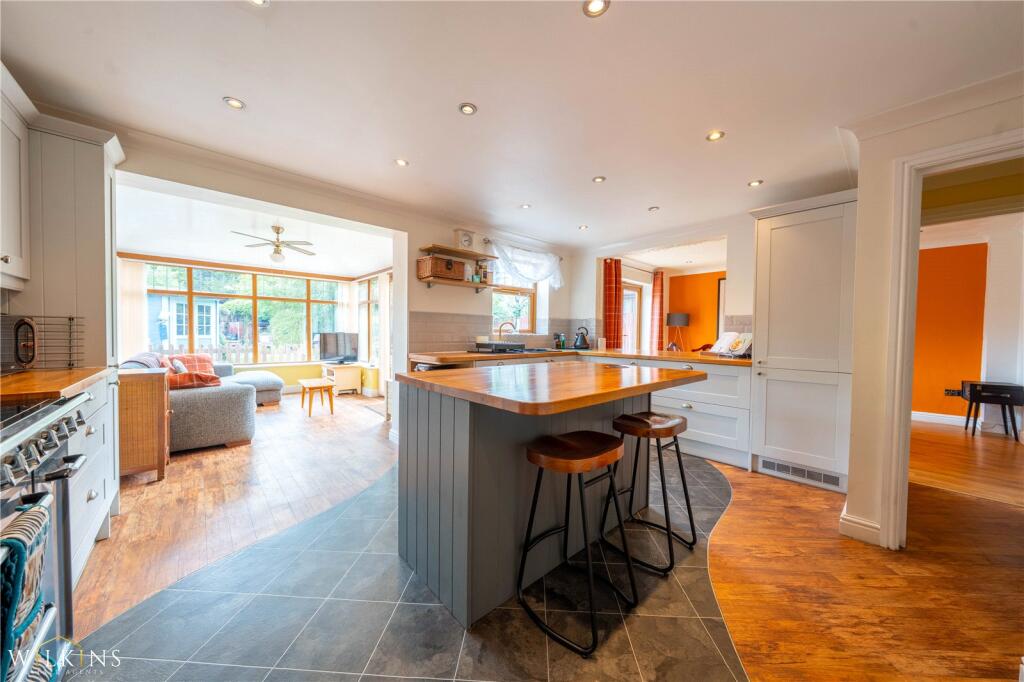
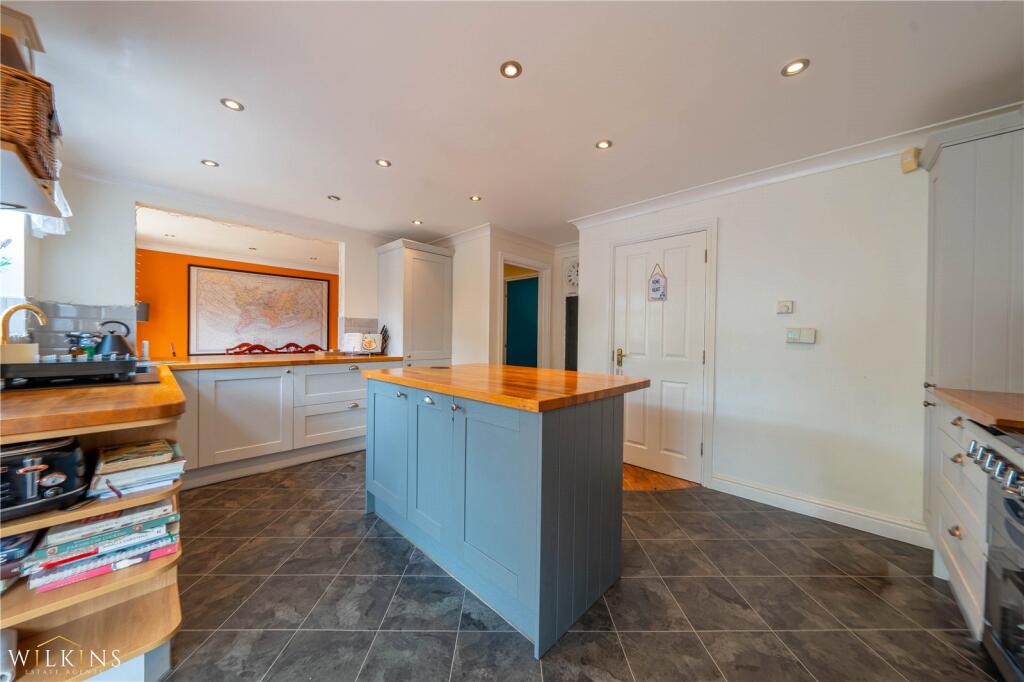
• STUNNING OPEN PLAN KITCHEN/DINER
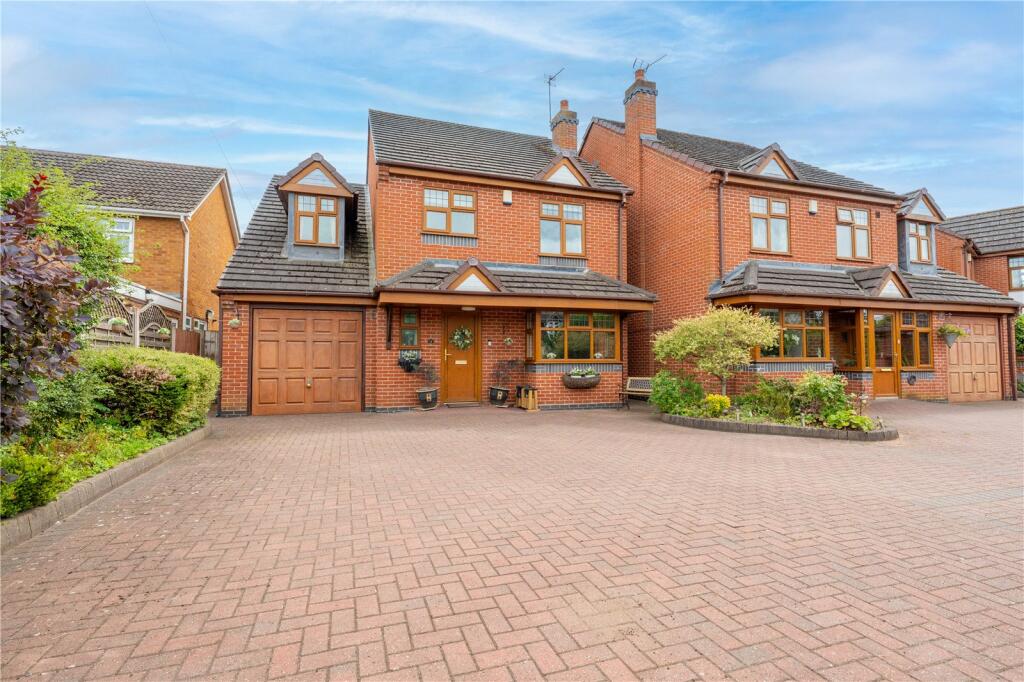
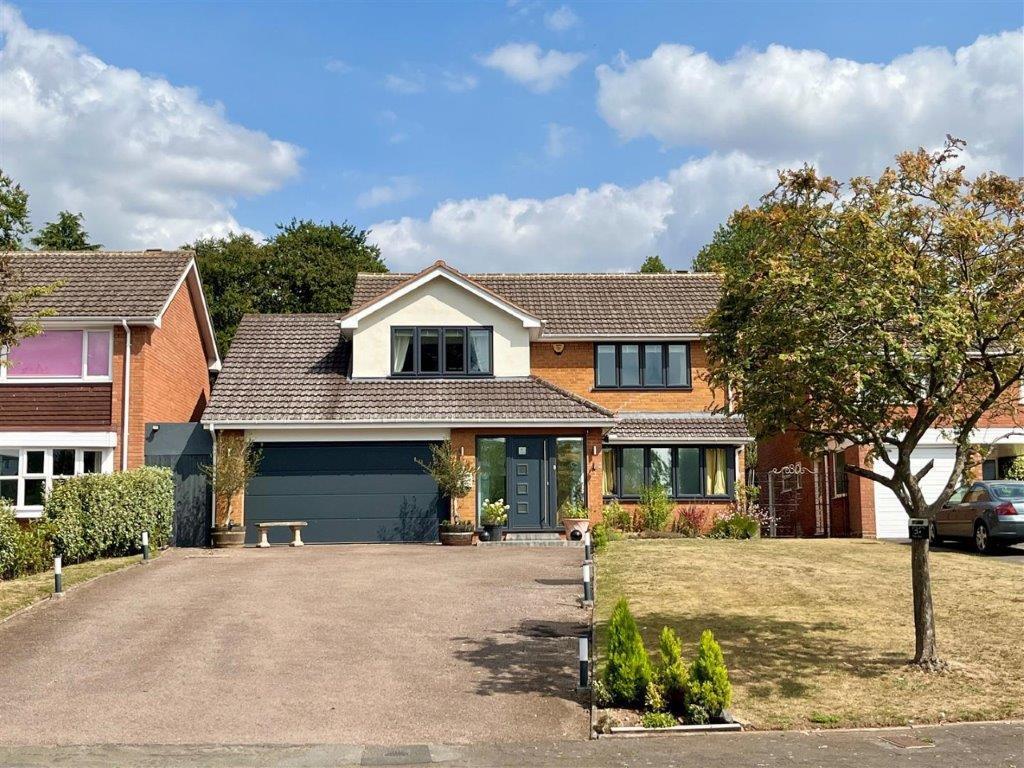
• GARAGE AND LARGE DRIVEWAY
• BEAUTIFUL REAR GARDEN
• SUPERB TRANSPORT LINKS
• STUNNING VILLAGE PUBS
Location:
• Nearest Station: N/A
• Distance to Station: N/A
Agent Information:
• Address: 4 Cremorne Walk,
Cremorne Road,
Four Oaks,
Sutton Coldfield,
B75 5AL
Full Description:
*** FIVE BEDROOMS *** THREE EN-SUITES *** STUNNING OPEN PLAN KITCHEN/DINER *** GARAGE AND LARGE DRIVEWAY *** BEAUTIFUL REAR GARDEN *** SUPERB TRANSPORT LINKS *** STUNNING VILLAGE PUBS *** SOUTH FACING GARDEN ***
Wilkins Estate Agents are delighted to present for sale this stunning five-bedroom detached family home, located on the ever-desirable Farthing Lane in the heart of Curdworth village.This immaculately presented property offers an exceptional standard of modern living, ideal for growing families or buyers seeking generous space, style, and excellent connectivity. Set within the peaceful and picturesque village of Curdworth, the home blends contemporary finishes with a charming village lifestyle.Internally, the property boasts five spacious bedrooms, three of which benefit from their own luxurious en-suite bathrooms, offering privacy and comfort for family members or guests. The expansive open-plan kitchen and dining area is the true heart of the home, featuring underfloor heating for year-round comfort, premium Karndean flooring, and a beautifully appointed kitchen with a classic range cooker – perfect for everyday family life and entertaining alike.The ground floor living space flows seamlessly, combining warmth, functionality, and style. The décor is modern and tasteful throughout, with high-quality fixtures and finishes that reflect the care and attention to detail in every room. Upstairs, the bedrooms are generously proportioned and filled with natural light, providing versatile space for family living, home working, or relaxation.Outside, the property benefits from a large driveway with parking for multiple vehicles and a large private rear south facing garden that offers a secure and inviting space for children, pets, or summer entertaining.The location of 18 Farthing Lane is another standout feature. Situated in the sought-after North Warwickshire village of Curdworth, the home enjoys close proximity to a range of local amenities, including a well-stocked convenience shop, the popular White Swan pub, and the historic Coleshill pubs. Curdworth Primary School is within easy walking distance, making this home ideal for families with young children.For commuters, access to the M42, M6, and M6 Toll is just minutes away, offering quick links to Birmingham, Sutton Coldfield, Tamworth, and Lichfield. Despite the tranquil surroundings, you’ll benefit from excellent transport connections, placing you within easy reach of key business hubs and city amenities.This is a rare opportunity to purchase a high-specification, move-in-ready family home in one of the area's most desirable and well-connected villages. With its spacious layout, luxury finishes, and outstanding location, 18 Farthing Lane truly is a must-see.To arrange your private viewing, contact Wilkins Estate Agents today. Homes of this calibre in Curdworth are rarely available – early viewing is strongly recommended.Guest W.C.Lounge 20'10" x 10'2"Dining Room 13'7" x 10'2"Kitchen 15'9" x 9'8"Family Room / Conservatory 12'4" x 9'5"Utility Room Bedroom Two 24' x 8'2" Bedroom Three 13'7" x 10'2" (maximum) En-Suite Shower Room Bedroom Four 10'8" x 11'En-Suite bathroomBedroom Five 9'11" x 6'9"Family BathroomBedroom One 21'1" x 16'11" (maximum)En-Suite Shower Room