Property Details:
• Type: Detached
• Tenure: FREEHOLD
• Floor Area: N/A
Key Features:
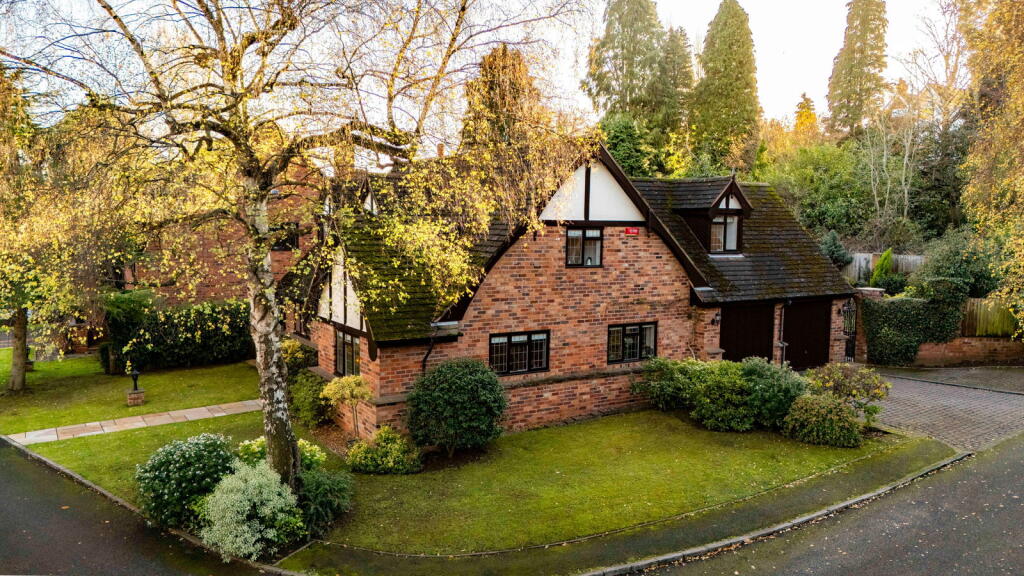
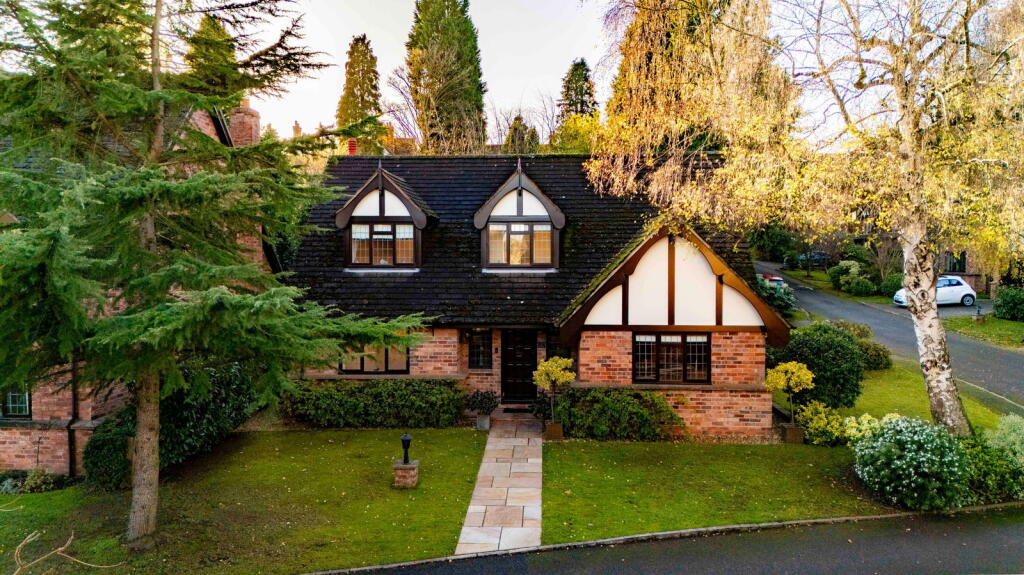
• Located within this desirable, private close in the heart of Sutton Coldfield
• A superb corner plot
• Immaculately and stylishly presented throughout
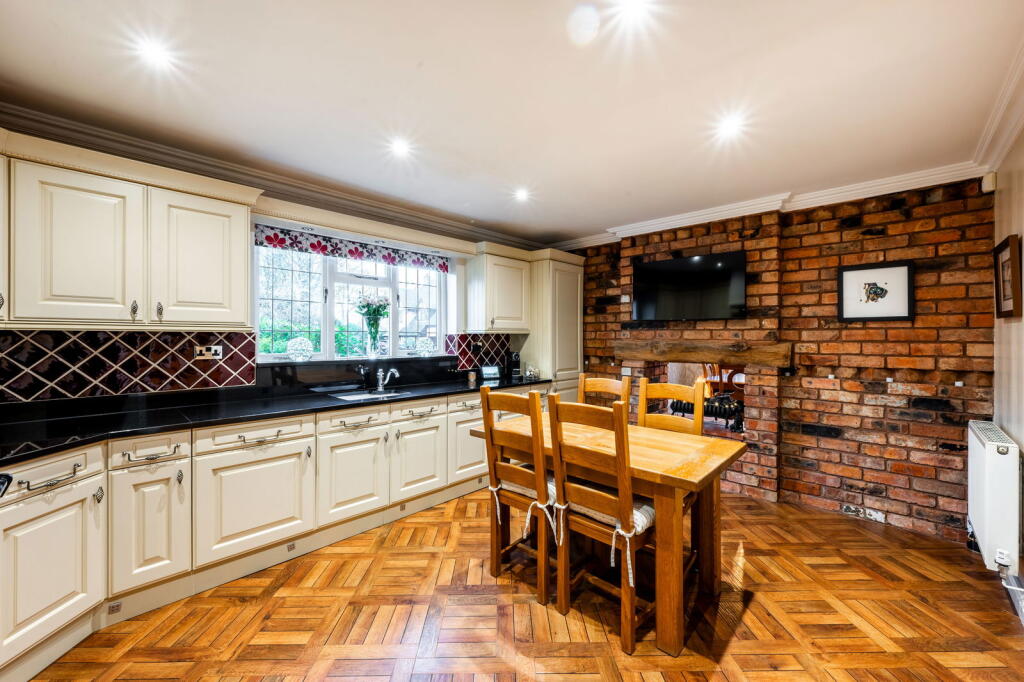
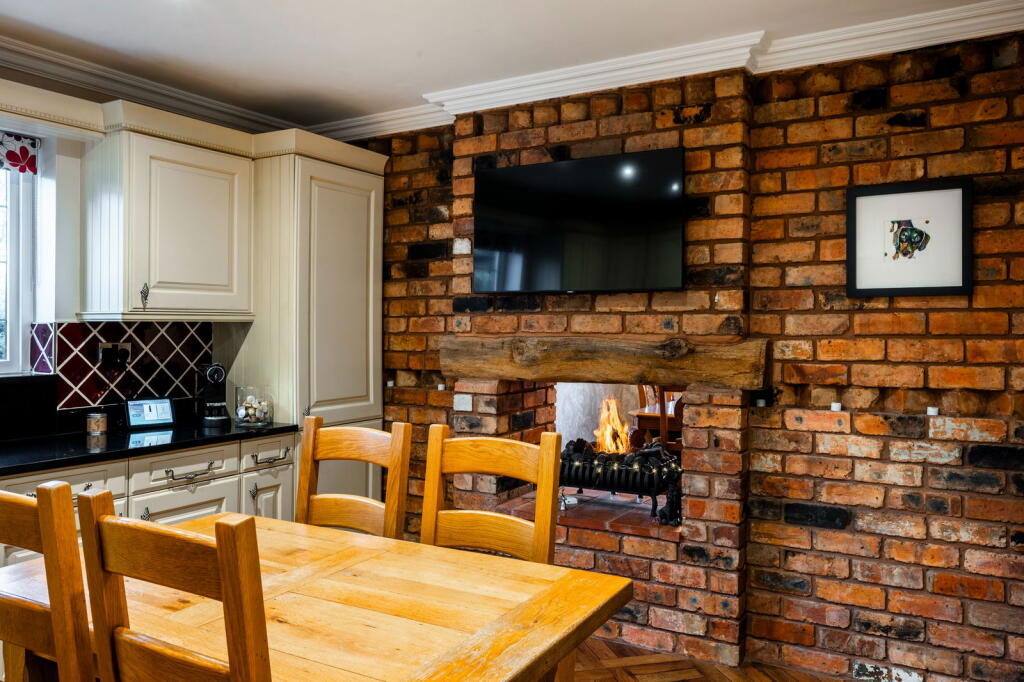
• Kitchen and dining room divided by a central fireplace
• Large lounge and office
• Utility, WC and double garage along with substantial off road parking
• Master suite with dressing area and luxuriously finished bathroom
• Three further double bedrooms and a beautiful family bathroom with large walk in shower
• Landscaped and private rear garden
• Excellent location for highly regarded public and private schools as well as Sutton or Four Oaks Train Station
Location:
• Nearest Station: Four Oaks Station
• Distance to Station: 0.5798196819607737 miles
Agent Information:
• Address: Walsall, WS9 9AP
Full Description:
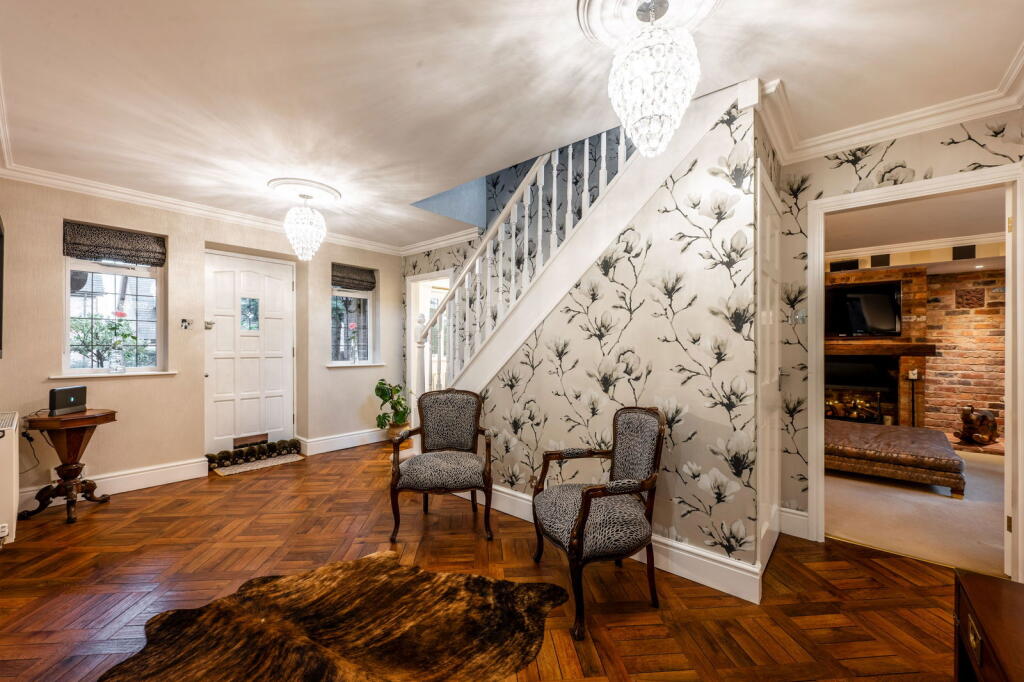
<p>What an opportunity!! Privately located within Keepers Gate Close in the heart of Sutton Coldfield and enjoying a stunning corner plot, this beautiful home is immaculate, stylish and spacious and I cannot wait to show you around </p><p>With amenities, Sutton or Four Oaks Train station just a short walk away and highly regarded local schools on the doorstep, the location is ideal for anyone wanting the privacy and peace of a private close whilst enjoying everything you can need, easily on foot. </p><p>On the ground floor, I love the welcoming entrance hall which is incredibly spacious and gives access to all ground floor rooms. There is a lovely lounge with a feature fireplace and doors into the garden and then my favourite rooms have to be the kitchen breakfast room and the dining room which are divided by a fantastic central fireplace. The kitchen itself has a wealth of storage and leading off is a useful utility/laundry room with integral access into the garage. A useful office is perfect for home working or as a playroom and then completing the ground floor is a WC.</p><p>Upstairs there are four double bedrooms. The principal bedroom is a beautiful room, flooded with natural light and complete with a dressing area and luxurious ensuite bathroom. The family bathroom is finished to the same, exceptional standard and has a large walk in shower. </p><p>Outside, the garden is private and has been thoughtfully landscaped to create easily manageable outside space with a large patio and a wide lawn area plus a further large landscaped garden to the front.. There is then private drive parking for three cars and a double garage plus visitor parking for another two vehicles</p><p>Creating a home which would suit a family, couple or downsizing, this is a really rare opportunity to find a property that can be moved straight into and enjoyed as well as offering a wealth of further potential, should it be desired. </p><p><strong>Council Tax Band: G</strong></p><p><strong>Storm Porch</strong></p><p><strong>Entrance Hall</strong></p><p><strong>Lounge</strong> - 5.64m x 3.51m (18'6" x 11'6")</p><p><strong>Dining Room</strong> - 4.39m x 3.51m (14'5" x 11'6")</p><p><strong>Kitchen Breakfast Room</strong> - 4.7m x 3.51m (15'5" x 11'6")</p><p><strong>Utility Room</strong> - 4.55m x 2.18m (14'11" x 7'2" MAX)</p><p><strong>WC</strong></p><p><strong>Office</strong> - 3.51m x 2.34m (11'6" x 7'8")</p><p><strong>Landing</strong></p><p><strong>Bedroom One </strong> - 4.67m x 4.01m (15'4" x 13'2")</p><p><strong>Ensuite</strong> - 4.01m x 1.63m (13'2" x 5'4")</p><p><strong>Bedroom Two</strong> - 4.06m x 3.51m (13'4" x 11'6")</p><p><strong>Bedroom Three</strong> - 3.51m x 3.12m (11'6" x 10'3")</p><p><strong>Bedroom Four </strong> - 3.23m x 3.56m (10'7" max x 11'8")</p><p><strong>Bathroom</strong> - 2.95m x 2.49m (9'8" x 8'2")</p><p><strong>Double Garage</strong> - 6.15m x 4.95m (20'2" x 16'3")</p>