Property Details:
• Type: End of Terrace
• Tenure: FREEHOLD
• Floor Area: N/A
Key Features:
• Extended three-bedroom end-of-terrace family home
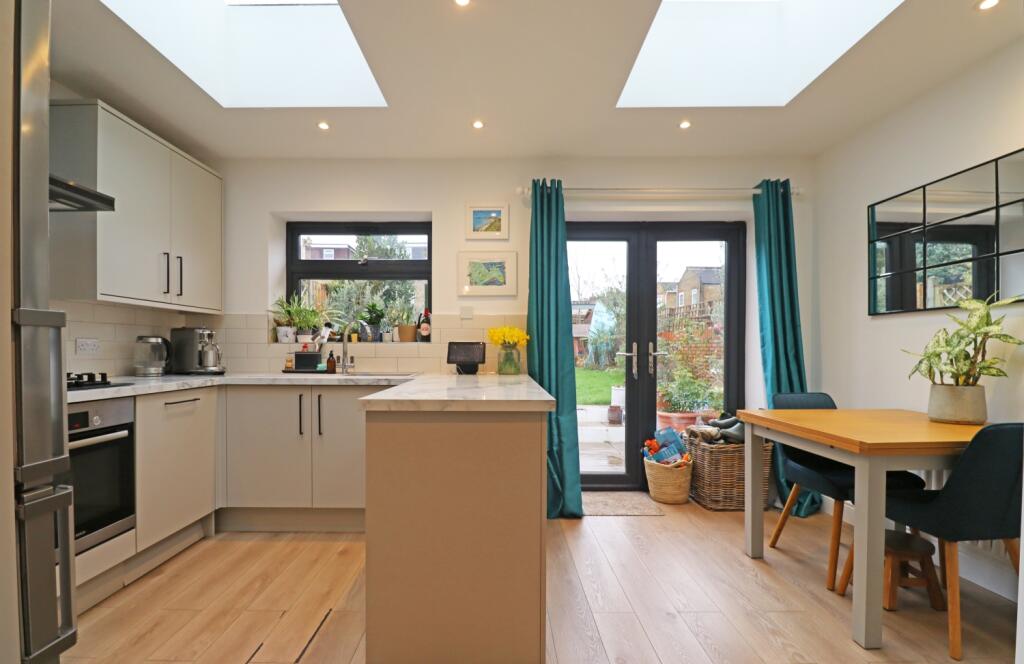
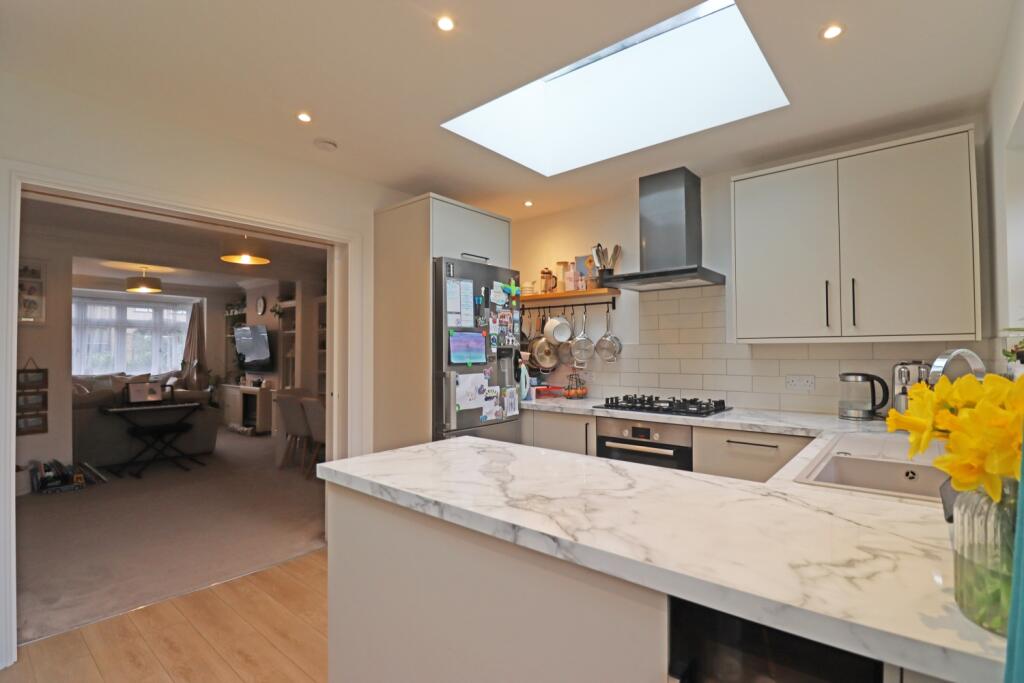
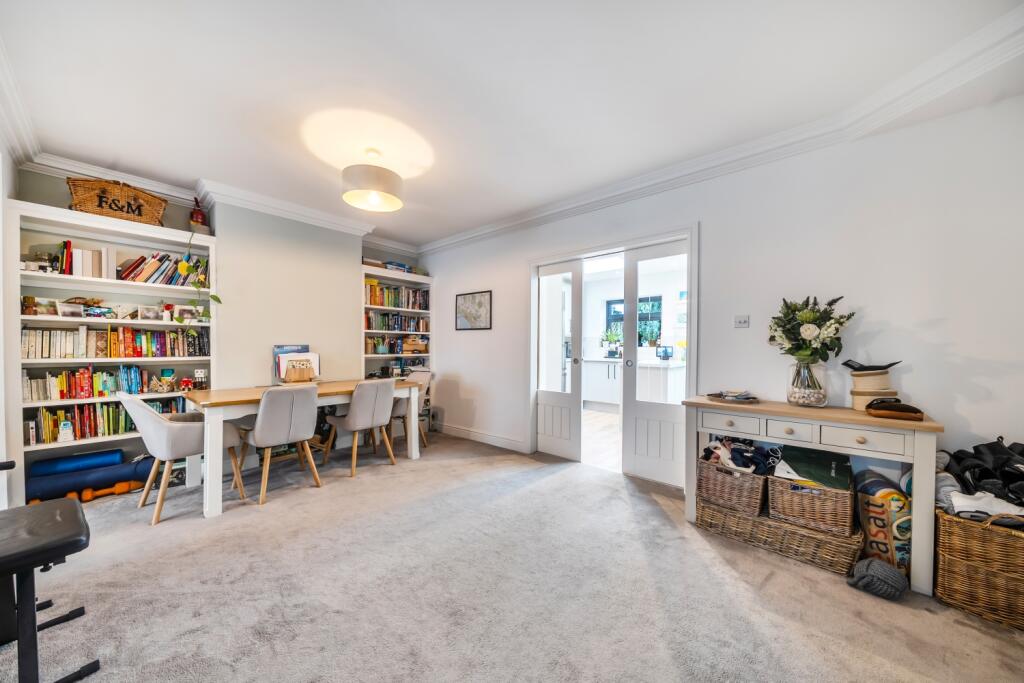
• Open-plan breakfasting kitchen with additional reception/playroom
• Utility room with shower facilities
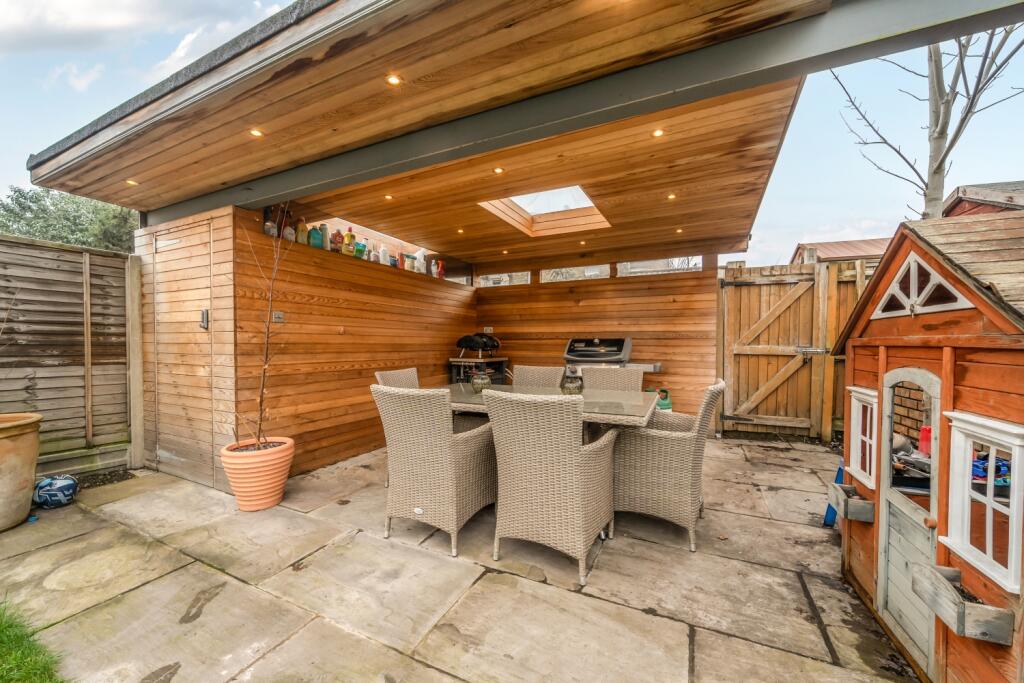
• South-westerly facing rear garden with outdoor dining area
• Off-street parking to the front
• 0.5 miles to Bullers Wood Boys', Raglan Primary and two Ofsted Outstanding schools
Location:
• Nearest Station: Bickley Station
• Distance to Station: 0.49595294557229375 miles
Agent Information:
• Address: Cavendish House Littlewood Drive,
West 26 Industrial Estate,
Cleckheaton,
BD19 4TE
Full Description:
<p>END OF CHAIN</p><p><span style="font-size:0.875rem;letter-spacing:0.01em">GUIDE PRICE £650,000 - £700,000</span></p><p>EweMove Hayes and West Wickham are delighted to offer to the market this extended three-bedroom end-of-terrace family home, ideally positioned for schooling, transport links and local amenities. The property is located 0.5 miles from Bullers Wood Boys' School (secondary) and 0.3 miles from Raglan Primary School, with a further two schools rated Outstanding by Ofsted also within half a mile. Bromley town centre is easily accessible via excellent bus routes and offers a wide range of amenities including shopping, restaurants and leisure facilities, along with Bromley South mainline station providing fast services into London Victoria.</p><p><span style="font-size:0.875rem;letter-spacing:0.01em">The property has been extended to the rear and side to create a bright open-plan breakfasting kitchen, a useful utility room and downstairs shower room with steam room facilities, and an additional reception room currently used as a playroom. To the front is a welcoming open living and dining room featuring a bay window and character fireplace, providing a comfortable and versatile family space. Additional features include an electric car charging point to the front of the property, and air conditioning to the upstairs hallway.</span></p><p>To the first floor there are three bedrooms comprising two doubles and a single bedroom currently used as a home office, along with a family bathroom.</p><p>To the rear is a south-westerly facing garden, ideal for afternoon and evening sun, with a designated outdoor dining area and rear access. The end-of-garden dining space is finished in cedar wood, with electrics for lighting and internet already in place, along with pipework for mains water (not currently connected). The patio area also benefits from a wall-mounted outdoor heater, making it a practical space for year-round use. To the front there is off-street parking.</p><p>EweMove highly recommend your earliest viewing to appreciate the space, features and convenient location this lovely home has to offer.</p>