Property Details:
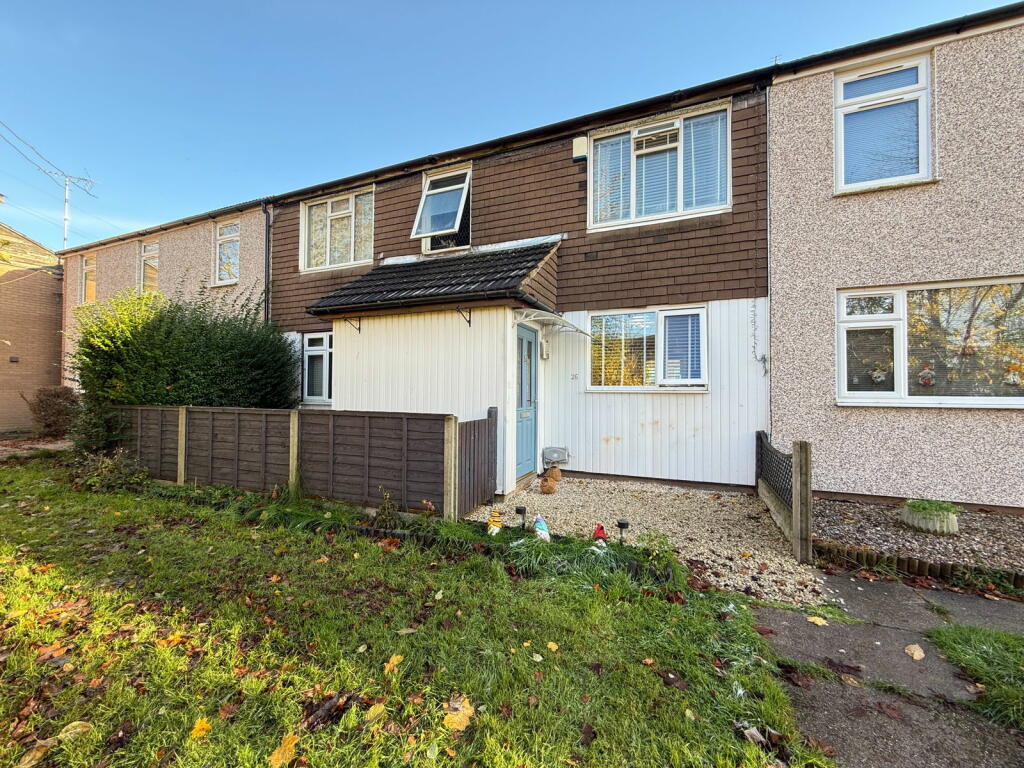
• Type: Terraced
• Tenure: N/A
• Floor Area: N/A
Key Features:
• SOLD WITH NO ONWARD CHAIN
• Catchment For Whitestone & Chetwynd School
• Integrated Bar Area For Entertaining
• 4 Bedrooms
• Spacious & Private Rear Garden
• Council Tax Band B | EPC - C
• Easy Access To The A444
• Nuneaton & Bedworth Council
Location:
• Nearest Station: N/A
• Distance to Station: N/A
Agent Information:
• Address: Unit 4, 14 The Green,
Hartshill,
Nuneaton,
CV10 0SW
Full Description:
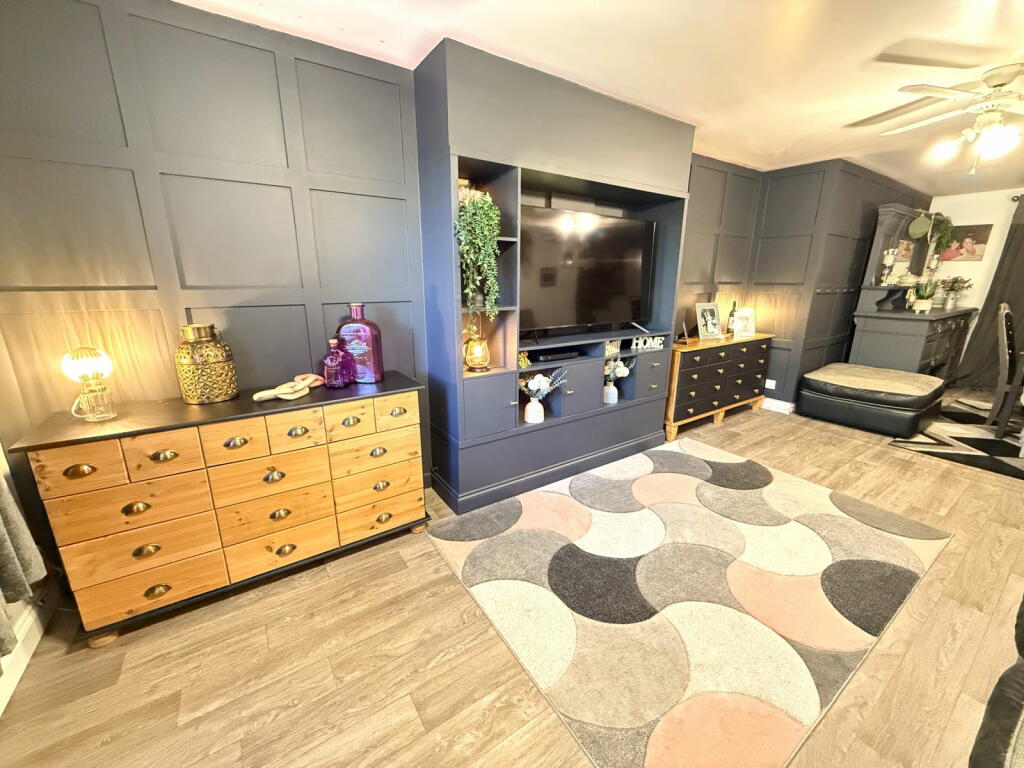
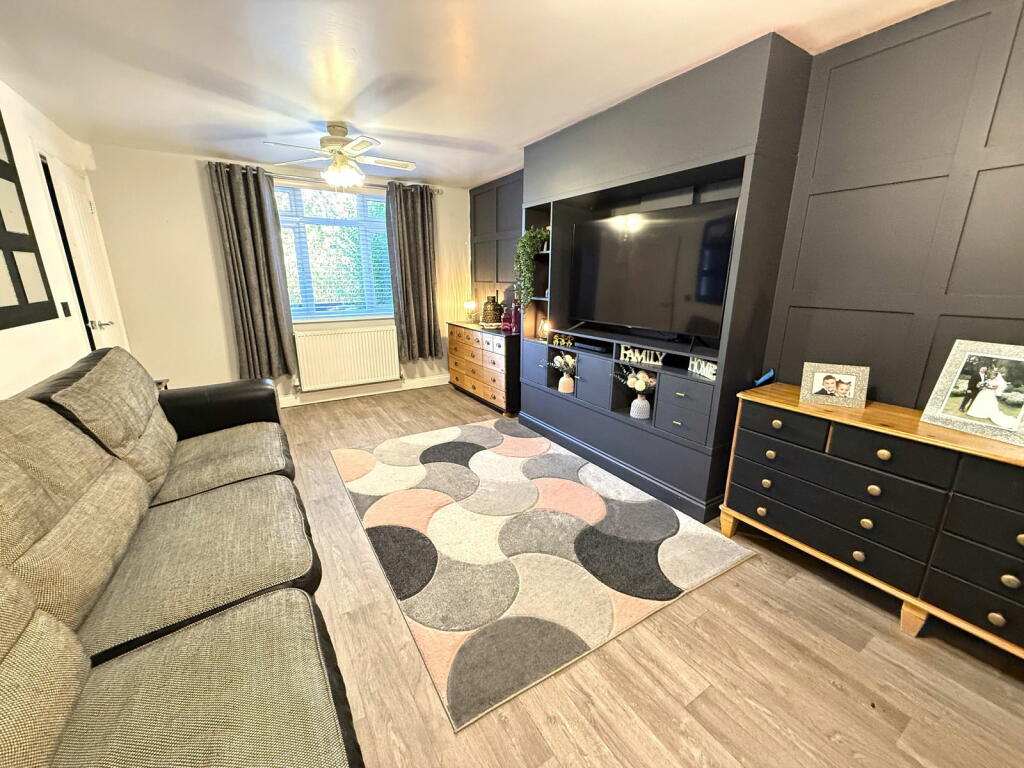
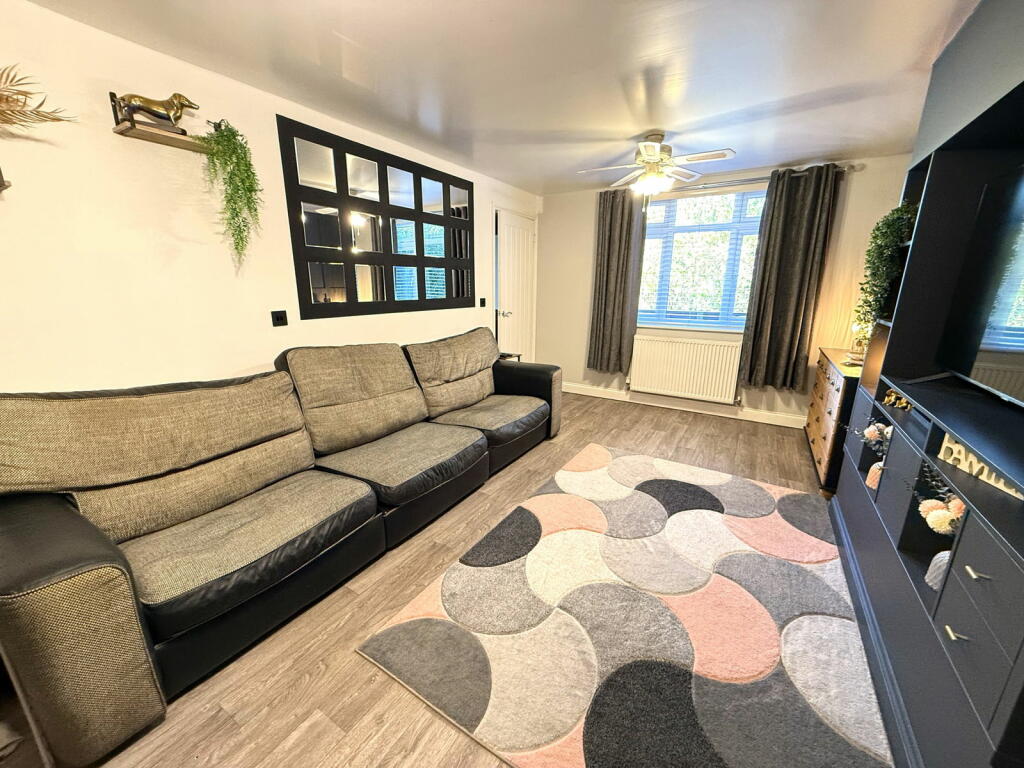
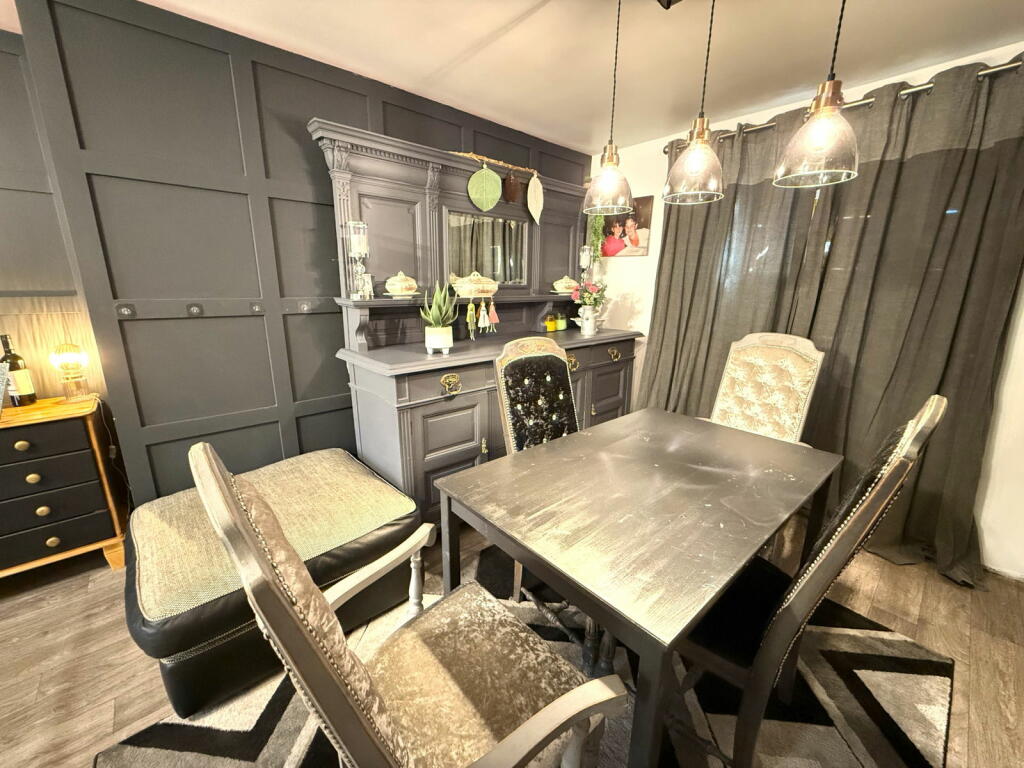
Nestled in a desirable location, Faultlands Close presents an ideal opportunity for families and commuters alike. This 4-bedroom mid-terrace home is offered with no onward chain, ensuring a smooth and hassle-free transition.The property boasts a spacious kitchen/diner perfect for family gatherings and a comfortable lounge with ample natural light. The large private rear garden is a standout feature, ideal for outdoor entertaining or relaxing in seclusion. Additional amenities include a utility room and versatile lean-to area.Families will appreciate the proximity to Whitestone and Chetwynd schools, while commuters will benefit from easy access to the A444, linking to major routes. This home combines convenience, space, and potential for further personalization to create a welcoming family residence.DimensionsLounge/Diner - 3.28 x 8.84 (10'9" x 29'0") - A spacious living room with feature media wall, double glazed window overlooking the front aspect with gas central heated radiator. To the rear is a dining area with french double doors leading to the rear garden.Kitchen/Diner - 2.69 x 5.60 (8'9" x 18'4") - A modern kitchen diner including a matching range of wall and base mounted units with roll top work surfaces over, a stainless steel sink with drainer and mixer tap, space for appliances with multi ring gas hob. A door leads to the separate utility room and lean-to.Utility Room - 1.88 x 2.07 (6'2" x 6'9") - Having wall and base mounted units, with stainless steel sink with drainer and mixer tap, space and plumbing for washing machine, central heated radiator and wc.Lean-To - 1.72 x 3.07 (5'7" x 10'0") - Power & double doors leading to the rear garden.Bar - 2.31 x 3.07 (7'6" x 10'0") - A versatile space currently being used as a bar & entertainment area but easily converted into an office etc.Bedroom One - 2.72 x 3.64 (8'11" x 11'11") - With a cupboard, having a central heated radiator and double glazed window to the front aspect.Bedroom Two - 2.42 x 3.64 (7'11" x 11'11") - Having a central heated radiator and double glazed window to the front aspect.Bedroom Three - 2.68 x 1.80 (8'9" x 5'10") - Having a central heated radiator and double glazed window to the rear aspect.Bedroom Four - 1.70 x 2.64 (5'6" x 8'7") - Having a central heated radiator and double glazed window to the front aspect.Family Bathroom - 1.69 x 1.80 (5'6" x 5'10") - A stylish family bathroom being partially tiled and having a paneled bath with shower over, pedestal wash basin, central heated towel rail and a double glazed opaque window.Wc - Benefiting from a low level w/c.Rear Garden - Initially greeted by a block paved seating area, followed by a lawn with fencing along the boundaries. Important Note to Purchasers:Intending purchasers will be asked to produce identification documentation for Anti-Money Laundering Regulations at a later stage, and Xchange Properties kindly requests your cooperation to avoid any delay in agreeing upon the sale.We strive to make our sales particulars as accurate and reliable as possible; however, they do not constitute or form part of any offer or contract, and none should be relied upon as statements of representation or fact. Any services, systems, and appliances mentioned in this specification have not been tested by Xchange Properties, and no guarantee is given regarding their operating ability or efficiency.All measurements provided are intended as a guide for prospective buyers only and may not be precise. Please note that some particulars may be awaiting vendor approval. For further information or clarification on any details, please contact Xchange Properties, especially if traveling some distance to view.All fixtures and fittings are subject to agreement with the seller via the fixtures and fittings form, which will become part of the legal contract through the conveyancing process. As the marketing estate agent, Xchange Properties emphasizes that none of our particulars or conversations are legally binding; only the solicitor-prepared legal paperwork will form a binding contract.Additional ServicesDo you have a property to sell? Xchange Properties offers a professional service to homeowners throughout the Nuneaton area. Please contact us today for a Free Valuation and so we can discuss our services in more detail. BrochuresBrochure 1