Property Details:
• Type: Detached
• Tenure: N/A
• Floor Area: N/A
Key Features:
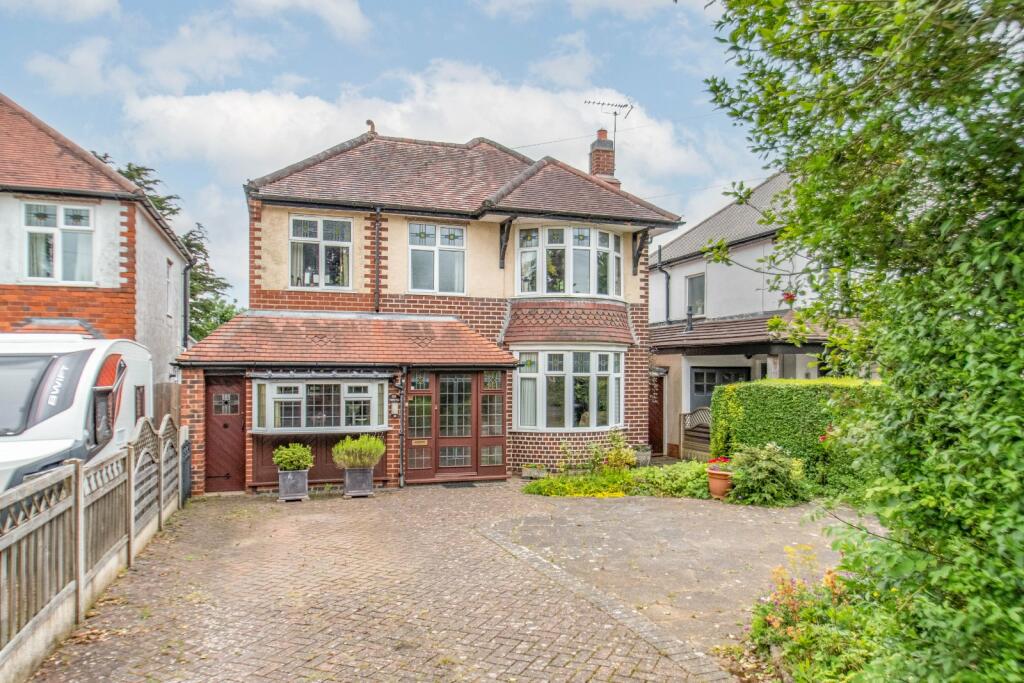
• Detached family home
• Substantially extended
• Three double bedrooms
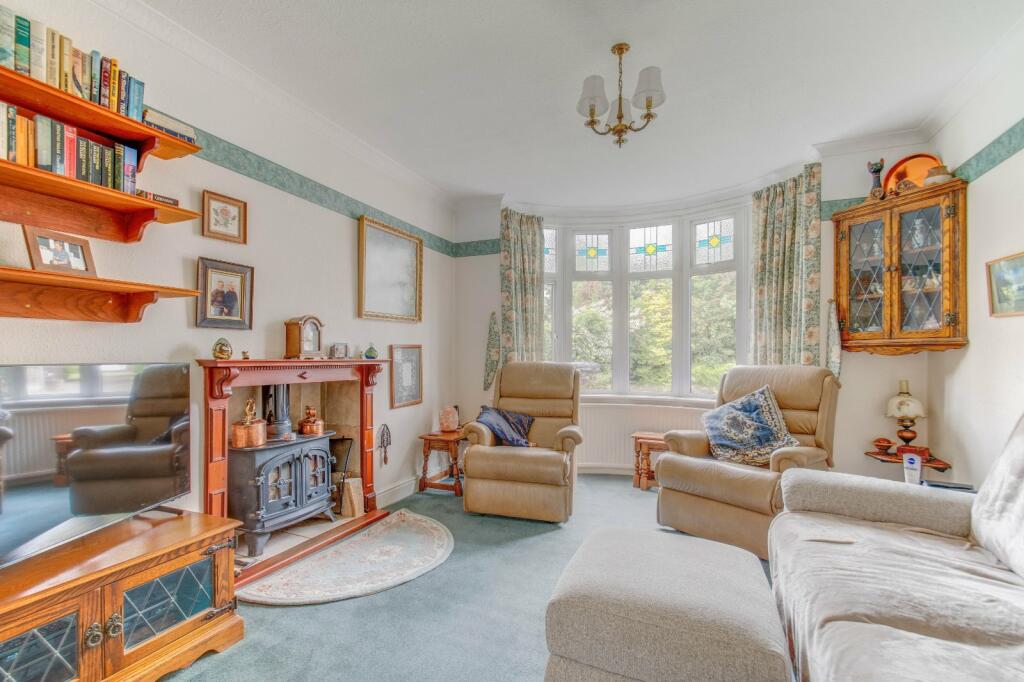
• Versatile living space with log burner
• Modern shower room
• Private landscaped garden
• Block paved driveway
• EPC Rating: D
Location:
• Nearest Station: N/A
• Distance to Station: N/A
Agent Information:
• Address: Estate House,
12 Church Green East,
Redditch,
B98 8BP
Full Description:
**NO UPWARD CHAIN** A substantially extended, detached family home boasting a versatile living space, three double bedrooms and is positioned on a generous plot. This property is situated in the highly sought-after residential area of Headless Cross, Redditch.
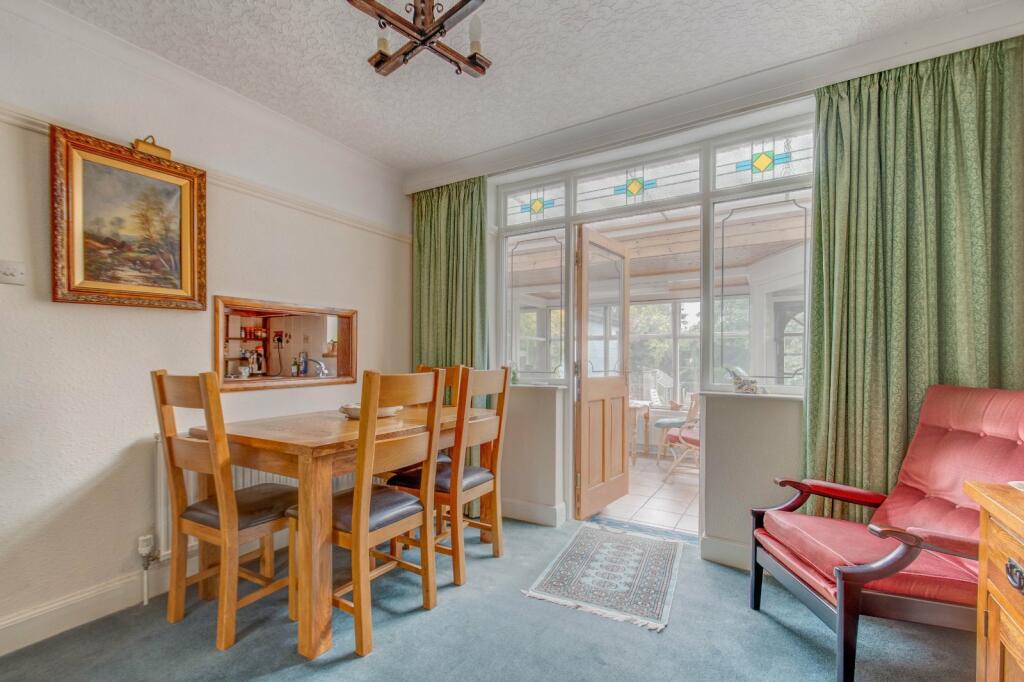
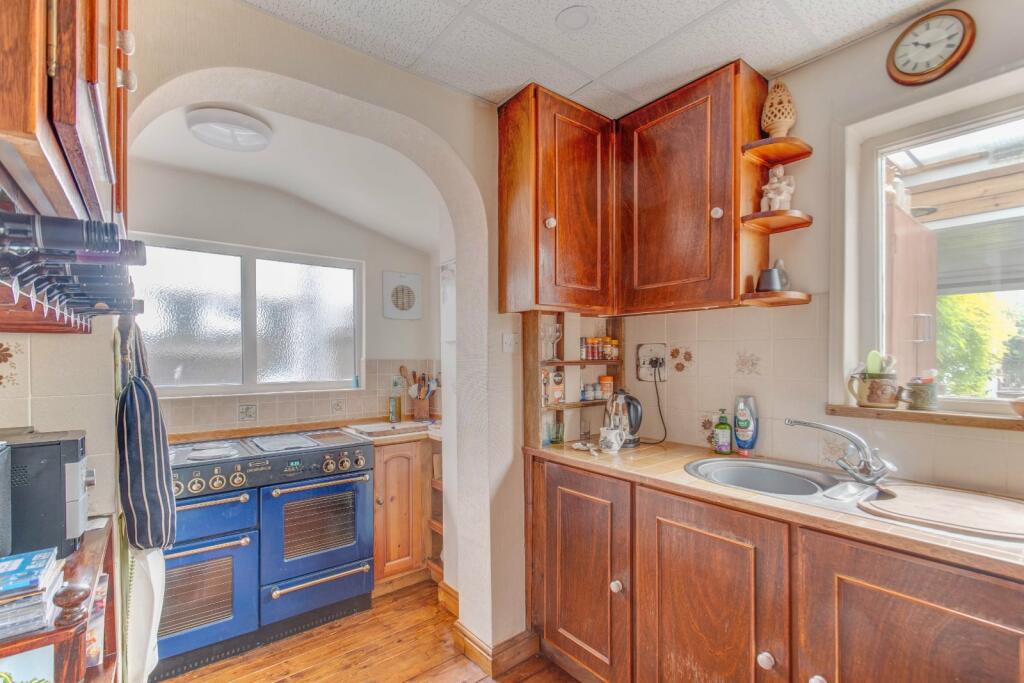
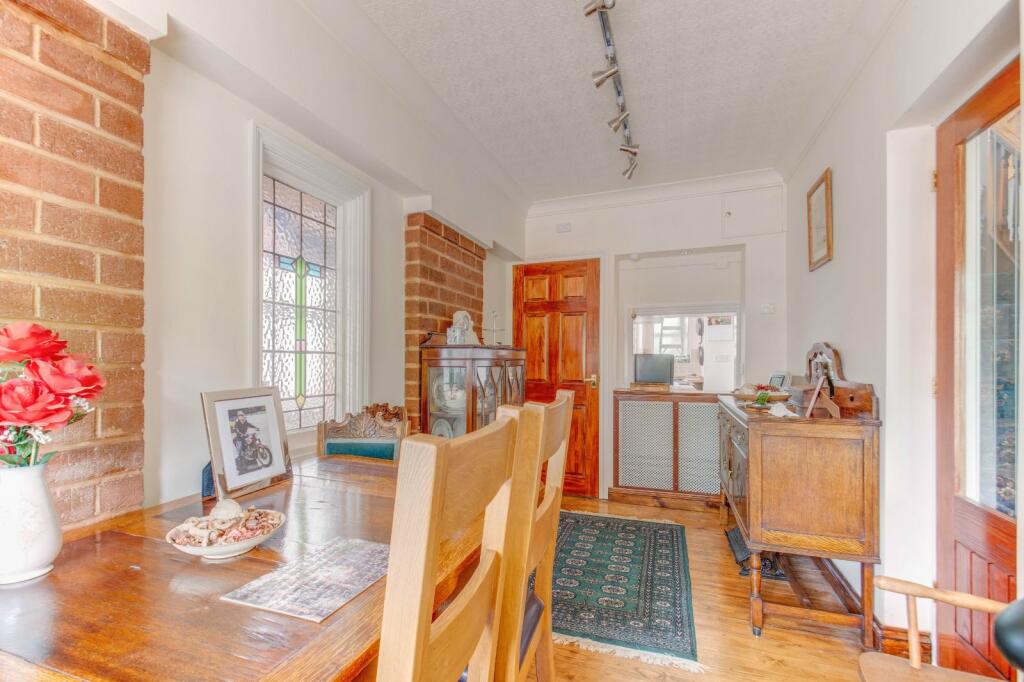
To the front of the property is a private block-paved driveway providing ample off-road parking for multiple vehicles, along with side access to the rear. The ground floor accommodation comprises: Entrance porch and hallway with stairs rising to the first-floor landing and useful understairs storage cupboard, fitted kitchen with two serving hatches, open plan living/dining room with a feature log burner and bay window, a separate formal reception room with dual aspect windows, and the added conservatory providing views and access to the rear garden. The ground floor is complete with integral access to a utility/garage store and ground floor WC.The first-floor landing establishes: Bedroom one with fitted wardrobes and feature curved bay window, double bedroom two with a view to the rear garden, double bedroom three with dual aspect windows, and the modern shower room providing a walk-in shower, wash basin and WC.Outside to the rear is a private garden with an initial paved patio and planted borders, along with steps and a sloped path down to a well-maintained lawn with a greenhouse, storage shed and mature hedged borders.No statement in these details is to be relied upon as representation of fact, and purchasers should satisfy themselves by inspection or otherwise as to the accuracy of the statements contained within. These details do not constitute any part of any offer or contract. AP Morgan and their employees and agents do not have any authority to give any warranty or representation whatsoever in respect of this property. These details and all statements herein are provided without any responsibility on the part of AP Morgan or the vendors. Equipment: AP Morgan has not tested the equipment or central heating system mentioned in these particulars and the purchasers are advised to satisfy themselves as to the working order and condition. Measurements: Great care is taken when measuring, but measurements should not be relied upon for ordering carpets, equipment, etc. The Laws of Copyright protect this material. AP Morgan is the Owner of the copyright. This property sheet forms part of our database and is protected by the database right and copyright laws. No unauthorised copying or distribution without permission..Entrance Porch and HallwayKitchen2.67m x 3.05mLiving Room3.28m x 3.28mDining Room3.28m x 3.28mReception Room5.03m x 2.13mConservatory3.35m x 4.57mBedroom One3.35m x 3.28mBedroom Two3.28m x 3.28mBedroom Three4.4m x 2.13mShower Room2.24m x 1.75mUtility/Garage Store/WCBrochuresParticulars