For Sale
£295,000
Bwlchllan, Lampeter
3 bd
1 ba
Cottage
Lampeter
Listed by Evans Bros - Aberaeron


Property Details: - Type: Smallholding - Bedrooms: 4 - Bathrooms: 3
Agent: Evans Bros - Lampeter Phone: 01570 519982
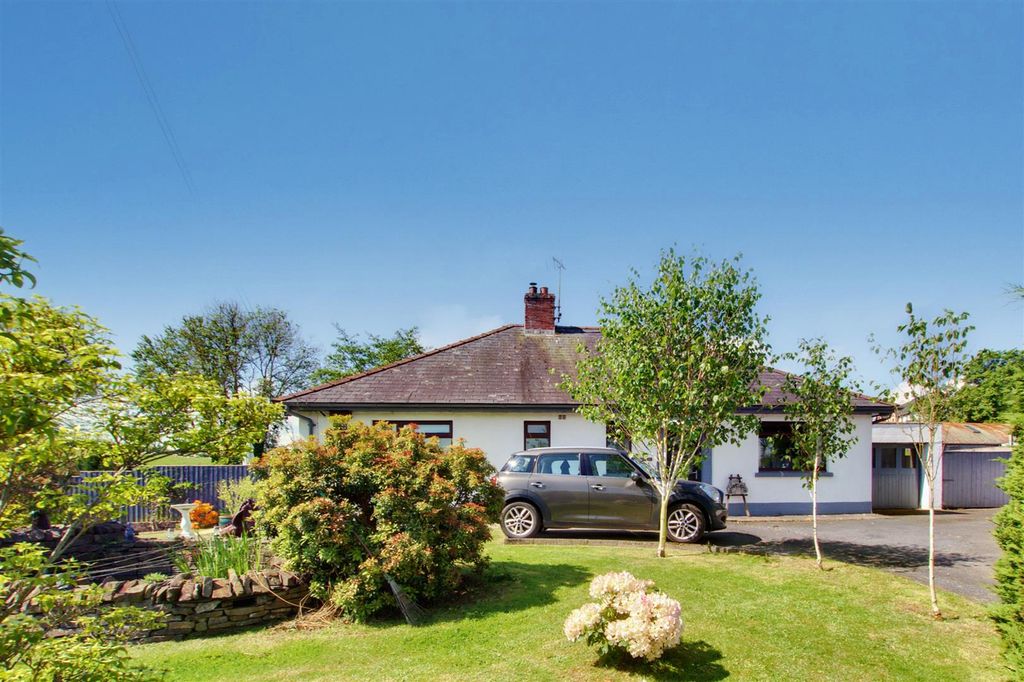
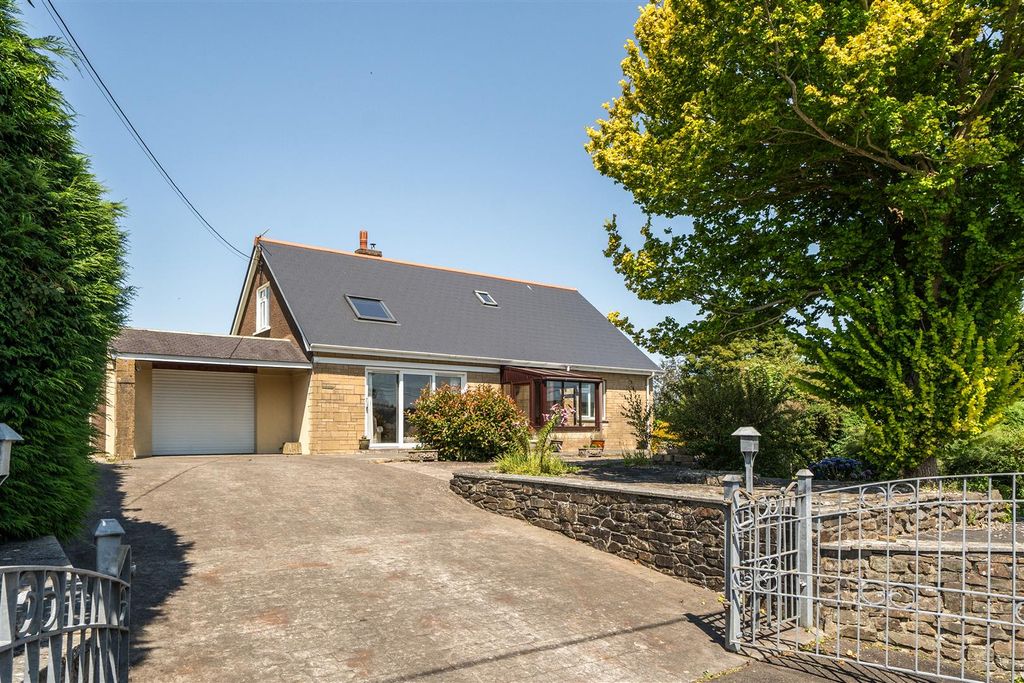
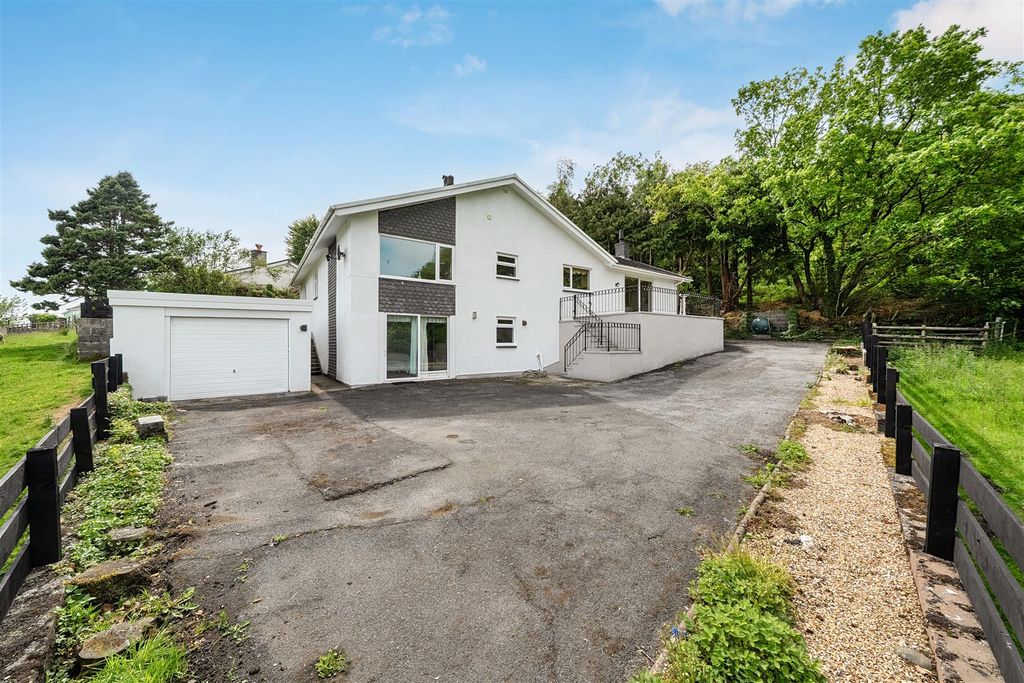
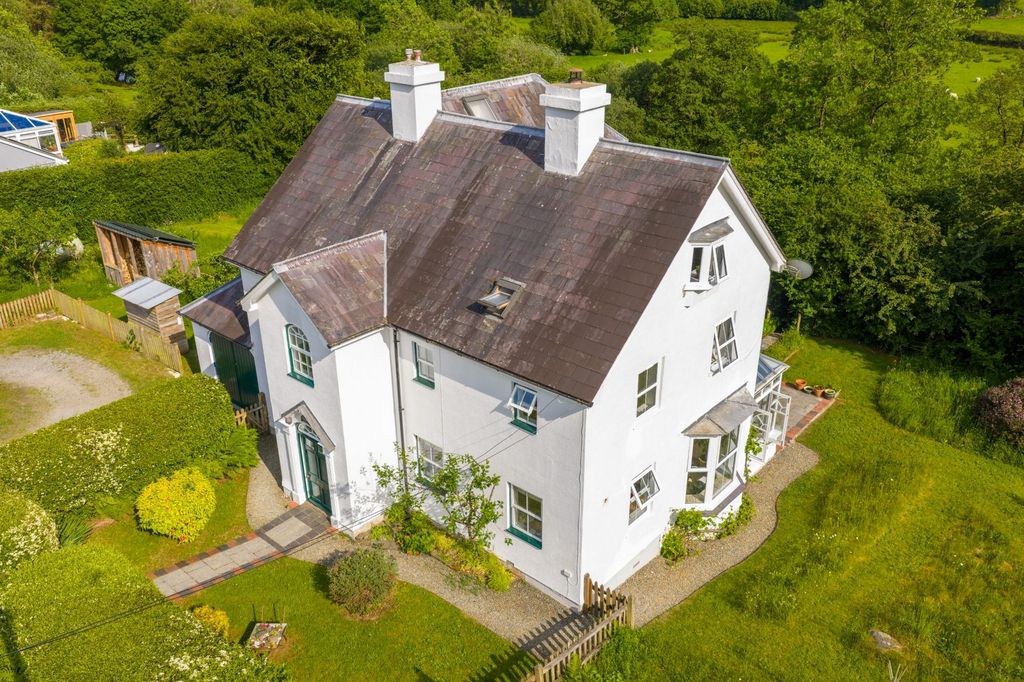
A delightfully positioned Aeron Valley smallholding set in approx. 2.66 acres with picturesque views.<br />Having a substantial extended 4 bedroomed 3 bath-roomed house ( 2 Ensuites) with large open plan living room, kitchen diner and sun lounge there is plenty of room for all the family, together with a detached 2bedroomed annexe, nearing completion, and a huge workshop 60' x 20'.<br />The property has delightful gardens with extensive lawned areas, ponds, paddocks, stables and with ample off road parking. Solar PV Panels with Feed in Tariff (TBC)<br /><br />Conveniently positioned only approx. half a mile form the popular village of Felinfach, mid-way to Lampeter and Aberaeron.<br /><br /><b>Location</b> - The property is attractively located just off the Felinfach to Talsarn roadway, enjoying attractive views over the Aeron valley and yet being within walking distance of the popular Aeron valley village of Felinfach, with primary school, shops, post office, public house and places of worship, approximately mid way from the towns of Lampeter and Aberaeron, with Aberaeron being on the noted west wales heritage coastline renowned for its many sandy beaches and secluded coves.<br /><br /><b>Description</b> - An attractive residential smallholding with an extended and refurbished house offering spacious up to 4 bedroomed, 3 bathroomed accommodation with the benefit of oil fired central heating and uPVC double glazing. The property has also an attractive sun lounge to rear adding to the spacious living area to this property. <br /><br />The accommodation provides more particularly the following -<br /><br /><b>Front Entrance Door To</b> - <br /><br /><b>Living Room</b> - 8.33m x 4.78m (27'4" x 15'8") - Being an open plan room with exposed timber flooring, two fireplaces each with wood burning stoves, stairs to first floor<br /><br /><b>Kitchen/Dining Room</b> - 8.74m x 3.05m (28'8" x 10') - <br /><br /><b>Dining Area</b> - With tiled floor, side entrance door, radiator<br /><br /><b>Kitchen Area</b> - With a range of kitchen units at base and wall level incorporating ceramic sink unit, space for automatic washing machine, oil fired central heating boiler, fitted range with extractor hood over.<br /><br /><b>Feature Rear Sun Lounge</b> - 7.32m x 3.28m overall (24' x 10'9" overall) - With tiled floor, rear patio doors<br /><br /><b>First Floor - Front Landing</b> - <br /><br /><b>Bedroom 1</b> - 4.75m x 4.04m (15'7" x 13'3") - With timber flooring, part tongue and groove walls, radiator, double aspect windows<br /><br /><b>Ensuite Shower Room</b> - With vanity unit having wash hand basin inset, toilet, shower cubicle, heated towel rail.<br /><br /><b>Bedroom 2</b> - 4.75m x 2.62m (15'7" x 8'7") - With double aspect windows, exposed timber floors, radiator<br /><br /><b>Rear Landing</b> - <br /><br /><b>Bedroom 3</b> - 3.33m x 3.05m overall (10'11" x 10' overall) - With radiator, rear window<br /><br /><b>Ensuite Shower Room</b> - Being fully tiled with w.c., and wash hand basin, shower cubicle, extractor fan, heated towel rail<br /><br /><b>Bathroom</b> - with fully tiled walls and with a refurbished suite, having a bath with central taps, vanity unit with wash basin and toilet. Extractor fan and heated towel rail.<br /><br /><b>Bedroom 4</b> - 3.30m x 2.84m (10'10" x 9'4") - Double aspect windows, built-in wardrobes with sliding doors having hot water cylinder.<br /><br /><b>Externally</b> - A feature of this property is its attractive gardens and grounds. The property has a front railed forecourt, separate side gated entrance leading to gravelled parking and turning area with ample parking space, side garden area with raised beds, summer house and former cattery, timber garden workshop.<br /><br /><b>Patio</b> - There is an attractive curved patio with a paved finish to the rear of the sun lounge being an attractive feature.<br /><br /><b>The Annex:</b> - The property has a detached annex being intended to be used as holiday accommodation. This is currently nearing completion and provides the following accommodation -<br /><br /><b>Hallway</b> - Tiled floor<br /><br /><b>Cloakroom Off</b> - With w.c.,<br /><br /><b>Kitchen</b> - 6.20m x 2.44m (20'4" x 8' ) - With range of fitted kitchen units at base and wall level incorporating double oven, hob, extractor fan, tiled floor.<br /><br /><b>Dining Area</b> - 3.05m x 2.92m (10' x 9'7") - <br /><br /><b>Living Room</b> - 6.10m x 3.05m (20' x 10') - <br /><br /><b>First Floor - Landing</b> - Velux roof window<br /><br /><b>Bedroom 1</b> - 3.45m x 3.05m (11'4" x 10') - Side window<br /><br /><b>Bathroom</b> - 2.13m x 1.68m (7' x 5'6") - With bath, toilet and wash hand basin<br /><br /><b>Bedroom 2</b> - 3.45m x 3.07m (11'4" x 10'1") - Side window and velux roof window.<br /><br /><b>Workshop</b> - 18.29m x 6.10m (60' x 20') - The property has the benefit of a spacious timber built workshop providing spacious accommodation.<br /><br /><b>The Gardens</b> - The gardens are extensive lawned gardens with two feature ponds and orchard area.<br /><br /><b>The Lands</b> - There are two fenced off paddocks for the vendors ponies together with field shelter, in all approximately 2.66 acres.<br /><br /><b>Services</b> - We are informed the property is connected to mains water, mains electricity, private drainage, oil fired central heating, broadband available. Solar PV Panels we are informed with feed in tariff (TBC)<br /><br /><b>Directions</b> - From Felinfach, take the Talsarn road for approximately half a mile and the property can be found on the right hand side.<br /><br /><b>Council Tax Band - F</b> - Amount Payable : £3039 <br />