Property Details:
• Type: Detached
• Tenure: FREEHOLD
• Floor Area: 3513 sqft
Key Features:
• Beautiful 5 bedroom home within a gated close
• 3 modern bathrooms and 2 wash-closets
• Orangery with sliding doors opening to a landscaped garden
• Cinema room with 9 ft screen, 7 speakers and 4K projector
• Fully fitted gym with sauna
• Underfloor heating to ground floor
• Solar panels, EPC rating B
• Royal Parade 0.6 miles; Chislehurst High Street 0.8 miles
• Scadbury Nature Reserve 0.2 miles; local pub 0.3 miles
• Farringtons School 0.2 miles; Chislehurst School for Girls 0.5 miles
Location:
• Nearest Station: Chislehurst Station
• Distance to Station: 1.3896720978638968 miles
Agent Information:
• Address: 41 High Street
Chislehurst
BR7 5AE
Full Description:
Discreetly positioned off Old Perry Street, Felix Manor is an exclusive gated development of only four homes. This impressive 3,513 sq ft residence offers beautifully presented, flexible accommodation, comprising 5 bedrooms, three bathrooms, and extensive reception space, along with the added benefits of a gym and cinema room. A viewing is essential to fully appreciate the scale, quality, and appeal of this exceptional family home.<br /><br /><br /><br />
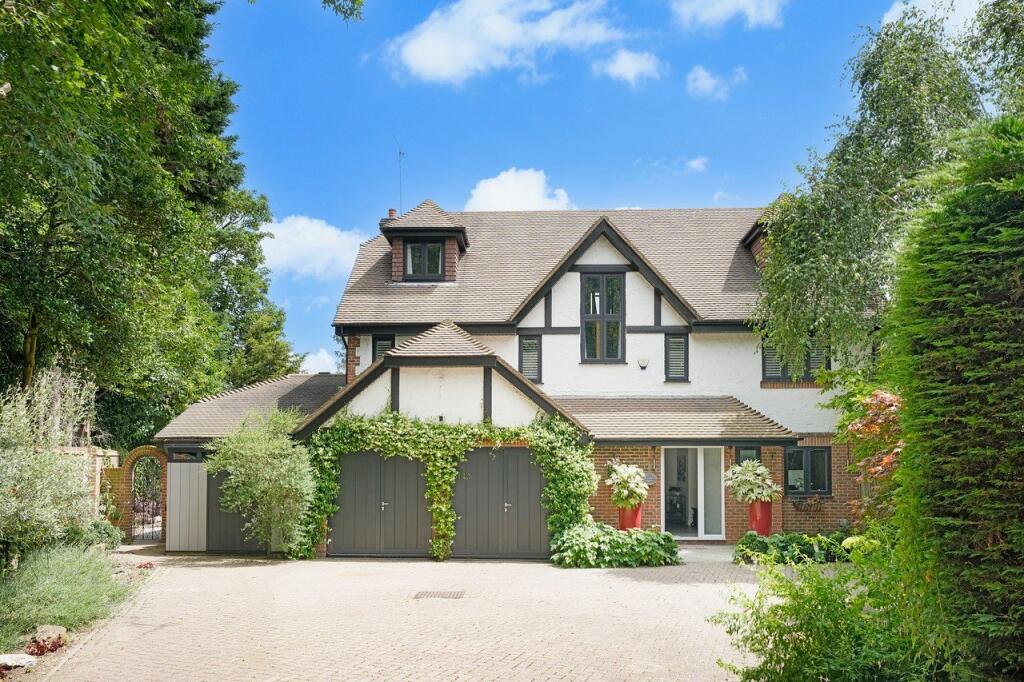
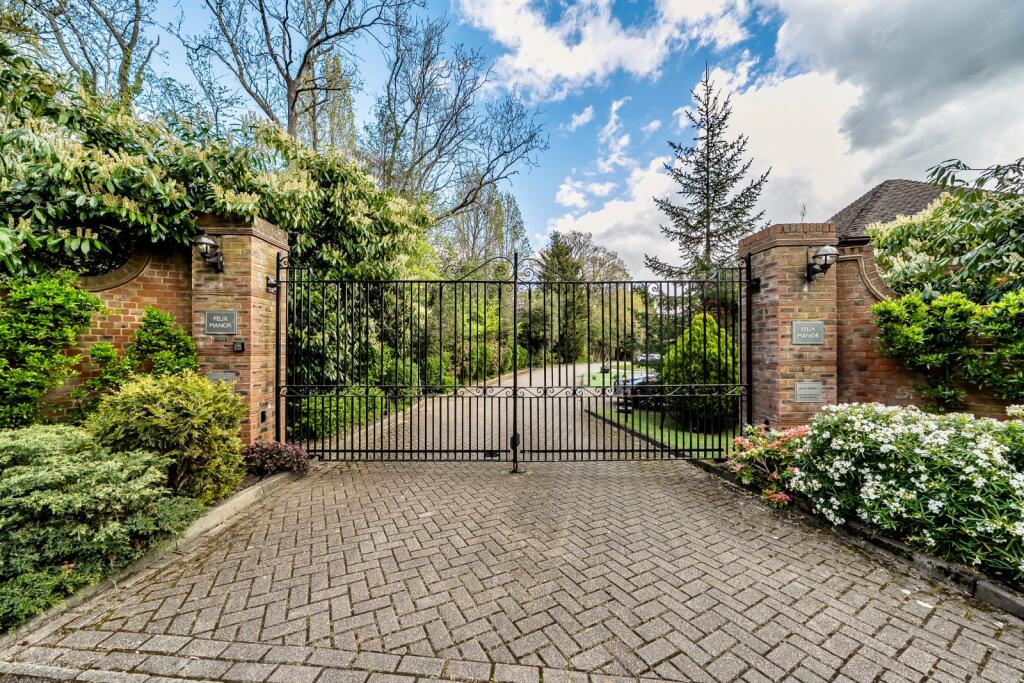
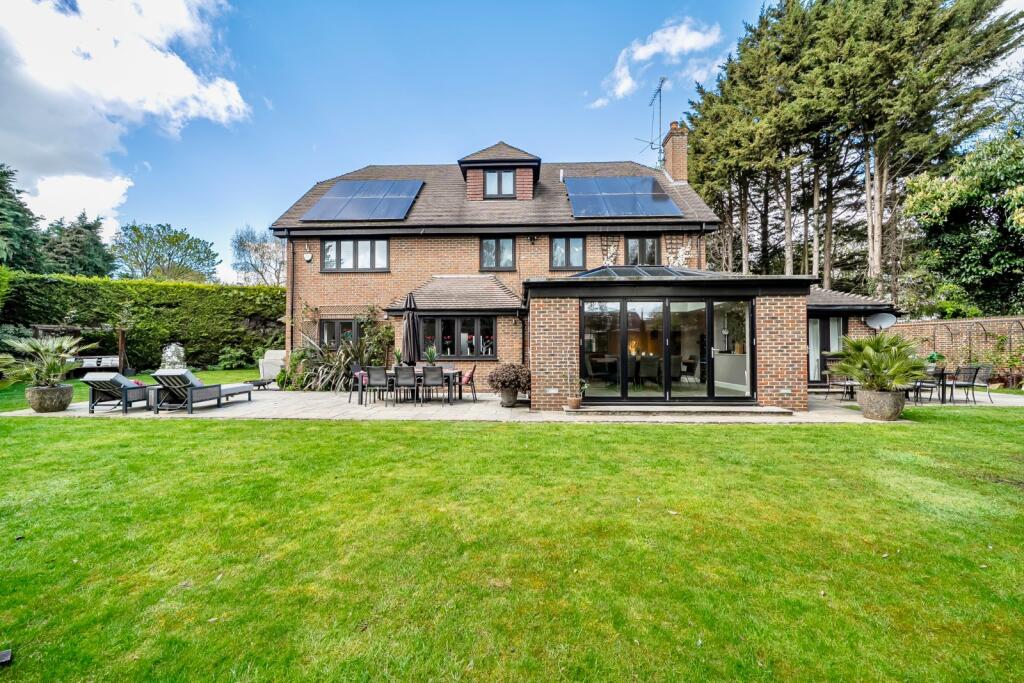
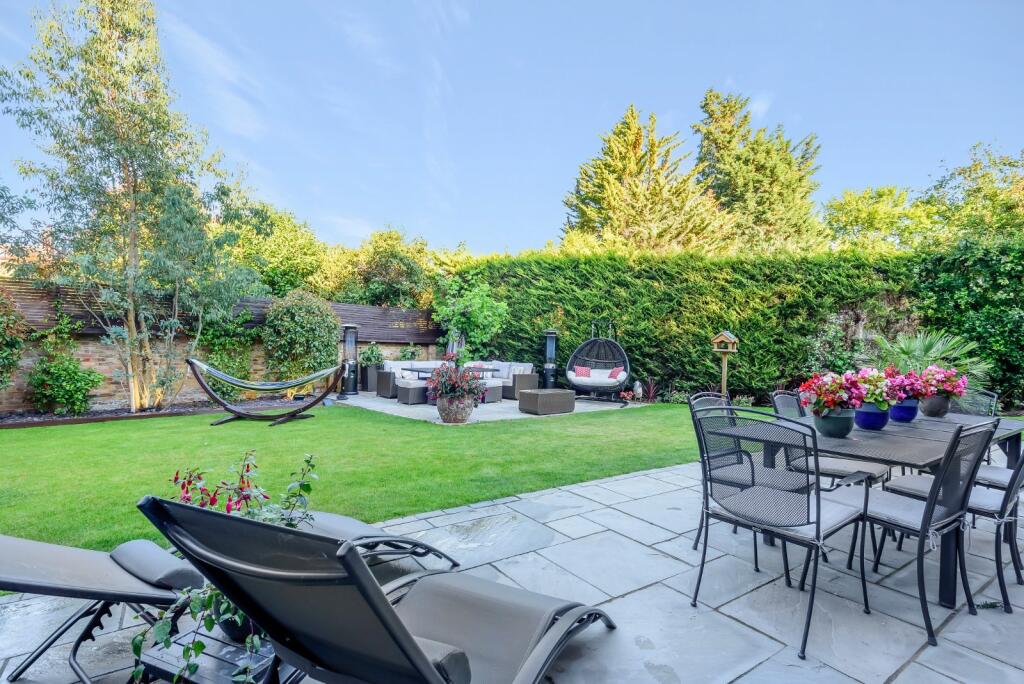
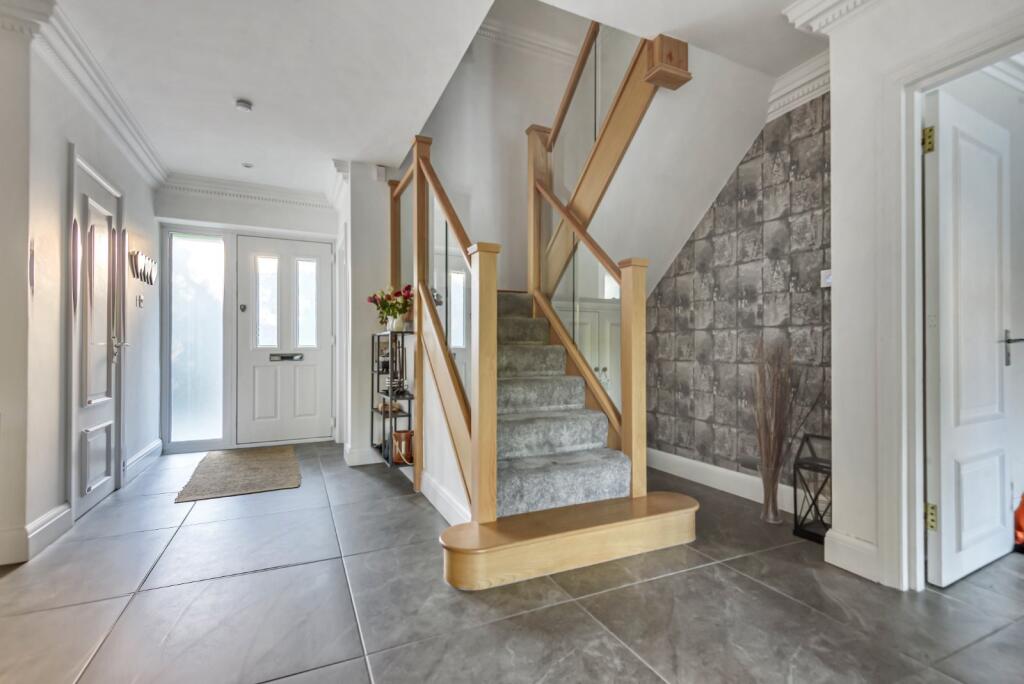
A block-paved driveway leads along Felix Manor via wrought iron gates, opening onto a beautifully landscaped approach. The property is positioned at the end of the close, beyond three other substantial homes within this exclusive private enclave. To the front of this house, there is a generous block-paved driveway bordered by mature planting, providing ample off-street parking for several vehicles.<br /><br />Upon entering the house, you are welcomed by an impressive reception hall featuring a striking oak and glass staircase, complemented by deep decorative cornicing and large-format floor tiles, which add to the sense of quality and finish. From here, there is access to a guest cloakroom, a substantial 335 sq ft gym, and a front-facing office. The office is exceptionally well appointed, with fitted cupboards, shelving, and a built-in desk. The remarkable gym is flooded with natural light from a rooflight and features a decorative mural, mirrored wall, soft flooring, and a sauna pod, creating a superb wellness space.<br /><br />The kitchen/diner is a wonderful, bright, and open space, ideal for both everyday living and entertaining. The kitchen is fitted with a comprehensive range of sleek, contemporary handleless cabinets, including floor and full-height units, all complemented by a coordinating quartz work surface and a wood block breakfast bar. A separate utility room provides additional practicality, with fitted units and direct access to the outside. The dining area is generously proportioned, offering ample space for a full dining suite, with views over the rear garden. Deep painted walls subtly define the space, adding warmth and character.<br /><br />An expansive 505 sq ft sitting room is positioned to the rear, offering a substantial lounge area along with additional space for dining. A large lantern rooflight floods the room with natural light, complemented by bi-fold doors that open directly onto the garden, creating a seamless indoor-outdoor flow,ideal for both everyday living and entertaining.<br /><br />The cinema room is another standout feature, designed for complete family enjoyment, and is equipped with projection equipment and a full cinema screen. A conveniently located cloakroom serves this area, while double doors also provide direct access to the garden.<br /><br />The 137’ wide garden features a patio spanning the full width of the house, ideal for outdoor dining and entertaining. The garden is beautifully arranged with tall mature hedging, well-stocked planted beds, and a large expanse of lawn. A further patio area provides additional space to relax and enjoy this attractive and private setting.<br /><br />To the first floor, the principal bedroom suite features a stylish plum-painted feature wall with a coordinating built-in display unit, along with a feature electric ‘hole in the wall’ fireplace. The adjoining dressing room is fitted with a full wall of beautiful wardrobes, and a Juliet balcony overlooks the rear garden. The luxurious, fully tiled en suite comprises an oval low-profile freestanding bathtub, a shower cubicle, and a basin set into a drawer storage unit. A window provides natural light and ventilation.<br /><br />Bedroom two is a well-proportioned double room with a full wall of floor-to-ceiling built-in wardrobes. A further room, currently fitted as an additional dressing room, could alternatively serve as a fifth bedroom. The family bathroom is equally impressive, featuring a shower and twin basins set on a stylish storage unit with mirrored cabinet above.<br /><br />The final two bedrooms are located on the second floor. Both are generously sized doubles and benefit from floor-to-ceiling built-in wardrobes, as well as useful eaves storage. A central bathroom serves both rooms and features a P-shaped bath with an overhead shower. The wash basin is set into an attractive drawer storage unit, providing both style and practicality.<br /><br />Total internal floor area 3513 sq ft<br /><br />NB: Any journey times/distances are approximate and have been taken from Google Maps and Trainline.com<br /><br />Property Information<br />• Electricity: Mains supply<br />• Gas: Mains supply<br />• Heating: Gas<br />• Sewerage: Mains drainage; metered water (tbc)<br />• Council Tax: Bromley Borough H<br />• Conservation area<br /><br /><br /><br />
<b>Broadband and Mobile Coverage</b><br />For broadband and mobile phone coverage at the property in question please visit: checker.ofcom.org.uk/en-gb/broadband-coverage and checker.ofcom.org.uk/en-gb/mobile-coverage respectively.<br /><br /><b>IMPORTANT NOTE TO POTENTIAL PURCHASERS:</b><br />We endeavour to make our particulars accurate and reliable, however, they do not constitute or form part of an offer or any contract and none is to be relied upon as statements of representation or fact and a buyer is advised to obtain verification from their own solicitor or surveyor.