Property Details:
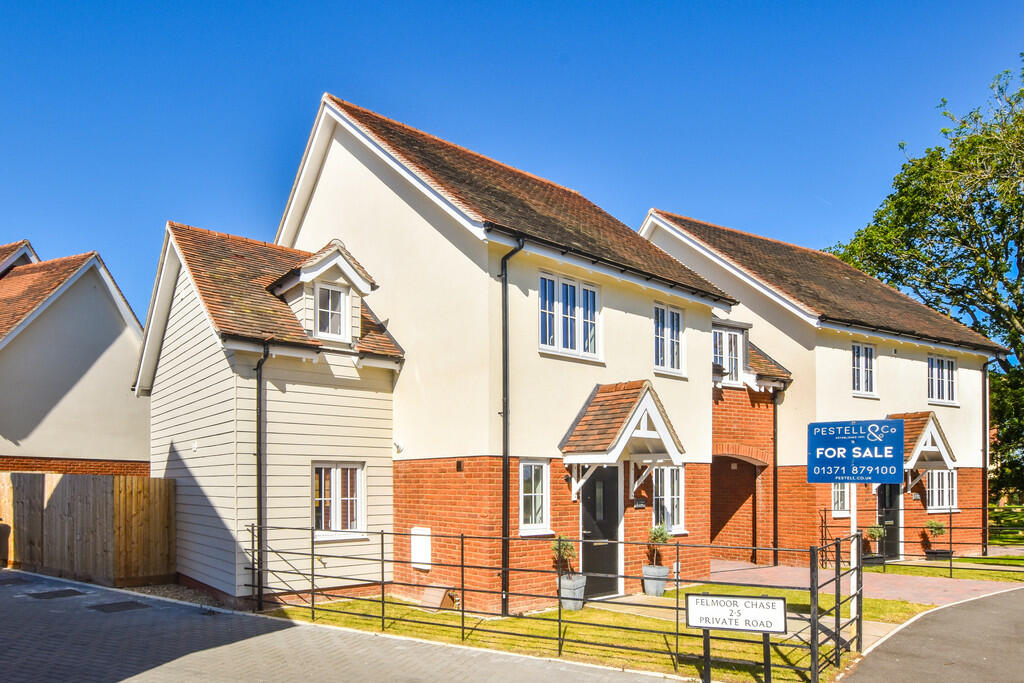
• Type: Link Detached House
• Tenure: N/A
• Floor Area: N/A
Key Features:
• NEW BUILD 10 YEAR BUILDING WARRANTY
• SMALL EXCLUSIVE DEVELOPMENT
• VILLAGE LOCATION
• 3 DOUBLE BEDROOMS
• STUDY
• CARPORT
• HIGH SPECIFICATION
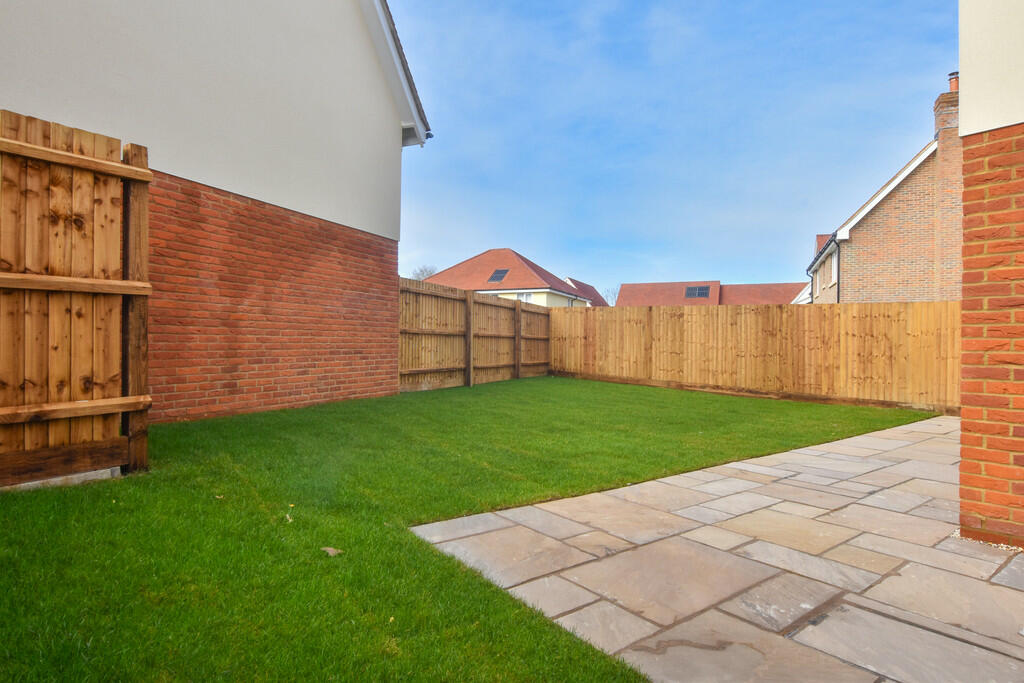
• SOUTH FACING GARDEN
• STAMP DUTY PAID (t&c's apply)
Location:
• Nearest Station: N/A
• Distance to Station: N/A
Agent Information:
• Address: 82 High Street,
Dunmow,
CM6 1AP
Full Description:
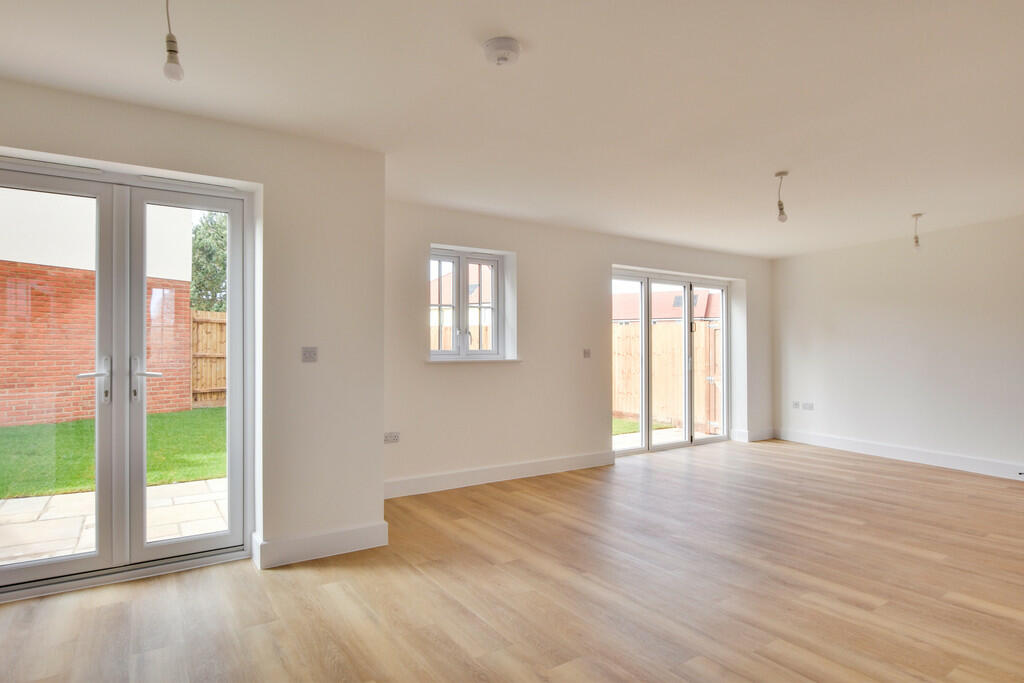
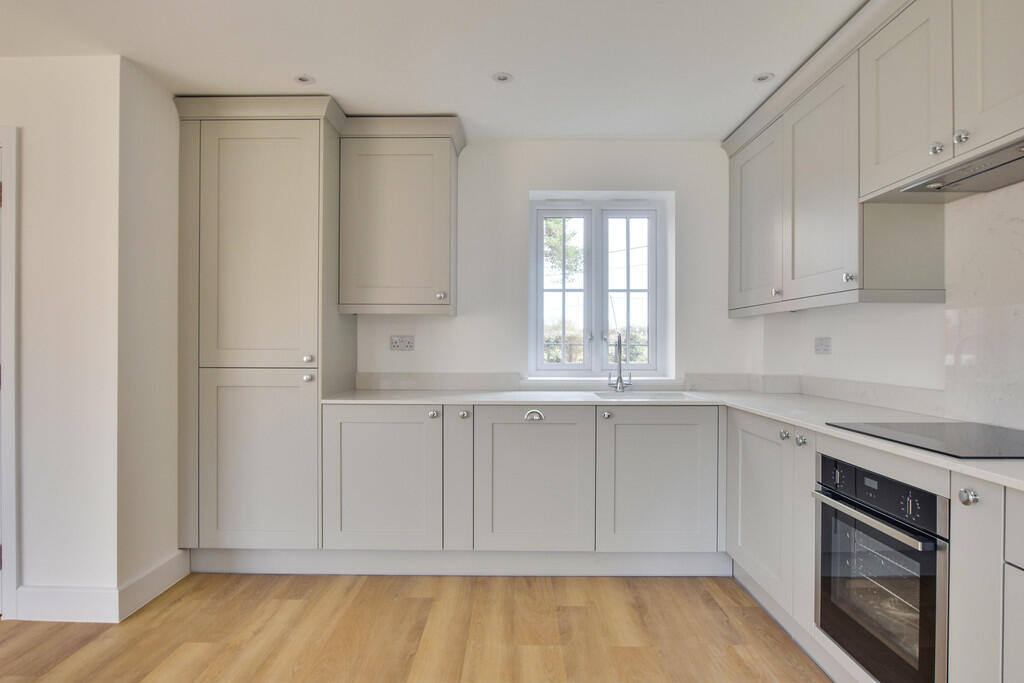
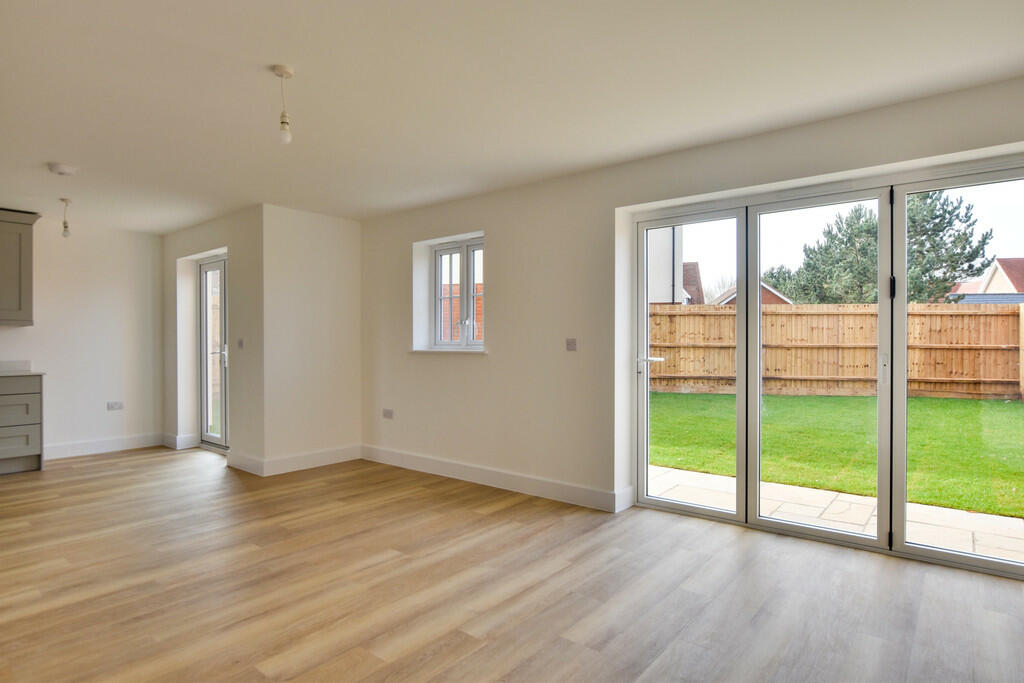
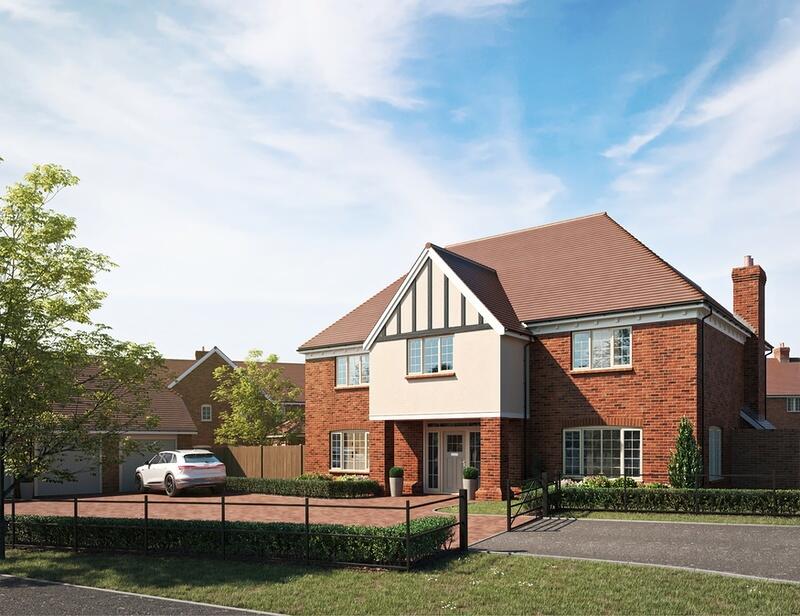
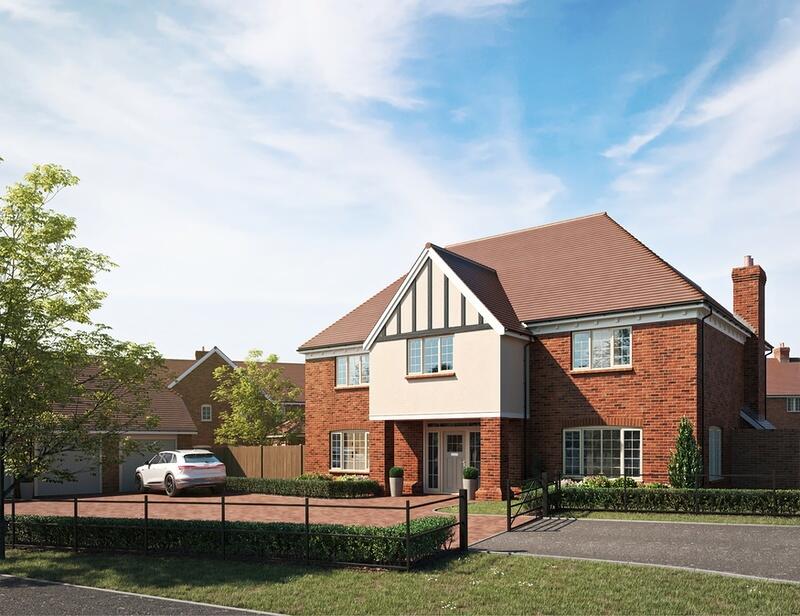
Welcome to Felmoor Chase, an exceptional collection of new quality homes built within the picturesque village of Felsted in the fabulous north of Essex. Surrounded by astonishing countryside and a network of charming towns and villages, yet only a short drive away from the A120 and the traditional towns of Great Dunmow and Chelmsford. A selection of only 7 quality 3 and 4 bedroom homes exclusively located with the highest attention to detail. Please call for a viewing (by appointment) or for further information. With composite and obscure glazed front door opening into: ENTRANCE HALL With stairs rising to first floor landing, smoke alarm, ceiling lighting, power points, wood effect LVT flooring with underfloor heating and doors to rooms. CLOAKROOM 7' 4" x 3' 3" (2.24m x 0.99m) Comprising a low level WC with integrated flush, wall mounted wash hand basin with mixer tap and tiled splashback, cupboard housing Vaillant boiler, insert ceiling downlighting, extractor fan, wood effect LVT flooring with underfloor heating. HOME OFFICE 7' 4" x 6' 3" (2.24m x 1.91m) With window to front overlooking countryside views, ceiling lighting, TV, telephone and power points and wood effect LVT flooring with underfloor heating. KITCHEN 14' 5" x 11' 0" (4.39m x 3.35m) Comprising an array of eye and base level cupboards and drawers with complimentary stone worksurface, one and a half bowl under sunk composite sink unit with mixer tap over, Neff 4 ring induction hob with splashback and extractor fan above, Neff oven, integrated fridge-freezer, integrated dishwasher, integrated washing machine, insert ceiling downlighting, under counter display lighting, window to front overlooking countryside views, smoke alarm, power points, wood effect LVT flooring with underfloor heating and continuing into: LIVING DINING ROOM 19' 7" x 14' 4" (5.97m x 4.37m) With French doors opening onto south facing rear garden, ceiling lighting, smoke alarm, array of TV and power points, understairs cupboard housing fuse board and underfloor heating manifold, window to rear. FIRST FLOOR LANDING With access to loft, ceiling lighting, smoke alarm, fitted carpet, power points, airing cupboard housing hot water cylinder and doors to rooms. BEDROOM 1 11' 4" x 10' 11" (3.45m x 3.33m) With window overlooking rear garden, ceiling lighting, fitted carpet, wall mounted radiator, TV and power points, door into: DRESSING ROOM 10' 9" x 9' 6" (3.28m x 2.9m) With window to rear, ceiling lighting, wall mounted radiator, fitted carpet and door to: ENSUITE 9' 6" x 7' 9" (2.9m x 2.36m) Comprising a 4 piece suite of panel enclosed bath and mixer tap, low level WC with integrated flush, wall mounted wash hand basin with mixer tap and tiled splashback, fully tiled and glazed shower cubicle, window to front overlooking countryside views, insert ceiling downlighting, chromium heated towel rail, tiled flooring, electric shaving point, extractor fan. BEDROOM 2 14' 5" x 10' 5" (4.39m x 3.18m) With two windows overlooking countryside views, ceiling lighting, wall mounted radiator, TV and power points, fitted carpet. BEDROOM 3 11' 4" x 8' 3" (3.45m x 2.51m) With window overlooking rear garden, ceiling lighting, wall mounted radiator, TV and power points, fitted carpet. FAMILY BATHROOM 12' 8" x 6' 9" (3.86m x 2.06m) Comprising a 4 piece suite of tile enclosed bath and mixer tap, low level WC with integrated flush, wall mounted wash hand basin with mixer tap and tiled splashback, fully tiled and glazed shower cubicle, window to front overlooking countryside views, Velux window to rear, insert ceiling downlighting, chromium heated towel rail, tiled flooring, electric shaving point. THE FRONT The front of the property is approached by a paved pathway leading to storm porch with outside lighting, front lawn, external water point, block paved driveway and car port supplying off-street parking for 2 vehicles, personnel gate leading to: SOUTH FACING REAR GARDEN Split into 2 sections of entertaining patio and lawn, retained by close boarded fencing, lighting, power points and water points can be found. AGENTS NOTE: The information given in these particulars is intended to help you decide whether you wish to view this property and to avoid wasting your time in viewing unsuitable properties. We have tried to make sure that these particulars are accurate, but to a large extent we have to rely on what the seller tells us about the property. We do not check every single piece of information ourselves as the cost of doing so would be prohibitive and we do not wish to unnecessarily add to the cost of moving house. In accordance with the misrepresentation act, we are required to inform both potential vendors and purchasers, that from time to time both vendors and or purchasers, may be known by our staff, by way of previous customers, friends, neighbours, relatives, etc.Once you find the property you want to buy, you will need to carry out more investigations into the property than it is practical or reasonable for an estate agent to do when preparing sales particulars. For example, we have not carried out any kind of survey of the property to look for structural defects and would advise any homebuyer to obtain a surveyor's report before exchanging contracts. If you do not have your own surveyor, we would be pleased to recommend one. We have not checked whether any equipment in the property (such as central heating) is in working order and would advise homebuyers to check this. You should also instruct a solicitor to investigate all legal matters relating to the property (e.g. title, planning permission etc.,), as these are specialist matters in which estate agents are not qualified. Your solicitor will also agree with the seller what items (e.g. carpets, curtains etc.,) will be included in the sale. BrochuresProperty Brochure