Property Details:
• Type: Detached
• Tenure: N/A
• Floor Area: N/A
Key Features:
• Detached Family House
• Beautifully Presented Throughout
• Contemporary Kitchen/Breakfast Room
• 3 Further Reception Rooms
• 4 Double Bedrooms
• Contemporary Bathrooms
• Charming Family Garden
• Driveway
• Double Garage
• Viewing Highly Recommended
Location:
• Nearest Station: N/A
• Distance to Station: N/A
Agent Information:
• Address: Godolphin House
2 The Avenue
Newmarket
Suffolk
CB8 9AA
Full Description:
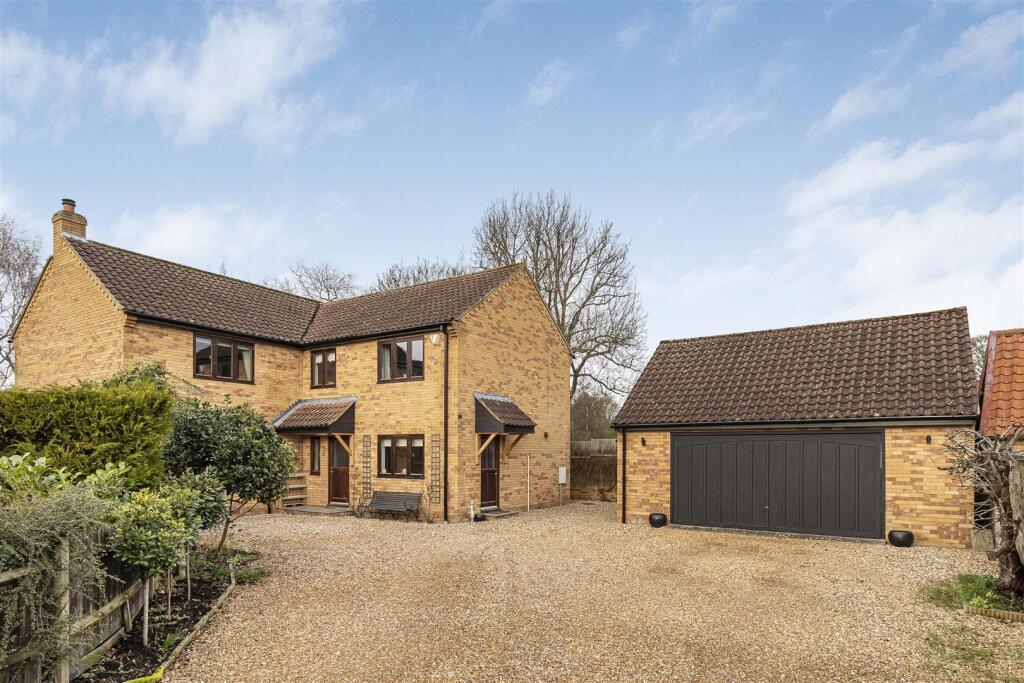
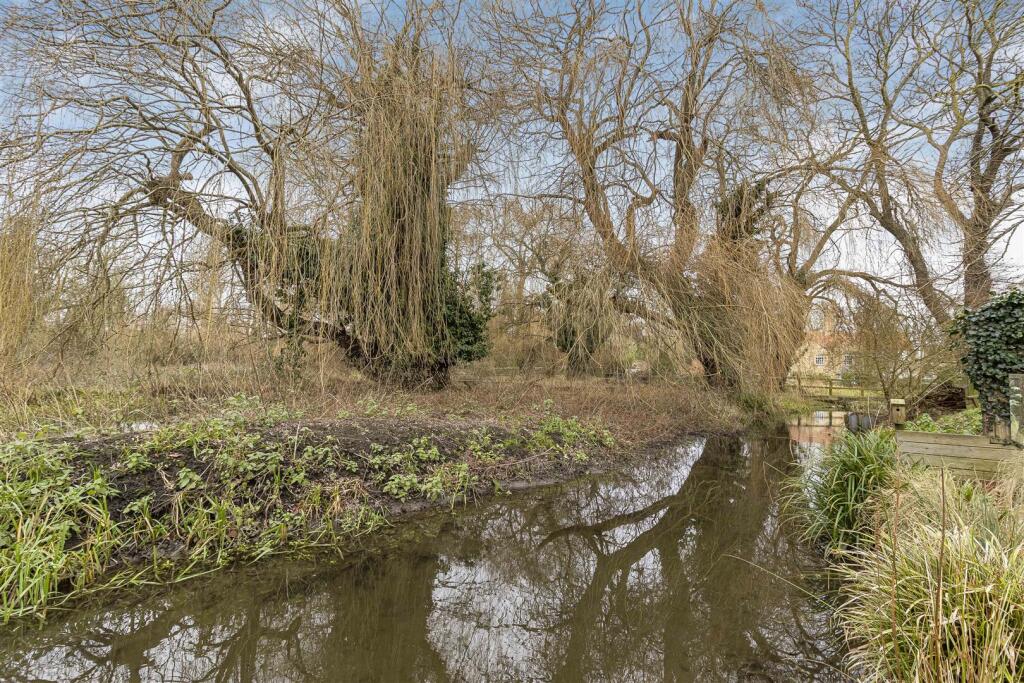
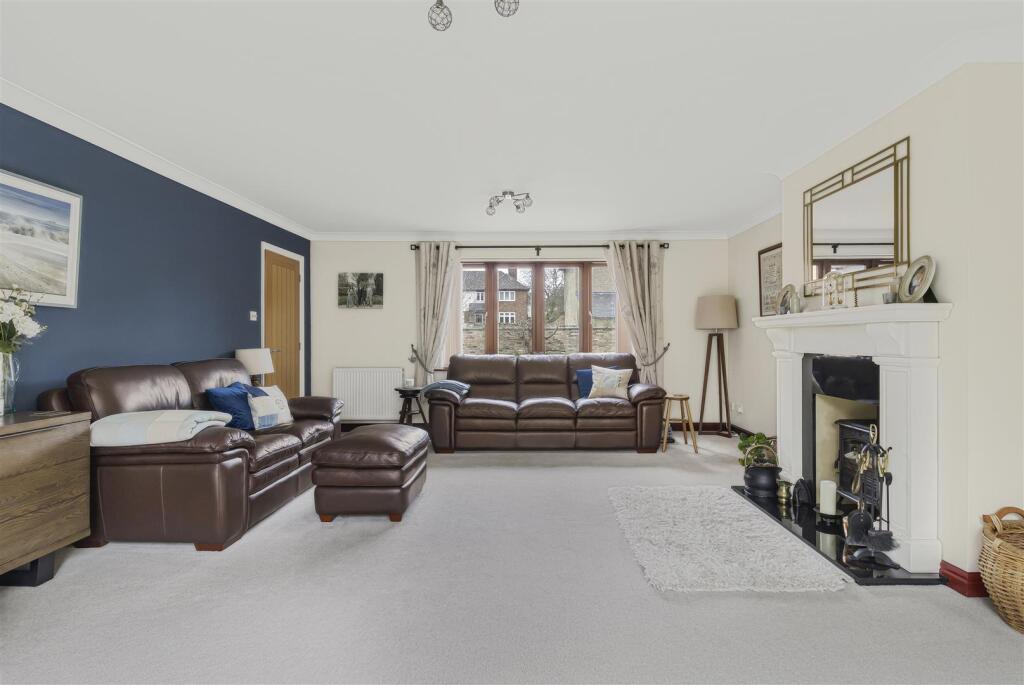
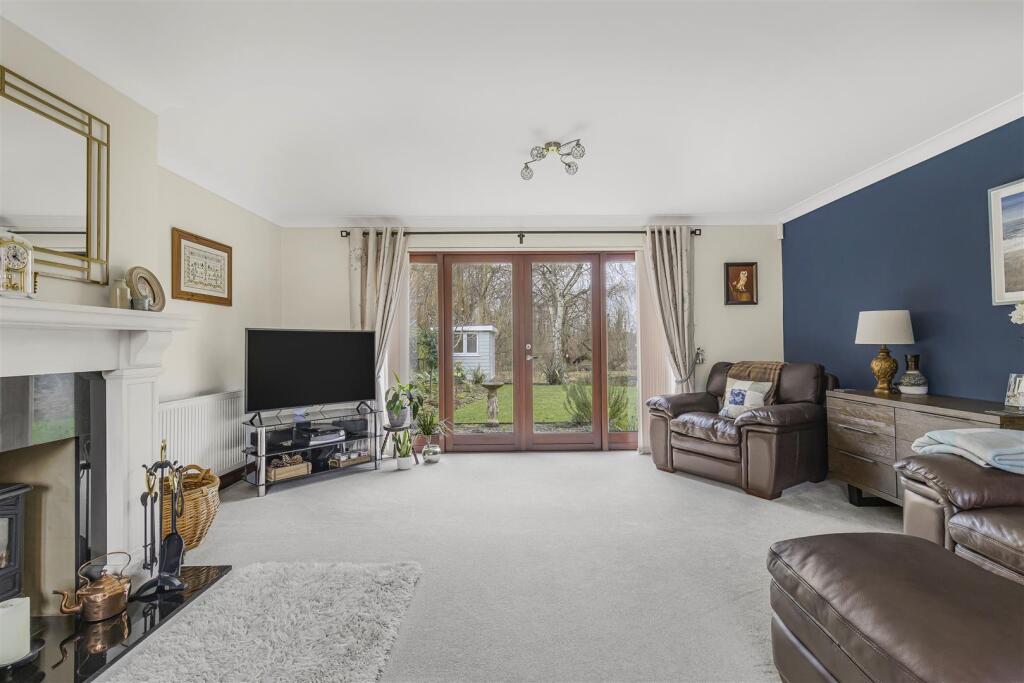
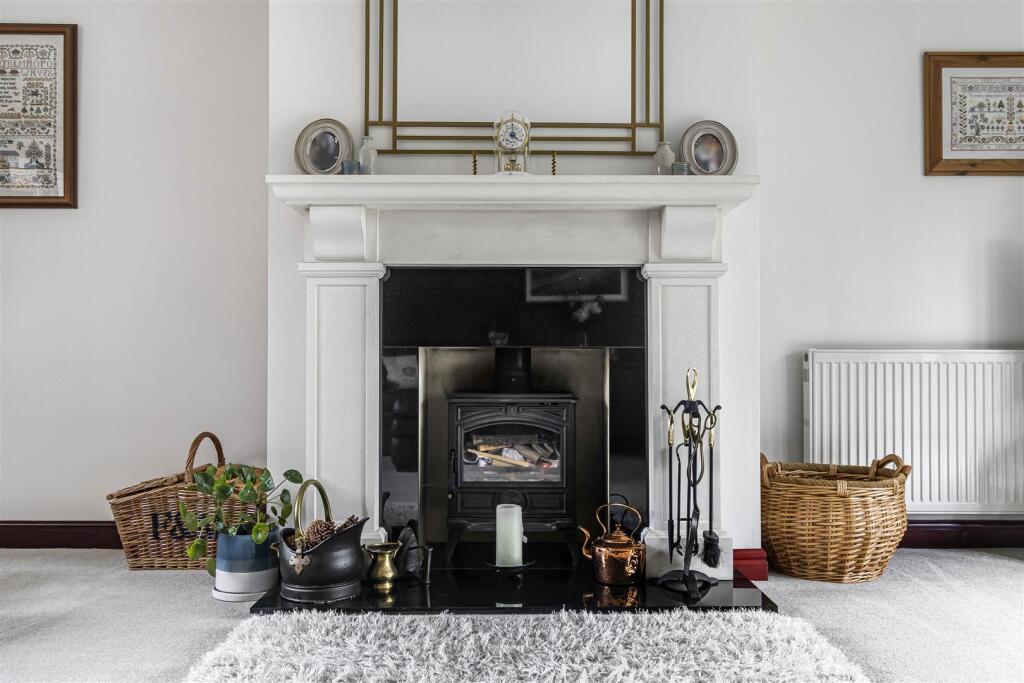
A rather special detached family home superbly located at the end of a quiet and peaceful cul-de-sac and enjoying some fabulous open views over river snail and parkland. This impressive property has been comprehensively updated and improved in recent years and offers substantial rooms throughout. The carefully planned accommodation includes spacious entrance hall, living room, separate sitting room, dining room, refitted kitchen/breakfast room, four double bedrooms and family bathroom.Externally the property offers extensive gravelled driveway providing ample parking, detached double garage and a lovely fully enclosed rear garden offering a good degree of privacy.Entrance Hall - Spacious entrance hall with built-in storage cupboard. Doors leading to kitchen, reception rooms and shower room. Stairs to first floorKitchen/Breakfast Room - 5.68m x 3.46m (18'7" x 11'4") - Contemporary kitchen fitted with a range of eye and base level cupboards with composite work top over, incorporating breakfast bar seating area. Inset ceramic sink and drainer with mixer tap over. Integrated eye level double ovens. Inset electric hob with downdraft extractor. Integrated dishwasher. Space and plumbing for washing machine. Attractive flagstone flooring. Radiator. Dual aspect windows. Doors leading to entrance hall and front.Dining Room - 3.50m x 2.51m (11'5" x 8'2") - Well presented dining room with wood effect flooring. Victorian style radiator. Window overlooking side aspect. Door to entrance hall.Family Room - 5.67m x 3.57m (18'7" x 11'8") - Well presented, spacious family room with French doors with windows either side leading to rear garden. Radiator. Door leading to entrance hall.Living Room - 6.12m x 4.90m (20'0" x 16'0") - Generous, well presented living room with fire place fitted with wood burner stove, attractive surround with mantel and stone hearth. Window overlooking front aspect. French doors with windows either side leading to rear garden. Radiators. Door to entrance hall.Shower Room - Contemporary shower room with white suite comprising low level W.C. with concealed cistern, wall mounted hand basin inset within built-in storage units and generous walk-in shower. Attractively tiled throughout wet areas and floor. Obscured window. Door to entrance hall.Landing - Doors leading to all bedrooms and bathroom. Built-in storage cupboard. Window overlooking front aspect. Stairs to ground floor.Bedroom 1 - 6.14m x 4.90m (20'1" x 16'0") - Spacious double bedroom with built-in wardrobe. Dual aspect windows. Radiators. Door to landing.Bedroom 2 - 5.69m x 3.58m (18'8" x 11'8") - Spacious double bedroom with built-in wardrobe. Window overlooking rear aspect. Radiator. Door to landing.Bedroom 3 - 5.69m x 3.46m (18'8" x 11'4") - Spacious double bedroom with built-in wardrobe. Window overlooking front aspect. Radiator. Door to landing.Bedroom 4 - 3.51m x 2.51 (11'6" x 8'2") - Double bedroom with built-in wardrobe. Window overlooking side aspect. Radiator. Door to landing.Bathroom - Contemporary bathroom with white suite comprising low level W.C. with concealed cistern, inset wall mounted hand basin with mixer tap over and bath with inset mixer tap. Built-in storage cupboard. Attractively tiled throughout. Ladder style radiator. Obscured window. Door to landing.Outside - Front - Expansive gravel driveway providing ample off road parking. Edged with mature shrub planting and attractive brick wall.Outside - Rear - Family garden with patio area to the rear of the house and edged with gravel pathways. Mainly laid to lawn with various tree and shrub planting. Summer house with decked area. Pleasant views over woodland and a small brook.Summer House - 3.22m x 2.03m (10'6" x 6'7") - Charming summer house with double doors leading to rear garden. Dual aspect windows.Garage - 6.76m x 5.97m (22'2" x 19'7") - Detached , double garage with up and over door.Property Information - EPC - CTenure - FreeholdCouncil Tax Band - E (East Cambs)Property Type - Detached HouseProperty Construction – StandardNumber & Types of Room – Please refer to the floorplanSquare Meters - 194 SQMParking – Electric Supply - MainsWater Supply – MainsSewerage - MainsHeating sources - GasBroadband Connected - tbcBroadband Type – Superfast available, 80Mbps download, 20Mbps uploadMobile Signal/Coverage – Ofcom advise likely on all networksRights of Way, Easements, Covenants – None that the vendor is aware ofBrochuresFeltons, Fordham, Ely