
For Sale
£425,000
Toller Lane, Bradford
4 bd
4 ba
Detached house
Bradford
Listed by William H Brown - Shipley
Property Details: • Type: End of Terrace • Tenure: N/A • Floor Area: N/A
Key Features: • *** VIRTUAL TOUR *** • END TOWN HOUSE • BEAUTIFULLY PRESENTED • ENVIABLE CORNER PLOT • DINING KITCHEN • THREE BEDROOMS • BEAUTIFUL BATHROOM • LARGE GARDEN • DRIVEWAY
Location: • Nearest Station: N/A • Distance to Station: N/A
Agent Information: • Address: 208 High Street, Wibsey, Bradford, BD6 1QP
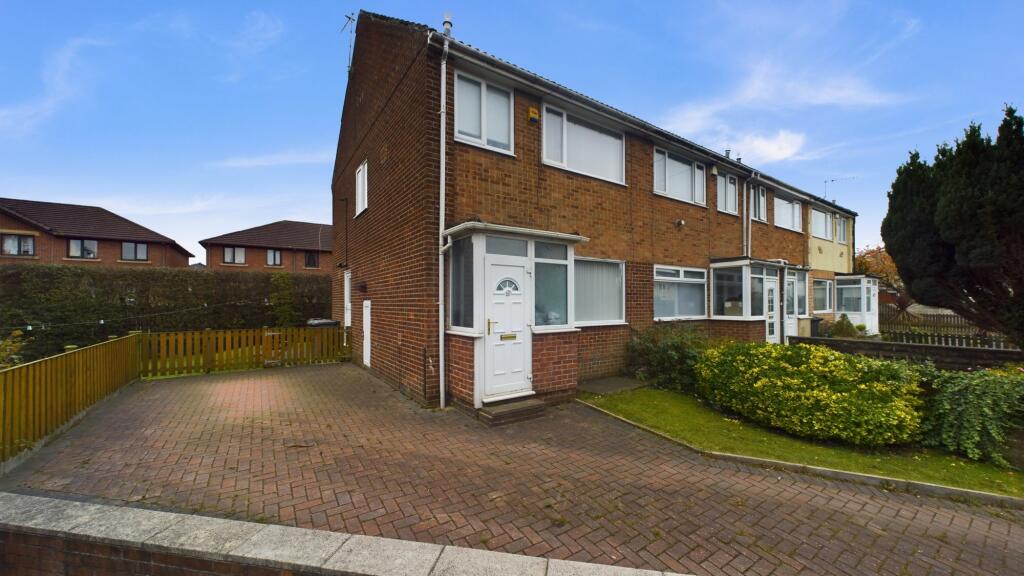
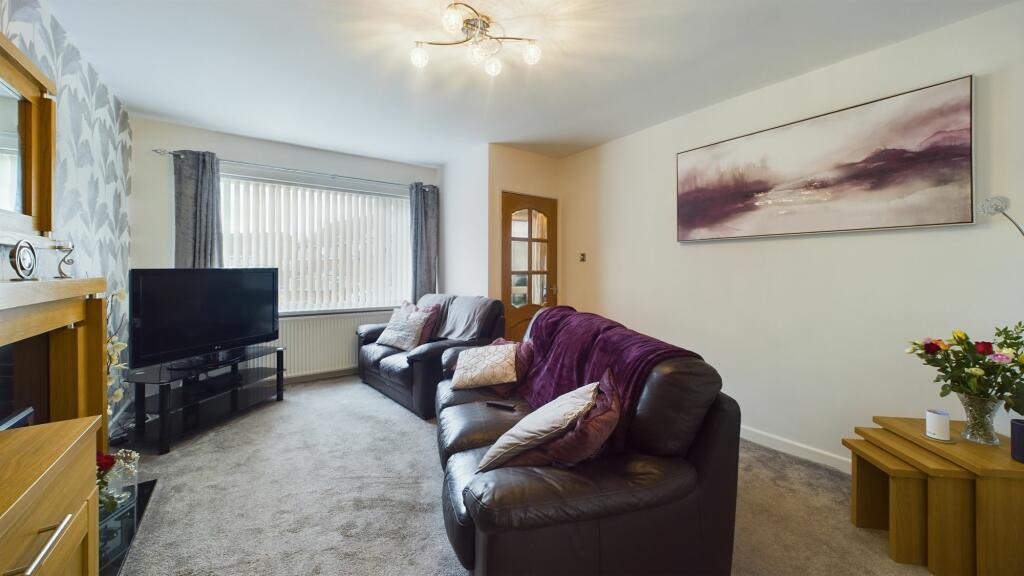
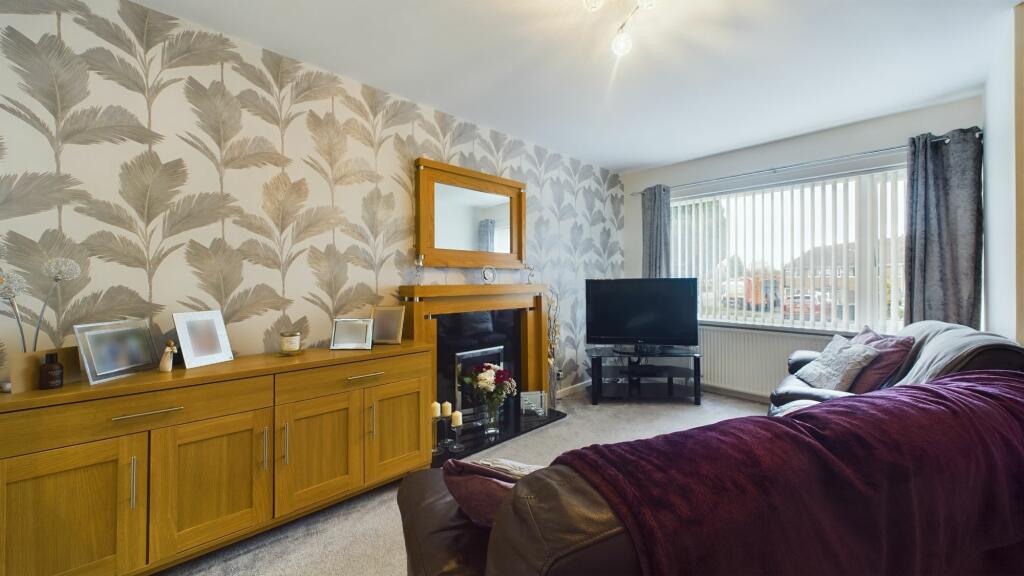
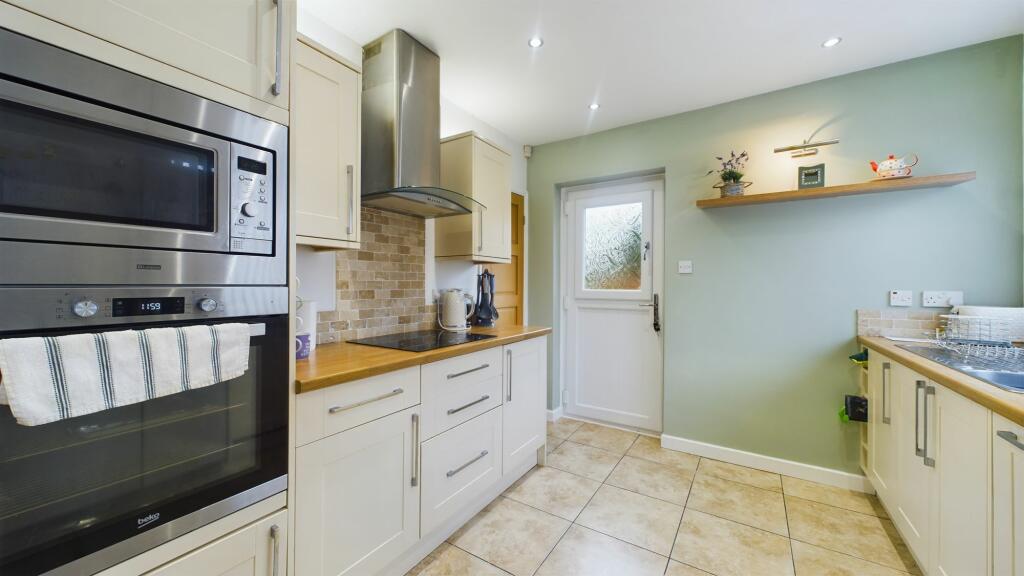
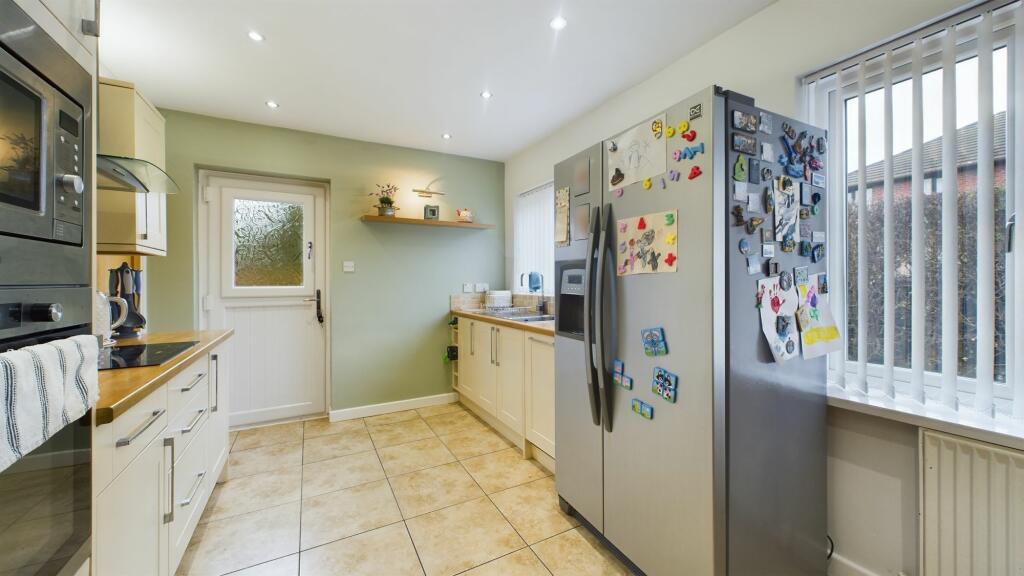
Full Description: Step into this beautifully presented 3-bedroom end of terrace house that boasts an enviable corner plot, making it the perfect place to call home. With a spacious dining kitchen, three inviting bedrooms, and a beautiful bathroom, this property is ideal for families looking for comfort and style all under one roof. And don't forget the large garden and driveway - perfect for outdoor gatherings and secure parking.Outside, the property truly shines with its well-manicured lawn and mature topiary in the front. The south-west facing rear garden offers a peaceful retreat, completely enclosed and featuring a mix of lush lawns and cosy patios for relaxation and entertainment. Plus, the block-paved driveway accommodates approximately 2 cars, ensuring convenience and ease for residents. Don't miss out on this end town house with its inviting interior spaces and delightful outdoor areas - a true gem worth exploring!PorchGiving access to the entrance hall.Entrance HallwayThe entrance hallway, featuring a double-glazed front door and a solid wood internal door with glazed panels, provides access to both the lounge and first-floor landing, enhancing insulation, security, and natural light flow throughout, creating a bright, welcoming, and energy-efficient transition space within the home.Lounge4.66m x 3.71mThe lounge benefits from gas central heating, ensuring a cozy and comfortable atmosphere during colder months. The gas fire adds an extra touch of warmth and ambiance to the room and double glazing is in place, providing excellent insulation and energy efficiency for a peaceful living environment.Dining kitchen4.72m x 286mThe dining kitchen is equipped with a variety of wall and base units, providing ample storage space. Additionally, there is a generous amount of workspace available. You will also find a convenient 1 bowl sink unit with a drainer, an electric hob, an eye level electric oven and microwave oven, as well as the added comfort of gas central heating and double glazing.Stairs and landingGiving access to the three bedrooms and first floor landing.Master bedroom3.76m x 2.75mThe bedroom is beautifully adorned with modern decor and flooring, which adds a touch of elegance to the space. Additionally, you will be pleased to know that it benefits from the convenience of gas central heating and the added comfort of double glazing.Bedroom 23.8m x 2.85mThe bedroom is beautifully adorned with modern decor and flooring, which adds a touch of elegance to the space. Additionally, you will be pleased to know that it benefits from the convenience of gas central heating and the added comfort of double glazing.Bedroom 32.9m x 2.31mThe bedroom boasts a lovely decor and is adorned with plush carpeting. It is equipped with the convenience of fitted wardrobes, as well as the comfort of gas central heating and double glazing..Bathroom2.9m x 2.31mThe family bathroom is fully tiled and features a 3-piece suite, which includes a panelled bath, a low level W.C., a pedestal hand basin, and a shower over the bath. Additionally, this bathroom offers the convenience of gas central heating and double glazing.Front GardenTo the front of the property is a well manicured lawn and mature topiary.Rear GardenThe garden which wraps round from the side and rear of the property is south facing and is wholly enclosed and has a well manicured lawn, paved and flagged patios.Parking - DrivewayThe Driveway is block paved and has parking for approx. 3 cars.BrochuresBrochure 1


