Feniscliffe Drive, Blackburn
About this home
Property Details: • Type: Semi-Detached • Tenure: FREEHOLD • Floor Area: 1249 sqft
Key Features: • An Outstanding Semi Detached Property • Four Bedrooms • Perfect Family Home • Sought After Location • Wrap Around Gardens • Modern Fixtures And Fittings • Off Road Parking • EPC Rating D • Tenure Freehold • Council Tax Band C
Location: • Nearest Station: Cherry Tree Station • Distance to Station: 0.18410257887566545 miles
Agent Information: • Address: 7 Blackburn Road Accrington Lancashire BB5 1HF
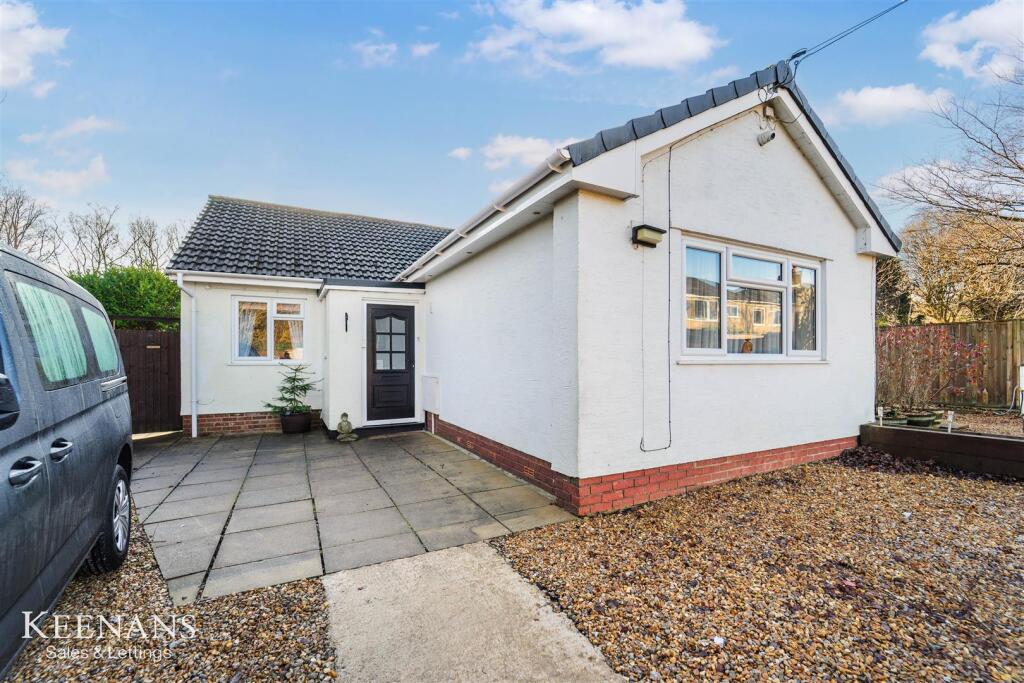
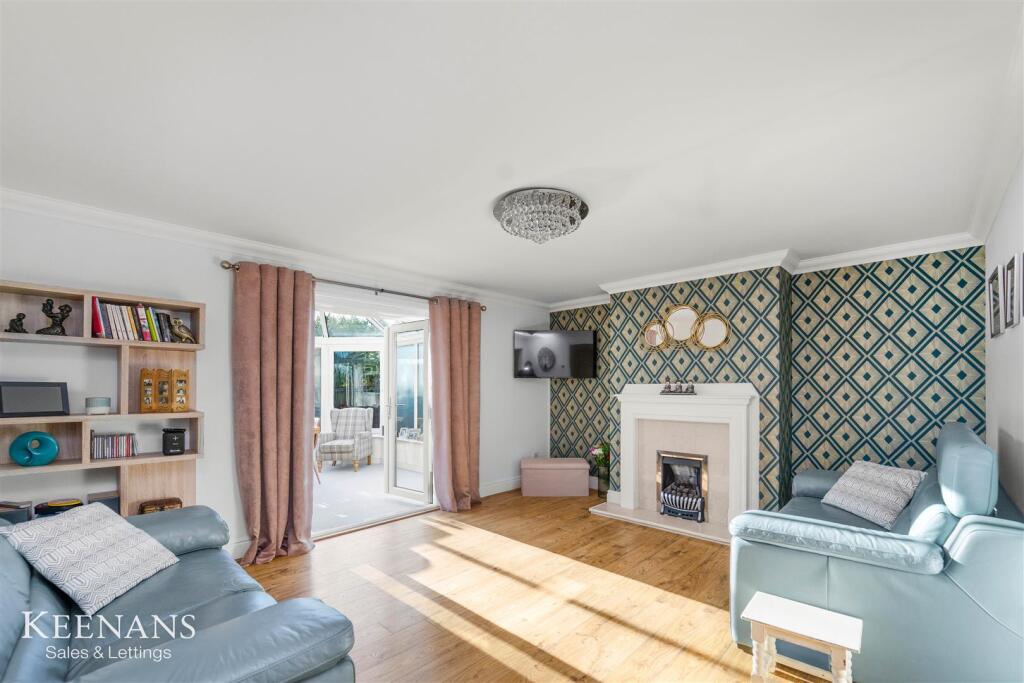
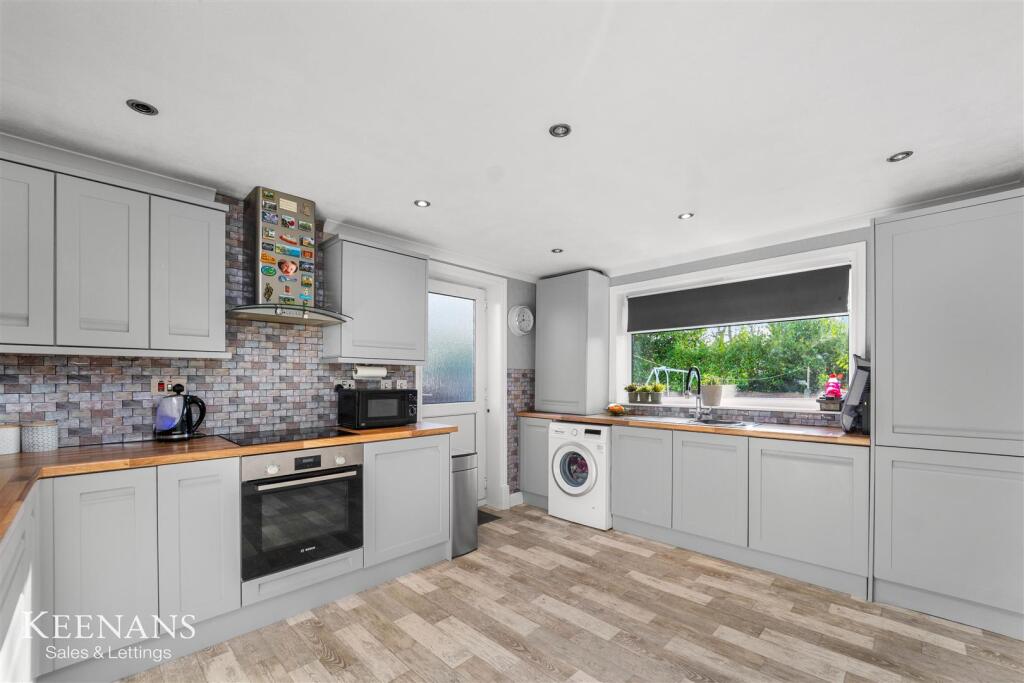
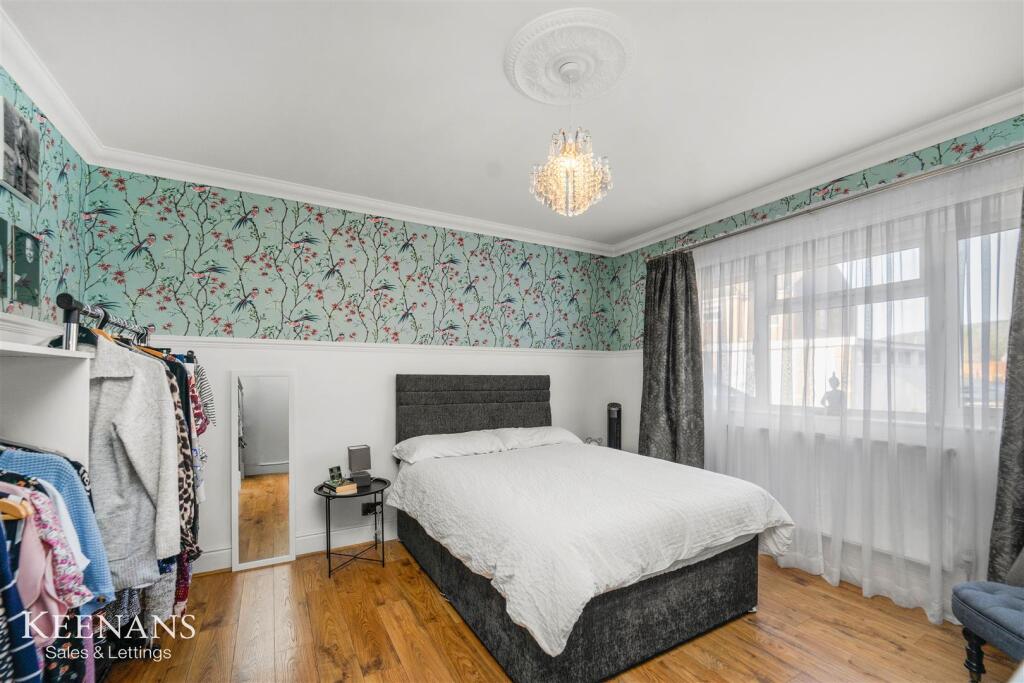
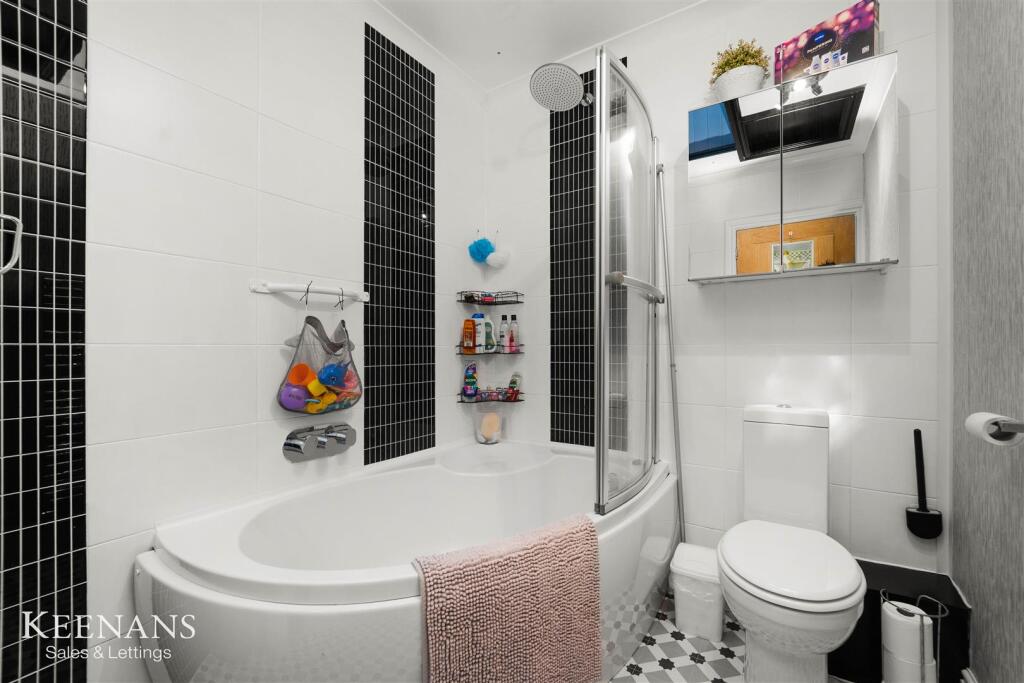
Full Description: A FANTASTIC FAMILY HOME <br /><br />Located on the charming Feniscliffe Drive in Blackburn, this delightful four-bedroom semi-detached bungalow offers a perfect blend of comfort and modern living. Spanning an impressive 1,249 square feet, the property boasts a spacious lounge that invites relaxation and a bright conservatory that fills the home with natural light, creating an ideal space for family gatherings or quiet evenings.<br /><br />The modern kitchen diner is well-equipped, providing a functional area for culinary enthusiasts to prepare meals while enjoying the company of loved ones. On the ground floor, you will find two generously sized double bedrooms, along with a well-appointed bathroom, ensuring convenience and accessibility. The first floor features an additional two bedrooms, perfect for accommodating family or guests.<br /><br />Outside, the landscaped garden presents a serene outdoor retreat, ideal for enjoying the fresh air or entertaining friends during the warmer months. The property also benefits from a driveway, providing off-street parking for your convenience.<br /><br />This home is not only spacious but also thoughtfully designed to cater to the needs of modern family life. With its desirable location and ample living space, this bungalow is a wonderful opportunity for those seeking a comfortable and stylish residence in Blackburn.<br /><br /><b>Ground Floor</b> - <br /><br /><b>Entrance</b> - UPVC double glazed door to the porch.<br /><br /><b>Porch</b> - 1.47m x 1.22m (4'10 x 4) - UPVC double glazed window, coving, door to the hallway, wood effect laminate flooring.<br /><br /><b>Hallway</b> - 6.07m x 2.36m (19'11 x 7'9) - Central heating radiator, coving, under staircase storage cupboard, wood effect laminate flooring, staircase to the first floor, doors to reception room, two bedrooms and bathroom.<br /><br /><b>Reception Room</b> - 4.78m x 3.96m (15'8 x 13) - Central heating radiator, gas fire with marble effect surround, coving, door to the kitchen, UPVC double glazed French doors to the conservatory, wood effect laminate flooring.<br /><br /><b>Kitchen</b> - 4.27m x 3.30m (14 x 10'10) - UPVC double glazed window, central heating radiator, panelled wall and base units, wood effect surface, tiled splash backs, stainless steel sink and drainer with a high spout mixer tap, integrated electric oven with a four ring induction hob and extractor hood, plumbing for washing machine, integrated fridge freezer and dishwasher, spotlights, coving, wood effect Lino flooring, UPVC double glazed frosted door to the rear.<br /><br /><b>Conservatory</b> - 4.65m x 3.61m (15'3 x 11'10) - UPVC double glazed windows, ceiling fan, double glazed roof, UPVC double glazed sliding doors to the rear.<br /><br /><b>Bedroom One</b> - 3.91m x 3.66m (12'10 x 12 ) - UPVC double glazed window, central heating radiator, ceiling rose, smoke alarm, dado rail, wood effect laminate flooring.<br /><br /><b>Bedroom Four</b> - 3.30m x 3.00m (10'10 x 9'10) - UPVC double glazed window, central heating radiator, wood effect laminate flooring.<br /><br /><b>Bathroom</b> - 2.31m x 1.93m (7'7 x 6'4) - Velux window, chrome heated towel rail, a three piece suite comprising of a dual flush WC, panelled bath with a mixer tap and over head direct feed rainfall shower, pedestal wash basin with mixer tap, tiled elevations, storage hatch, extractor fan, tiled effect Lino flooring.<br /><br /><b>First Floor</b> - <br /><br /><b>Landing</b> - 0.61m;3.05m x 0.81m (2;10 x 2'8) - Smoke alarm, doors to two bedrooms.<br /><br /><b>Bedroom Two</b> - 4.14m x 3.84m (13'7 x 12'7) - UPVC double glazed window, central heating radiator, smoke alarm, eave storage.<br /><br /><b>Bedroom Three</b> - 3.78m x 3.71m (12'5 x 12'2) - Velux window, central heating radiator. eave storage.<br /><br /><b>External</b> - <br /><br /><b>Front</b> - Stone chip driveway with paved areas.<br /><br /><b>Rear</b> - Enclosed garden with laid to lawn, paving and stone chip areas.<br /><br />