Property Details:
- Type: Detached house
- Bedrooms: 4
- Bathrooms: 3
Agent: Rook Matthews Sayer - Morpeth
Phone: 01670 208649
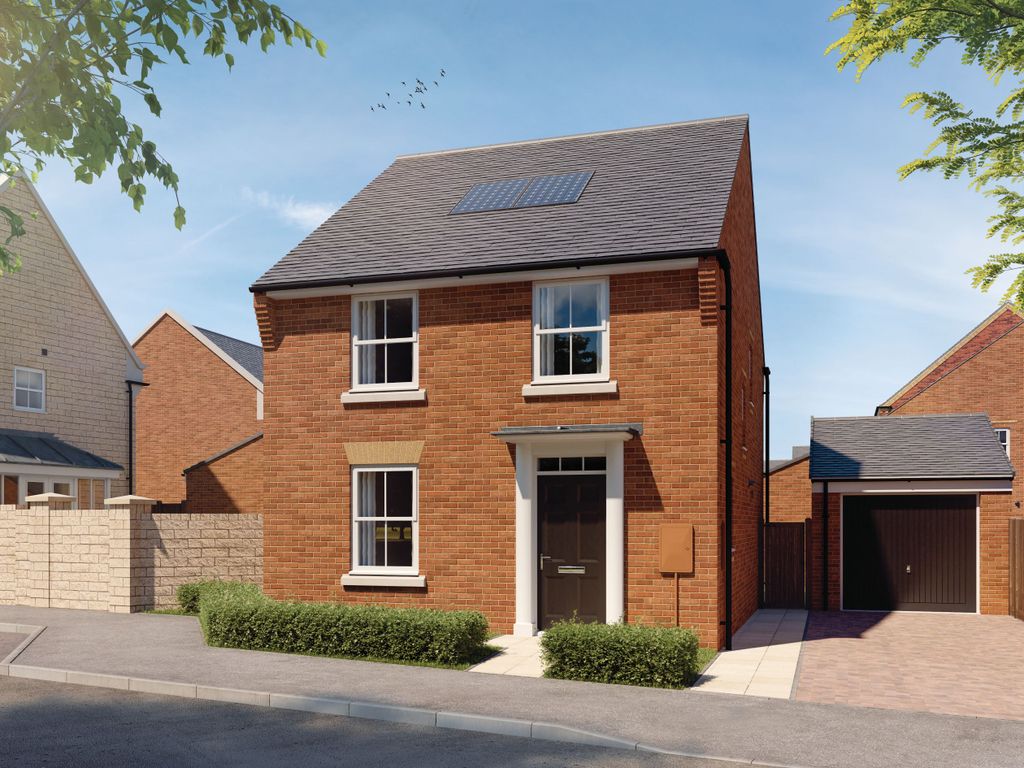
Guaranteed to impress, sits this spectacular four bed family home, which has been superbly finished to a high standard by its current owner. Located on Fennel Way, Morpeth, the property is nestled with a small cluster of modern new build homes, with an extended family room to the rear, offering a growing family endless amount of space. With a great garden to the rear, private driveway with garage, and view overlooking the fields to the rear, this is a must view to appreciate the space on offer. The historic town of Morpeth is just minute’s drive away, where you will find an array of local bars and restaurants to choose from, including in demand schools such as King Edward VI School all on your doorstep!<br/><br/>The property briefly comprises:- Entrance hallway, downstairs W.C., spacious bright and airy lounge, which has been finished with modern panelling to the walls and complimented with grey carpets throughout. The impressive open plan kitchen/family room has recently been extended to provide ample room for all to enjoy. It offers floods of natural light and a log burner; to keep you cosy on those winter nights. You further benefit from beautifully finished LTV Herringbone flooring throughout and direct access via the double patio doors, which lead into a lovely enclosed rear garden. The high spec kitchen has been fitted with a range of modern gloss wall and base units, offering an abundance of storage. Integrated appliances include fridge/freezer, electric oven, four ring gas hob and extractor fan. To the back of the kitchen, you have a separate utility room, with space for your own white goods.<br/><br/>To the first floor of the living accommodation, you have three generous sized double bedrooms, all of which have been carpeted throughout and finished with modern décor. The second bedroom also benefits from its own en-suite shower room. The family bathroom has been finished with W.C., hand basin and bath tub. <br/><br/>You will find the master bedroom to the top floor, with fantastic views over the fields. This room is a great space with its own en-suite shower room, which comes fitted with W.C., hand basin and separate walk-in shower. <br/><br/>Externally to the rear of the property, you have a private driveway, which can accommodate two cars plus a separate garage. You also have a fully enclosed garden, which has been partially laid to lawn with patio area, that overlooks the greenery. The garden is ideal for those families who enjoy outdoor entertaining and its finest. <br/><br/>We anticipate high levels of interest, call now to arrange your viewing.<br/><br/>MEASUREMENTS<br/>Lounge: 12’2 x 12’11 Max Points (3.71m x 3.94m Max Points)<br/>Kitchen/Diner: 18’0 x 9’3 Max Points (5.49m x 2.82m Max Points)<br/>Family Room: 19’11 x 8’11 Max Points (6.07m x 2.72m Max Points)<br/>Utility Room: 8’5 x 5’4 (2.57m x 1.62m)<br/>W.C: 5’3 x 3’0 (1.60m x 0.91m)<br/>Bedroom One: 13’8 x 11’4 (4.17m x 3.45m)<br/>Ensuite: 6’4 x 4’11 (1.93m x 1.50m)<br/>Bedroom Two: 12’11 x 10’8 (3.94m x 3.25m)<br/>Ensuite: 5’11 x 5’10 (1.80m x 1.78m)<br/>Bedroom Three: 9’6 x 9’5 (2.90m x 2.87m)<br/>Bedroom Four: 9’6 x 8’3 (2.90m x 2.51m)<br/>Bathroom: 6’10 x 5’6 (2.08m x 1.68m)<br/><br/>PRIMARY SERVICES SUPPLY<br/>Electricity: Mains<br/>Water: Mains<br/>Sewerage: Mains<br/>Heating: Mains Gas & Wood Burner<br/>Broadband: Fibre to Premises <br/>Mobile Signal / Coverage Blackspot: No<br/>Parking: Driveway & Garage <br/><br/>TENURE<br/>Freehold – It is understood that this property is freehold, but should you decide to proceed with the purchase of this property, the Tenure must be verified by your Legal Adviser.<br/><br/>EPC Rating: C<br/>Council Tax Band: E<br/><br/>Council Tax Band: E<br/>Tenure: Freehold