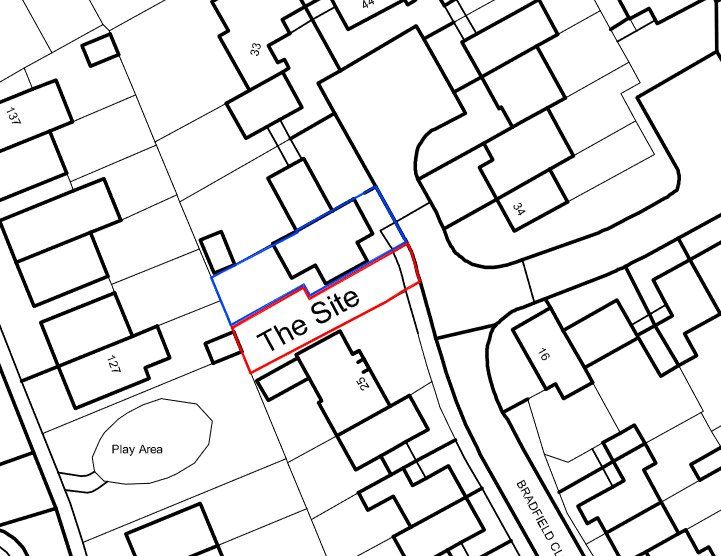
Property Details:
- Type: Semi-detached house
- Bedrooms: 3
- Bathrooms: 1
Agent: Auction House - Northampton
Phone: 01604 726941
* FOR SALE BY LIVESTREAM AUCTION WEDNESDAY SEPTEMBER 23RD 11:00 AM *<br/>GUIDE PRICE RANGE: £190,000 - £210,000<br/>VIEWINGS - BY APPOINTMENT ONLY - PLEASE CONTACT TO ARRANGE<br/><br/>Occupying a generous 0.15-acre plot in a quiet cul-de-sac, this three-bedroom semi-detached home presents an excellent opportunity for buyers looking to modernise and add value. The property is currently owner occupied & offers spacious accommodation including two reception rooms, a large conservatory, extensive gardens and useful outbuildings. Whilst immediately habitable, it would benefit from minor cosmetic updating throughout, making it an ideal project for owner-occupiers, investors or developers. Further potential exists to create off-road parking at the rear, extend or enhance the property, subject to the necessary planning consents as it sits on a well sized plot. This is a fantastic opportunity to acquire a property with significant future potential in a popular residential area of Rushden.<br/><br/>TO REGISTER TO BID AND VIEW LEGAL DOCUMENTS, PLEASE VISIT OUR WEBSITE.<br/><br/><b>Accomodation</b> - <br/><br/><b>Ground Floor</b> - <br/><br/><b>Entrance Hall</b> - <br/><br/><b>Lounge</b> - 4.50m x 3.51m (14'9 x 11'6) - Lounge features UPVC double glazed windows to the front, classic stone fireplace, carpet flooring & access into dining area<br/><br/><b>Dining Room</b> - 3.12m x 2.51m (10'3 x 8'3) - Partially sectioned off dining room which leads to conservatory<br/><br/><b>Kitchen</b> - 4.04m x 2.49m (13'3 x 8'2) - Kitchen features rear & side facing UPVC double glazed windows, tiled flooring, splashback, integrated kitchen appliances & wooden storage cabinets<br/><br/><b>Conservatory</b> - 5.54m x 3.43m (18'2 x 11'3) - Open conservatory with UPVC doors leading out to the rear garden, vinyl flooring, windows all round & plenty of natural light<br/><br/><b>First Floor</b> - <br/><br/><b>Bedroom One</b> - 3.48m x 3.71m (11'5 x 12'2) - Double glazed UPVC windows with curtain rails to front elevation, carpet, single paneled radiator & walk in storage closets.<br/><br/><b>Bedroom Two</b> - 2.59m x 4.47m (8'6 x 14'8) - Double glazed UPVC windows with curtain rail to rear elevation, carpet, single paneled radiator & airing cupboard.<br/><br/><b>Bedroom Three</b> - 2.49m x 2.95m (8'2 x 9'8) - Double glazed UPVC windows with curtain rails to front elevation, carpet, single paneled radiator<br/><br/><b>Bathroom</b> - 1.65m x 2.16m (5'5 x 7'1) - Double glazed UPVC window to rear elevation, bath with shower, low level WC, wash basin, single paneled radiator, tiled flooring & walls<br/><br/><b>Outside</b> - <br/><br/><b>Front Garden</b> - Front garden features paved flooring, space for bins storage, mixture of shrubs & wooden fence partitioning the garden<br/><br/><b>Rear Garden</b> - Large rear garden sitting on a plot approx. 0.15 acres, paved patio areas, laid lawned garden, mixture of trees & shrubs, wooden bordered fencing, rear wooden gated access offering potential for off-road parking (STPP)<br/><br/><b>Services</b> - Main drainage, gas central heating, water and electricity are connected.<br/><br/><b>Price Information</b> - *Guides are provided as an indication of each seller's minimum expectation. They are not necessarily figures which a property will sell for and may change at any time prior to the auction. Each property will be offered subject to a Reserve (a figure below which the Auctioneer cannot sell the property during the auction) which we expect will be set within the Guide Range or no more than 10% above a single figure Guide. Additional Fees and Disbursements will charged to the buyer - see individual property details and Special Conditions of Sale for actual figures.<br/><br/><b>Council Tax</b> - East Northamptonshire Council Tax Band B<br/><br/><b>How To Get There</b> - Located in a quiet cul-de-sac off Park Road/Hayden Road in Rushden, 12 Fenners Close (NN10 0JA) is easily reached via the A45 or A6 via Northampton Road. By train, step off at Wellingborough Rail Station—just 45 minutes from London St Pancras—and take a quick 10-minute taxi ride or local bus directly into town. Local Stagecoach bus routes (such as the X46, X47, and 90) stop at Hayden Road and Oval Crescent, both just a short 3-minute walk to the doorstep. For drivers using SatNav, inputting the postcode NN10 0JA brings you directly to the close.<br/><br/><b>Local Amenities</b> - Situated in a quiet residential cul-de-sac, 12 Fenners Close benefits from excellent access to everyday essentials and prime regional amenities. Local bus stops, primary schools (including Whitefriars Primary), and town center conveniences—such as ASDA and Rushden High Street—are all within a short walk or drive. For commuter links, the nearby A45 and A6 provide quick routes to Northampton and Bedford, while Wellingborough train station is just 4 miles away with direct services to London St Pancras. Plus, the premier retail and outdoor destination at Rushden Lakes, alongside the scenic Nene Wetlands and Hall Park, are only minutes away.<br/><br/><b>Buyers Premium</b> - The purchaser will be required to pay a buyers premium charge of £1,800 ex VAT (£2,160 inc VAT).<br/><br/><b>Buyers Admin Charge</b> - The purchaser will be required to pay a buyers admin charge of £1,500 ex VAT (£1,800 inc VAT).<br/><br/><b>Copyright</b> - All photographs displayed are the exclusive property of Richard Greener Estate Agents. They are protected under international copyright laws.<br/>No photograph may be copied, reproduced, distributed, altered, transmitted, or otherwise used in any form or by any means without prior written permission from the copyright owner. Unauthorised use of these images is strictly prohibited and may result in legal action or a £2,000 fine.<br/><br/>