
For Sale
£595,000
Acorn Drive, Ashbourne
4 bd
3 ba
Detached house
Ashbourne
Listed by Bagshaws - Ashbourne
Property Details: • Type: Detached Bungalow • Tenure: N/A • Floor Area: N/A
Key Features: • DETACHED PROPERTY • FOUR BEDROOMS • BATHROOM & TWO EN SUITES • BREAKFAST ROOM • LOUNGE & DINER • CONSERVATORY • GARDEN & PADDOCK • AMPLE PARKING • WORKSHOP WITH SHOWER ROOM
Location: • Nearest Station: N/A • Distance to Station: N/A
Agent Information: • Address: Regents House, 34b High Street, Tutbury Burton on Trent Staffordshire DE13 9LS
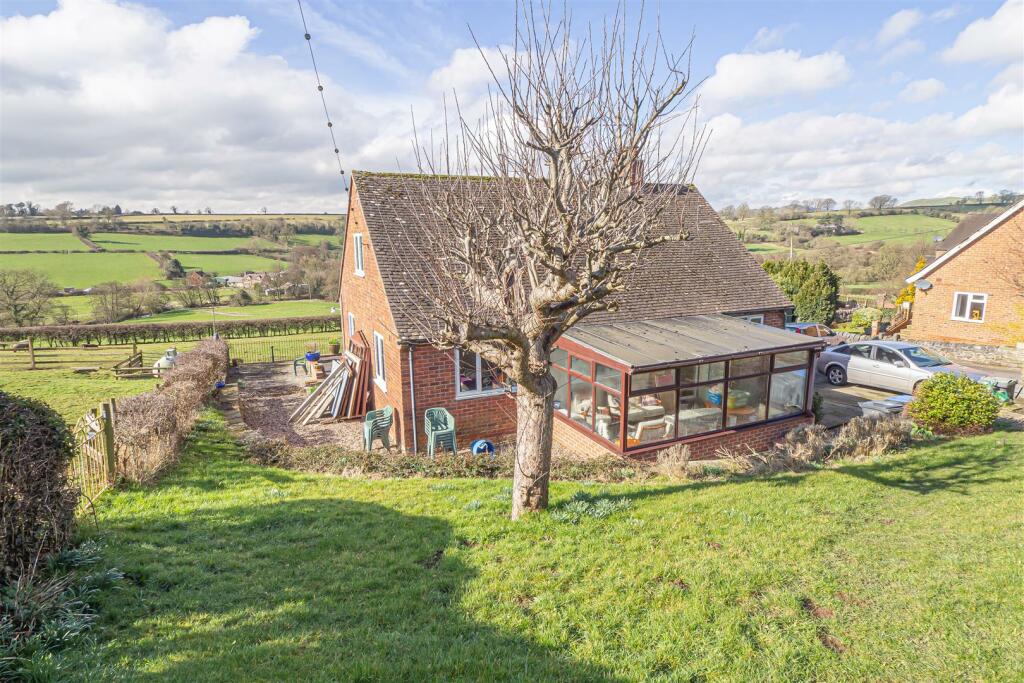

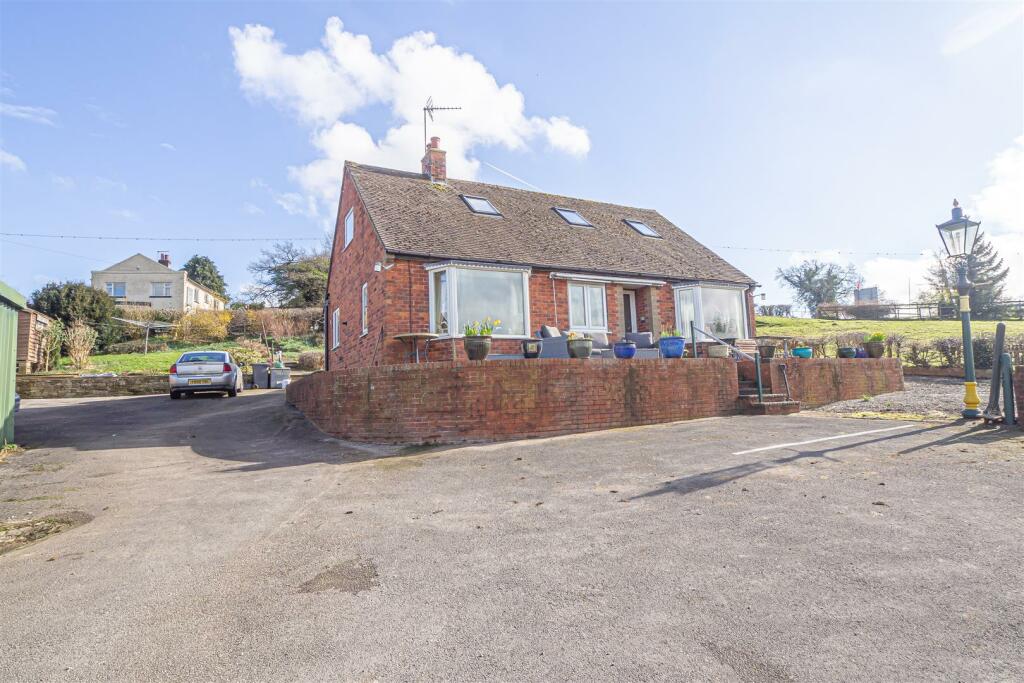
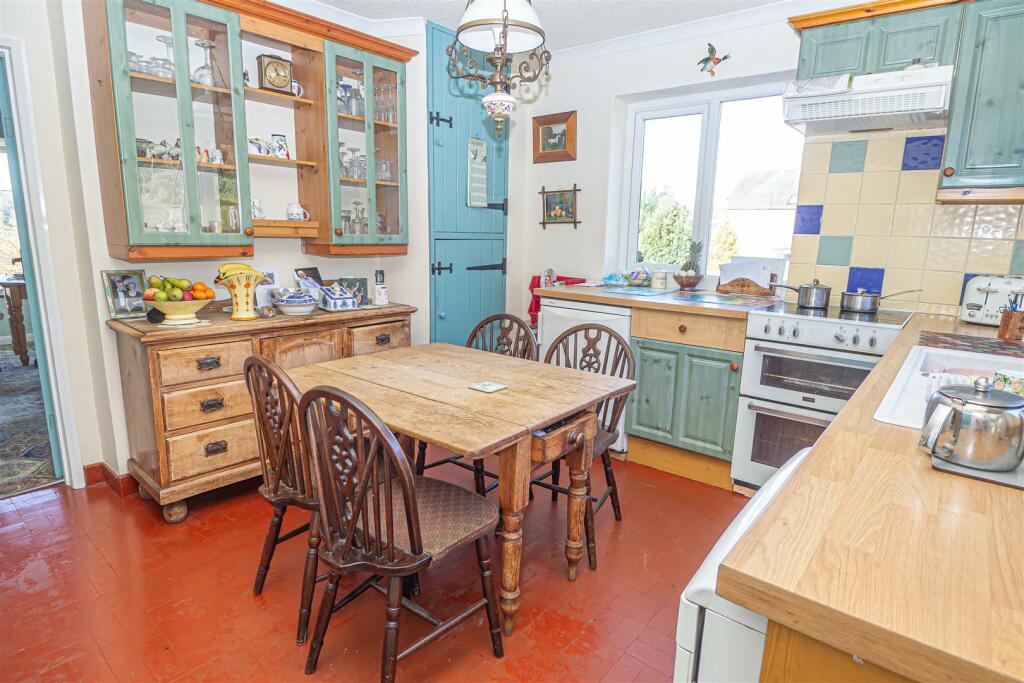
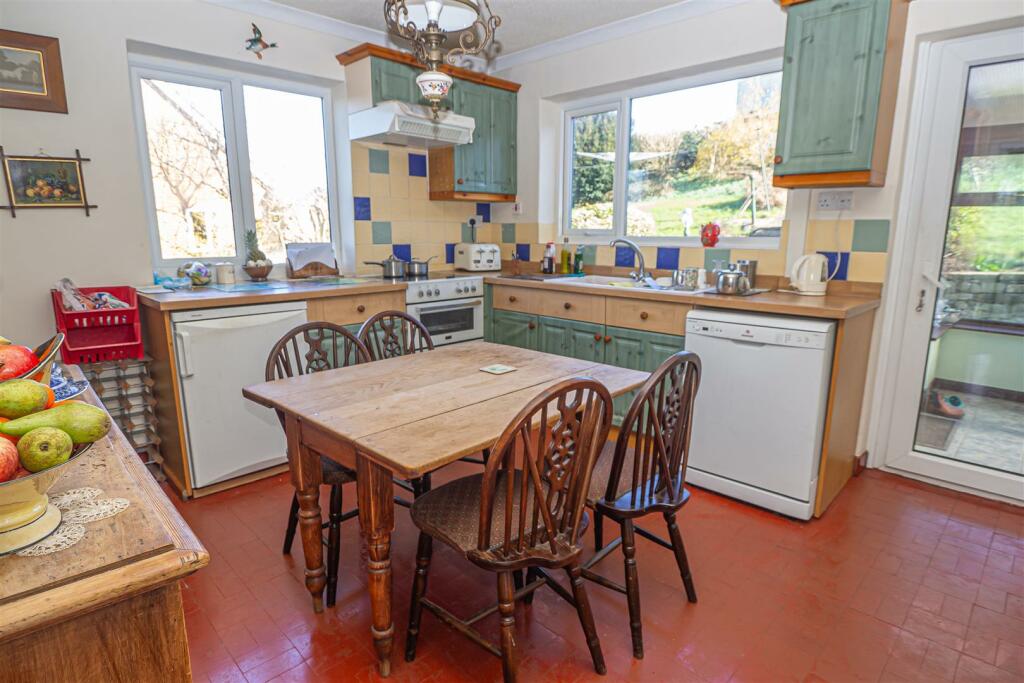
Full Description: **** STUNNING COUNTRYSIDE VIEWS **** PREVIOUSLY RUN AS A SUCCESSFUL B & B **** Located on the edge of Ashbourne with panoramic views, ample parking and workshop with shower room. This is a great opportunity to purchase as a home and or business with flexible use. In brief the property offers a reception/dining hall, inner hall, lounge and fitted breakfast kitchen. Conservatory and ground floor bathroom, FOUR bedrooms in total, two on the ground floor and two on the first floor both with en suite shower rooms. Garden and a paddock, parking for a number of vehicles and a workshop with a shower room. A VIEWING APPOINTMENT IS HIGHLY RECOMMENDED TO FULLY APPRECIATE THIS OPPORTUNITY.Entrance - Storm porch with a quarry tiled floor, upvc double glazed door into -Reception Hall/Diner - 3.00m x 2.64m (9'10 x 8'8) - Upvc double glazed window to the front, radiator.Inner Hall - 2.97m x 2.82m (9'9 x 9'3) - Stairs to the first floor, radiator and doors to -Breakfast Kitchen - 3.61m x 3.61m (11'10 x 11'10) - Fitted units with work surfaces and a sink and drainer unit. Plumbing and space for a dishwasher, space and cooker point with fitted hood, radiator, upvc double glazed window, quarry tiled floor, door to the conservatory and lounge. Walk-in pantry with shelves, quarry tiled floor, plumbing and space for a washing machine.Lounge - 3.66m x 3.66m (12'0 x 12'0) - Upvc double glazed window to the front offering stunning views. Feature cast iron open fireplace and radiator.Conservatory - 4.50m x 2.67m (14'9 x 8'9) - A brick base with upvc double glazed window and a door to side. Tiled floor.Bedroom/Reception Room - 3.51m x 3.61m (11'6 x 11'10) - Upvc double glazed bay window to the front with amazing views over the countryside and another window to the side. Radiator.Bedroom/Reception Room - 3.58m x 3.48m (11'9 x 11'5) - Upvc double glazed windows to the rear and side and a radiator.Bathroom - Panel enclosed bath with a mixer tap and shower handset, low flush wc, vanity sink unit with a wash hand basin and storage under. Towel radiator and a upvc double glazed window.First Floor Landing - Sky light window and doors to -Bedroom - 3.66m x 3.30m (12'0 x 10'10) - Sky light window and a upvc double glazed window to the side, radiator and door to -En Suite - Enclosed shower cubicle, low flush wc, wash hand basin and a radiator.Bedroom - 3.68m x 3.51m (12'1 x 11'6) - Sky light window, radiator and a door to -En Suite - Shower cubicle, low flush wc, wash hand basin, radiator and upvc double glazed window.Outside - Double wrought iron gates leads to ample parking and turning area. The front garden is mainly laid to lawn with mature plants and shrubs, side gravelled area. The front offers a raised paved patio area offering a perfect seating area to enjoy the views. Beyond the parking is the paddock/garden with a wildlife pond.Workshop - 7.52m x 4.22m (24'8 x 13'10 ) - Power and lights and a shower room with shower cubicle, low flush wc, wash hand basin.BrochuresFENNY BENTLEY, ASHBOURNE, DE6 1LABrochure


