Property Details:
- Type: House
- Bedrooms: 3
- Bathrooms: 2
Agent: Charles Louis Homes - Ramsbottom
Phone: 01706 408725
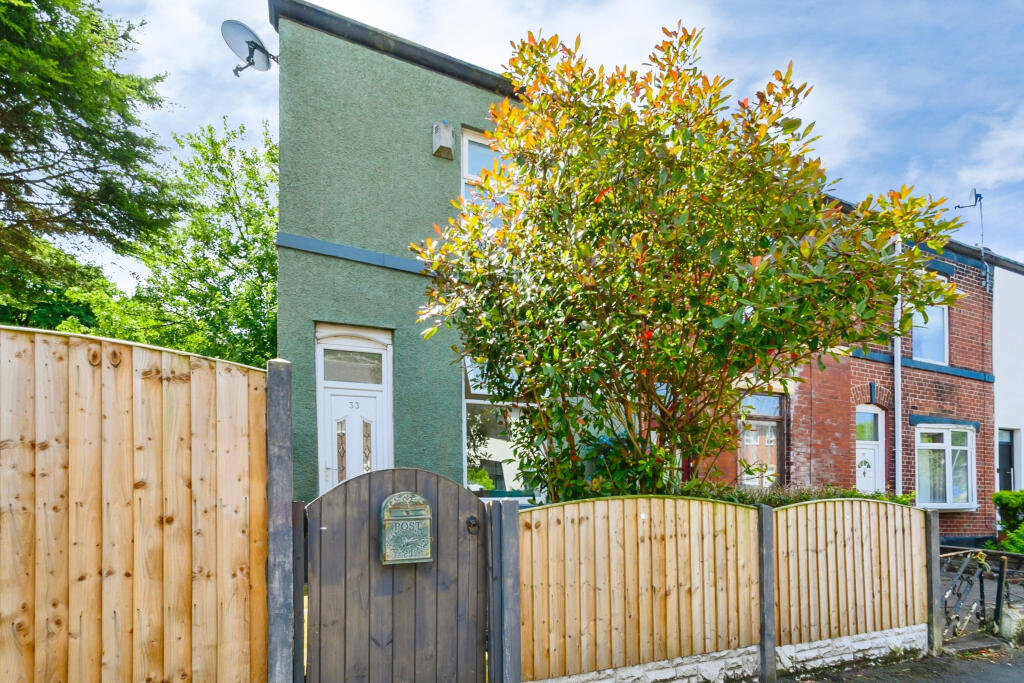
A popular residential area of Ramsbottom, 54 Fern Street is a well-proportioned and deceptively spacious three-bedroom end-terrace home, arranged over three floors and offering flexible accommodation ideal for first-time buyers, growing families, or investors alike.<br/><br/>The ground floor opens into a welcoming hallway leading through to a generously sized living room, positioned to the front of the property and offering comfortable space for everyday living. To the rear sits a fitted kitchen with a practical layout and direct access to a useful utility area and ground floor WC — ideal for modern day-to-day convenience.<br/><br/>To the first floor are two bedrooms, both well-proportioned and served by a family bathroom, while a further separate WC adds additional practicality. The second floor hosts a spacious third bedroom, creating an ideal main bedroom, guest suite, or home office with excellent privacy.<br/><br/>The property offers versatile living space in a convenient location close to local amenities, schools, transport links and Ramsbottom town centre.<br/><br/><b>Hallway</b> - A welcoming entrance hallway providing access to the living room, kitchen, and staircase to the upper floors.<br/><br/><b>Living Room</b> - 3.33m x 4.27m (10'11" x 14'0") - A generously sized reception room positioned to the front of the property, offering ample space for seating and living furniture with natural light from the front window.<br/><br/><b>Kitchen</b> - 2.59m x 4.27m (8'6" x 14'0") - Located to the rear, the kitchen is fitted with a range of units and work surfaces, providing good storage and preparation space. The layout allows for efficient everyday use and gives access to the utility area.<br/><br/><b>Utility Room</b> - 1.65m x 0.79m (5'5" x 2'7") - A practical addition offering space for appliances and additional storage.<br/><br/><b>Wc</b> - 1.65m x 0.79m (5'5" x 2'7") - Convenient ground floor WC comprising a low-level WC and wash hand basin.<br/><br/><b>First Floor Landing</b> - Providing access to two bedrooms, the bathroom, separate WC, and staircase to the second floor.<br/><br/><b>Bedroom Two</b> - 2.34m x 4.29m (7'8" x 14'1") - A well-proportioned bedroom suitable for a single or double bed, with space for bedroom furniture.<br/><br/><b>Bedroom Three</b> - 2.57m x 4.29m (8'5" x 14'1") - Another generously sized bedroom, ideal as a guest room, child’s bedroom, or home office.<br/><br/><b>Bathroom</b> - 1.65m x 1.68m (5'5" x 5'6") - Fitted with a bath and wash hand basin, forming the main family bathroom.<br/><br/><b>Wc</b> - 1.50m x 0.76m (4'11" x 2'6") - Separate WC, providing additional convenience for family living.<br/><br/><b>Second Floor - Bedroom One</b> - 4.78m x 4.47m (15'8" x 14'8") - A spacious top-floor bedroom offering excellent proportions and versatility, ideal as a principal bedroom with room for wardrobes and additional furniture.<br/><br/><b>Externally</b> - <br/><br/>