About this home
Property Details: • Type: Detached • Tenure: Freehold • Floor Area: N/A
Key Features:
Location: • Nearest Station: N/A • Distance to Station: N/A
Agent Information: • Address: Unit 9, CMA Industrial Park Howfield Lane Chartham Hatch Canterbury Kent CT4 7LZ
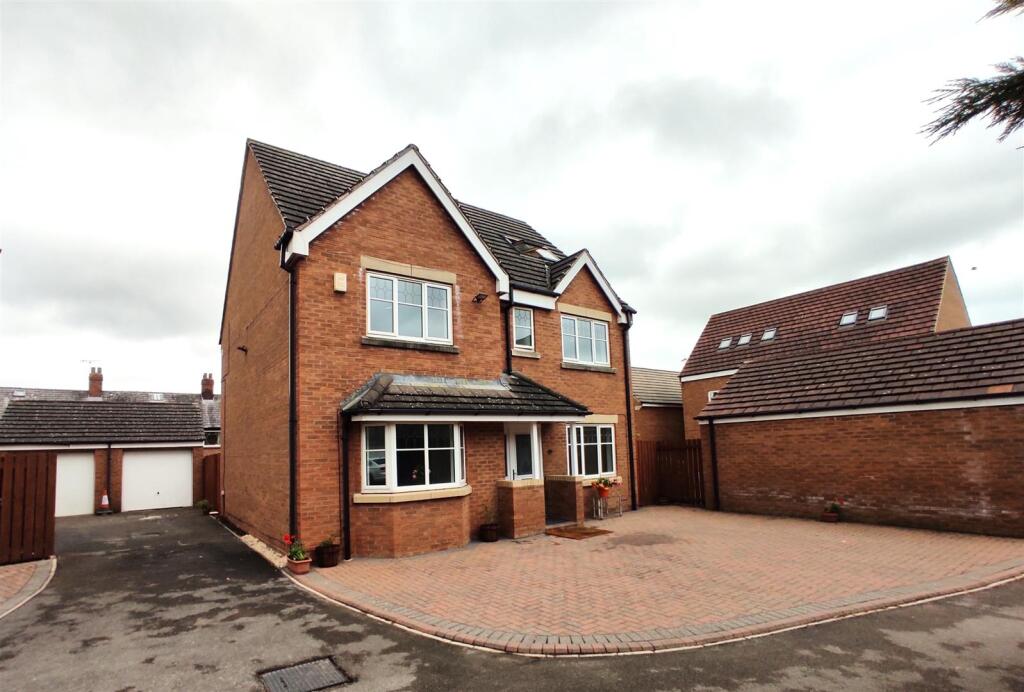
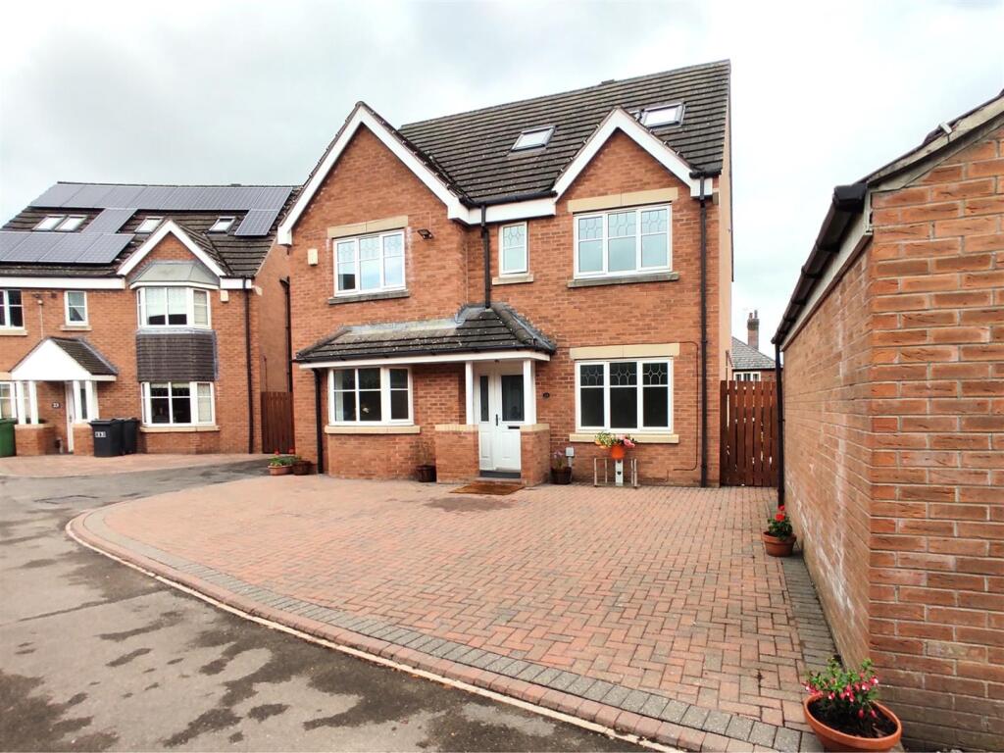
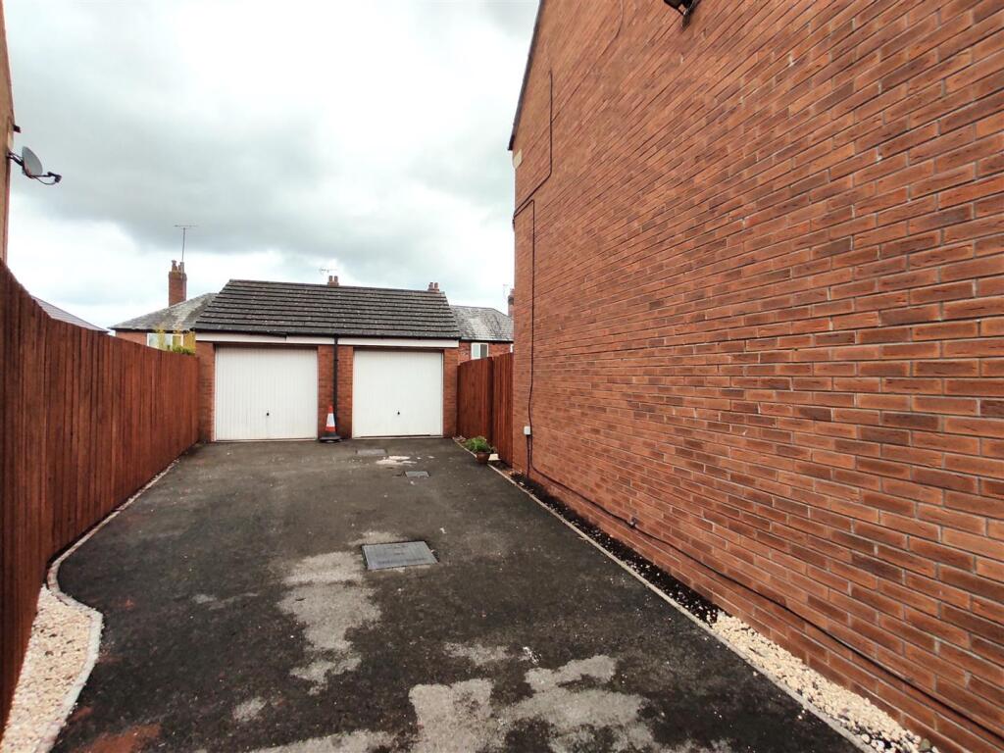
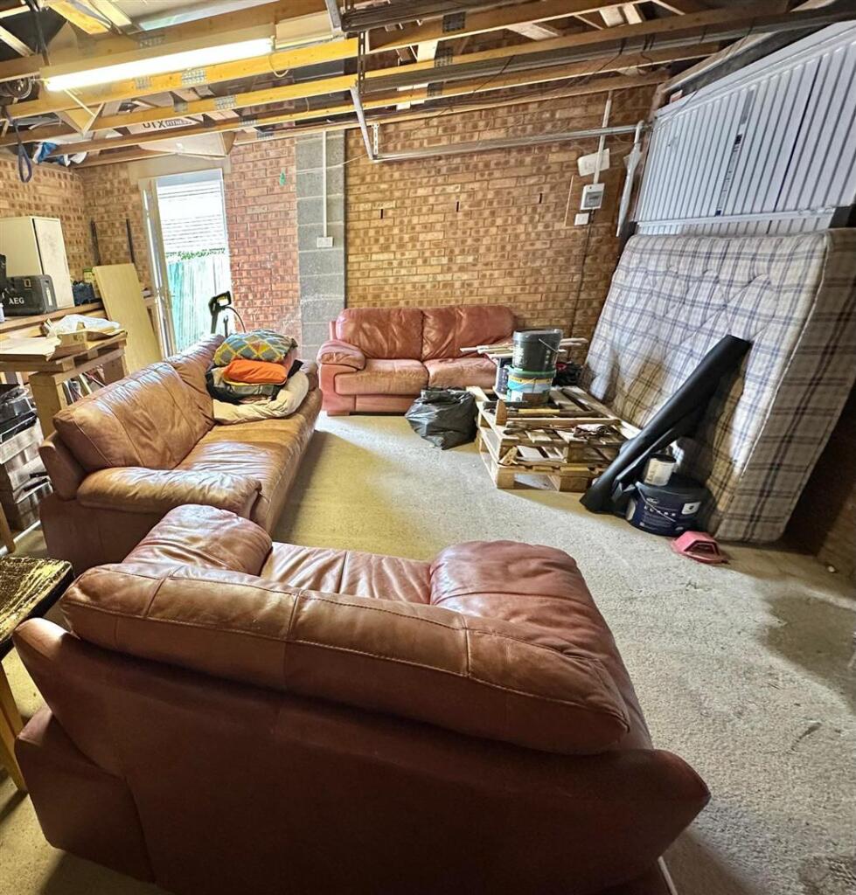
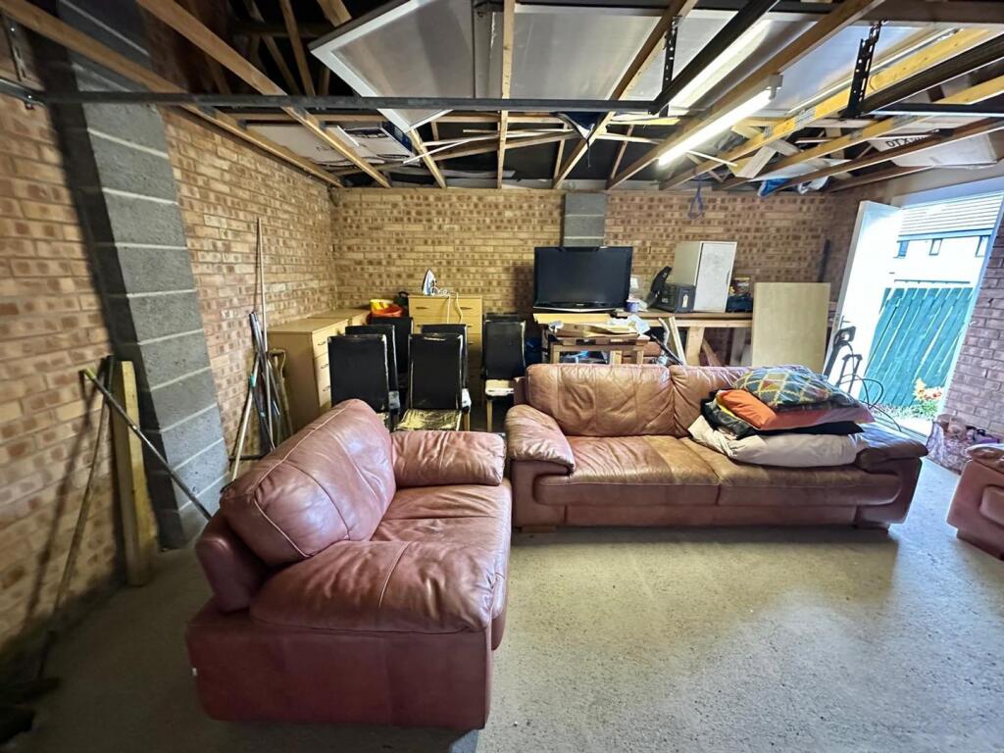
Full Description: Guide Price £500,000 - £550,000 | Spacious 6 Bedroom Detached Family Home | Quiet Residential Location | Cul-de-sac | Ideal Family Home.A beautifully presented 6 bedroom detached home in the sought-after location inGomersal. Set across three spacious floors, this elegant property boasts multiplereception rooms, four bathrooms, and a generous landscaped garden, all nestled within apeaceful, family-friendly neighbourhood.Highlights:Desirable LocalitySix Spacious Bedrooms across three floorsThree Bright Reception Rooms – lounge, dining room & family roomContemporary Kitchen with modern fittings and garden accessThree High-Spec Bathrooms, including two en-suitesSeparate WC on the ground floorFreshly redecorated with neutral tones throughoutLandscaped Garden – perfect for relaxing or entertainingPrivate Driveway & Double GarageCul-de-sacLocated on a peaceful residential street in Gomersal, this home offers a tranquil setting withsuperb access to:Top-Rated Schools, including BBG Academy and Gomersal PrimaryShops, Cafés, and Restaurants within minutesGreen spaces & parks, including Oakwell Hall Country ParkCommuter links via M62 (J26/J27) – Leeds, Bradford, HuddersfieldBBG Academy – 10-min walkGomersal Primary School – 5-min driveSpen Valley Greenway – walking/cycling trail nearbyGomersal Park Hotel & Spa – 3-min driveOakwell Hall – family days out in natureGomersal is a desirable village known for its safe streets, strong community spirit, andpicturesque setting. Popular with families and professionals, the area strikes the perfectbalance between rural charm and urban access.All viewings are strictly by appointment only.Identification checksShould a purchaser(s) have an offer accepted on a property marketed by Sally Hatcher Estates Limited, they will need to undertake an identification check. This is done to meet our obligation under Anti Money Laundering Regulations (AML) and is a legal requirement. We use a specialist third party service to verify your identity. The cost of these checks is £60 inc. VAT per purchase, which is paid in advance, when an offer is agreed and prior to a sales memorandum being issued. This charge is non-refundable under any circumstances.The information provided about this property does not constitute or form part of an offer or contract, nor may be it be regarded as representations. All interested parties must verify accuracy and your solicitor must verify tenure/lease information, fixtures & fittings and, where the property has been extended/converted, planning/building regulation consents. All dimensions are approximate and quoted for guidance only as are floor plans which are not to scale and their accuracy cannot be confirmed. Reference to appliances and/or services does not imply that they are necessarily in working order or fit for the purpose.Ground Floor - Dining Room - 3.57 x 2.70 (11'8" x 8'10") - Kitchen - 3.92 x 2.70 (12'10" x 8'10") - Lounge (Excluding Bay) - 5.00 x 3.50 (16'4" x 11'5") - Family Room (Excluding Bay) - 2.90 x 3.50 (9'6" x 11'5") - Utility - 1.85 x 2.90 (6'0" x 9'6") - Cloaks - 1.35 x 0.85 (4'5" x 2'9") - First Floor - Bedroom 1 - 5.00 x 3.50 (16'4" x 11'5") - En-Suite - 1.55 x 1.60 (5'1" x 5'2") - Bedroom 2 - 2.70 x 3.90 (8'10" x 12'9") - Bedroom 3 - 3.50 x 2.70 (11'5" x 8'10") - Bedroom 4 - 3.05 x 2.90 (10'0" x 9'6") - Bathroom - 2.30 x 1.95 (7'6" x 6'4") - Second Floor - Bedroom 5/Family Room - 5.63 x 3.50 (18'5" x 11'5") - Bedroom 6 - 2.70 x 3.02 (8'10" x 9'10") - En-Suite - 1.60 x 3.59 (5'2" x 11'9") - Extra Storage Room - 2.1 x 1.5 approx (6'10" x 4'11" approx) - Detached Garage - 5.5 x 5.8 approx (18'0" x 19'0" approx) - BrochuresFern View, GomersalBrochure