Property Details:
- Type: Detached bungalow
- Bedrooms: 3
- Bathrooms: 1
Agent: Goadsby - Ferndown
Phone: 01202 058861
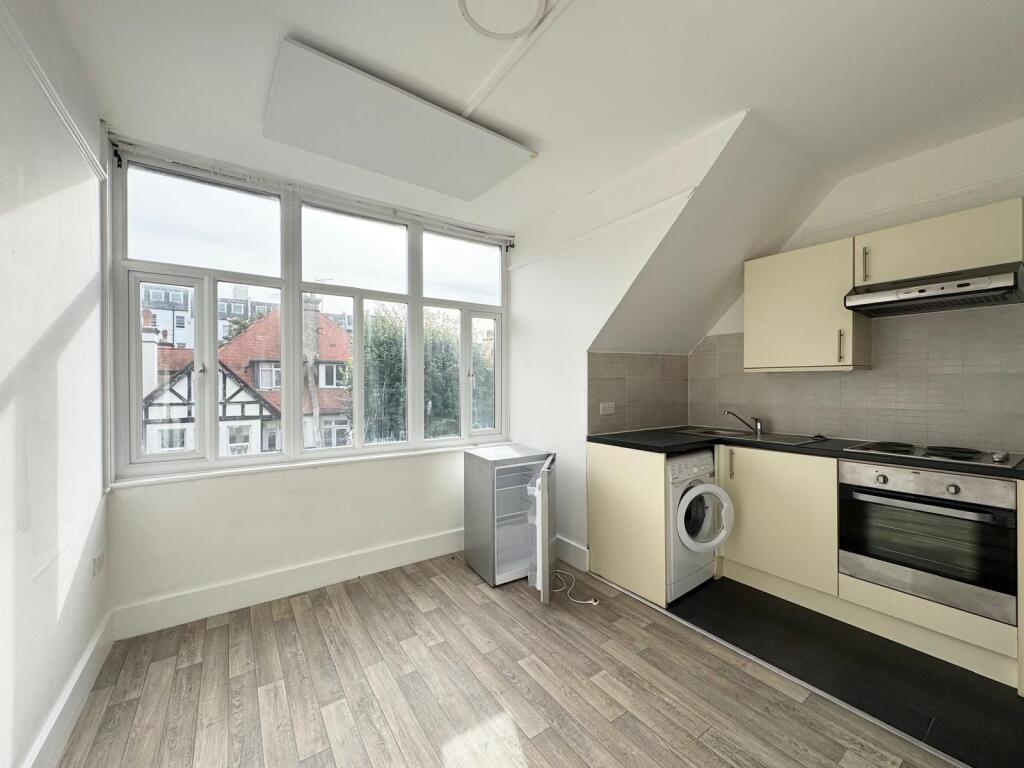
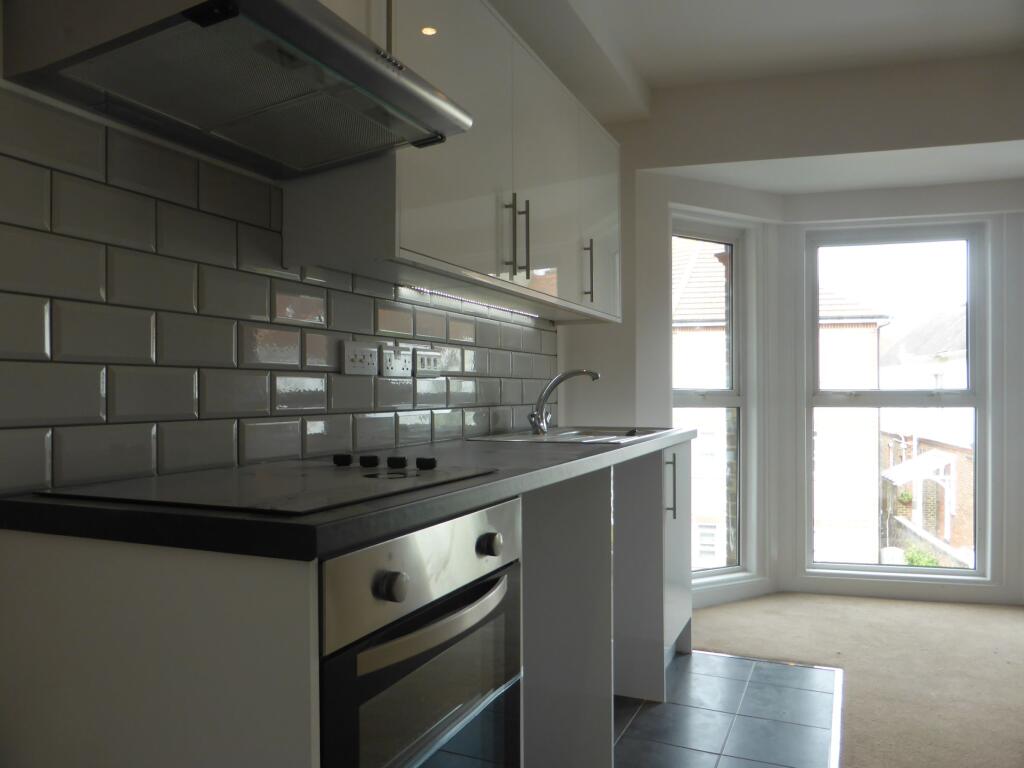
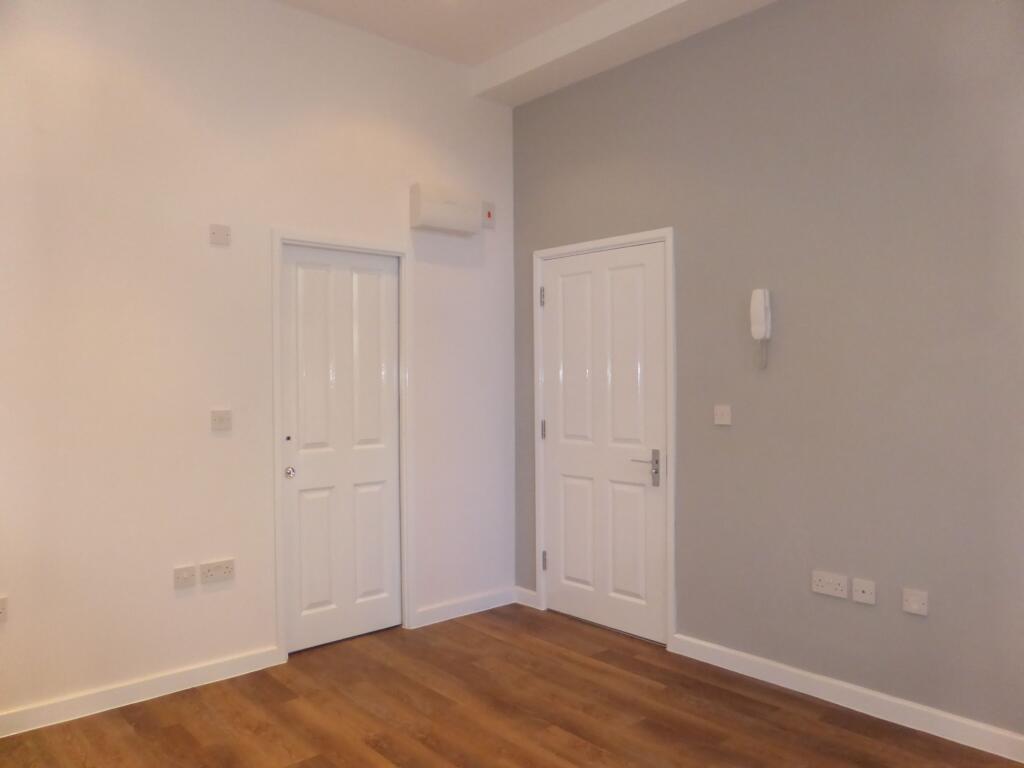
Three Bedroom Modernised Detached Bungalow<br/><br/> <br/> A well-presented three-bedroom detached bungalow ideally positioned close to the highly regarded Parley First School, as well as a range of local shops and amenities. This lovely home has been tastefully modernised throughout by the current owners and offers well-proportioned accommodation, a single garage and ample driveway parking for multiple vehicles.<br/><br/>The front of the property is primarily laid to lawn with an elevated pathway leading to the front door. Upon entering, a spacious and welcoming hallway provides access to all principal accommodation.<br/><br/>There are two generous double bedrooms, both offering ample space for a large double bed and freestanding wardrobes. The good-sized single bedroom is particularly versatile and could be used as a home office, playroom, dining room, or nursery.<br/><br/>To the rear of the property is a beautifully modernised open-plan living space. The spacious lounge provides plenty of flexibility for a variety of furniture arrangements, while large sliding doors overlook the rear, west-facing garden and allow an abundance of natural light to flood the room.<br/><br/>A characterful archway leads through to the dining area and kitchen. The dining area offers space for a dining table and chairs, while the recently modernised kitchen provides worktop space to three sides, along with a practical breakfast bar creating an ideal space for informal dining and socialising. There is under-counter space for a freestanding washing machine, space for a tall fridge freezer, and the kitchen is well-equipped with an integrated oven, gas hob with overhead extractor and dishwasher.<br/><br/>Conveniently positioned off the living space is a useful study area, which also provides access to the family bathroom. The bathroom has been modernised and comprises a WC, wash-hand basin and bath with overhead shower.<br/><br/>Outside, the west-facing rear garden provides a sunny patio, ideal for al-fresco dining and entertaining. The garden is currently being landscaped but is predominantly laid to lawn and will be complete with flower beds along two borders, providing a blank canvas for a keen gardener to make their own.<br/><br/>The property has been well maintained and improved by the current owners, with a new boiler installed in 2025, new radiators throughout, a new consumer unit installed in 2025 following a partial re-wire, and new flooring and carpets throughout.<br/><br/>Early viewing is highly recommended to fully appreciate the accommodation, improvements and potential this lovely home has to offer.<br/><br/><b>Additional Information </b> <br/>Tenure: Freehold<br/><br/>Parking: Driveway and Garage<br/><br/>Utilities: Mains Electricity, Mains Gas, Mains Water, Mains Drainage<br/><br/>Heating: Gas Central <br/><br/>Broadband: Refer to ofcom website Mobile Signal: Refer to ofcom website Flood Risk: For more information refer to gov.uk, check long term flood risk <br/>Council Tax: Band E<br/><br/> <br/><p><br/><br/>ALL MEASUREMENTS QUOTED ARE APPROX. AND FOR GUIDANCE ONLY. THE FIXTURES, FITTINGS & APPLIANCES HAVE NOT BEEN TESTED AND THEREFORE NO GUARANTEE CAN BE GIVEN THAT THEY ARE IN WORKING ORDER. YOU ARE ADVISED TO CONTACT THE LOCAL AUTHORITY FOR DETAILS OF COUNCIL TAX. PHOTOGRAPHS ARE REPRODUCED FOR GENERAL INFORMATION AND IT CANNOT BE INFERRED THAT ANY ITEM SHOWN IS INCLUDED. These particulars are believed to be correct but their accuracy cannot be guaranteed and they do not constitute an offer or form part of any contract. Solicitors are specifically requested to verify the details of our sales particulars in the pre-contract enquiries, in particular the price, local and other searches, in the event of a sale. Should your offer on this property be accepted, a Buyer Compliance Administration Fee of £42 including VAT per purchaser will be payable.<br/>This fee covers the cost of the identity verification and compliance checks that we are required to undertake under UK Anti-Money Laundering Regulations before the transaction can proceed and is non refundable.<br/></p><p><b>VIEWING</b><br/>Strictly through the vendors agents Goadsby</p><br/><br/><p> </p><br/><br/><br/> <br/>DRAFT DETAILS<br/><br/>We are awaiting verification of these details by the seller(s).