Property Details:
• Type: Detached
• Tenure: FREEHOLD
• Floor Area: N/A
Key Features:
• No Forward Chain
• 3 Bedrooms
• 2 Reception Rooms
• Level Garden
• Driveway, Carport & Garage
Location:
• Nearest Station: Branksome Station
• Distance to Station: 5.803931544363856 miles
Agent Information:
• Address: 503 Ringwood Road,
Ferndown,
BH22 9AG
Full Description:
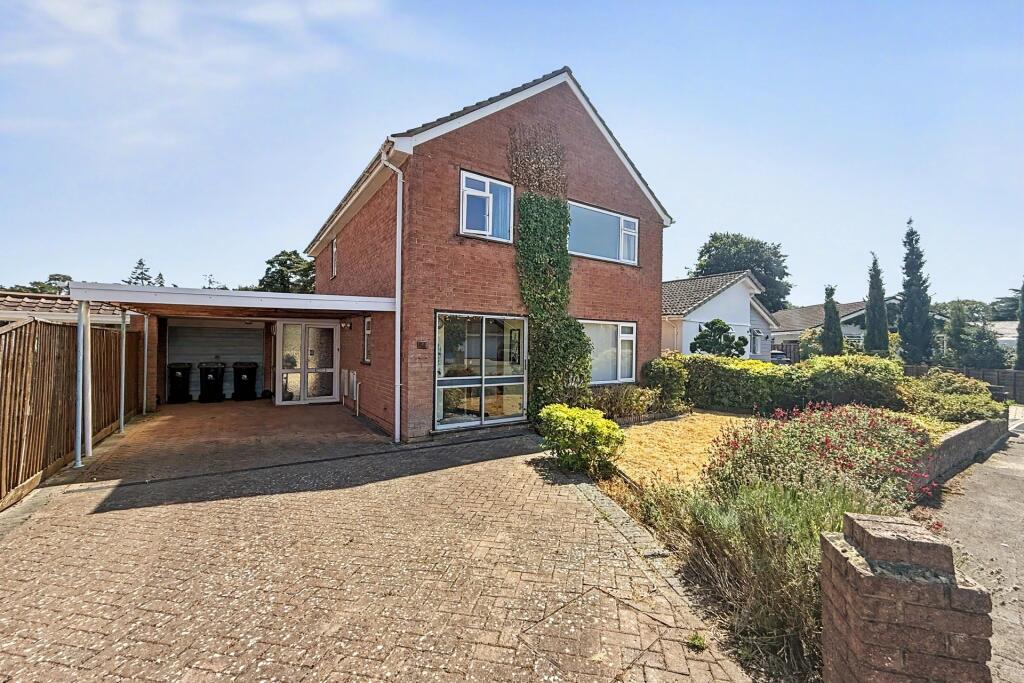
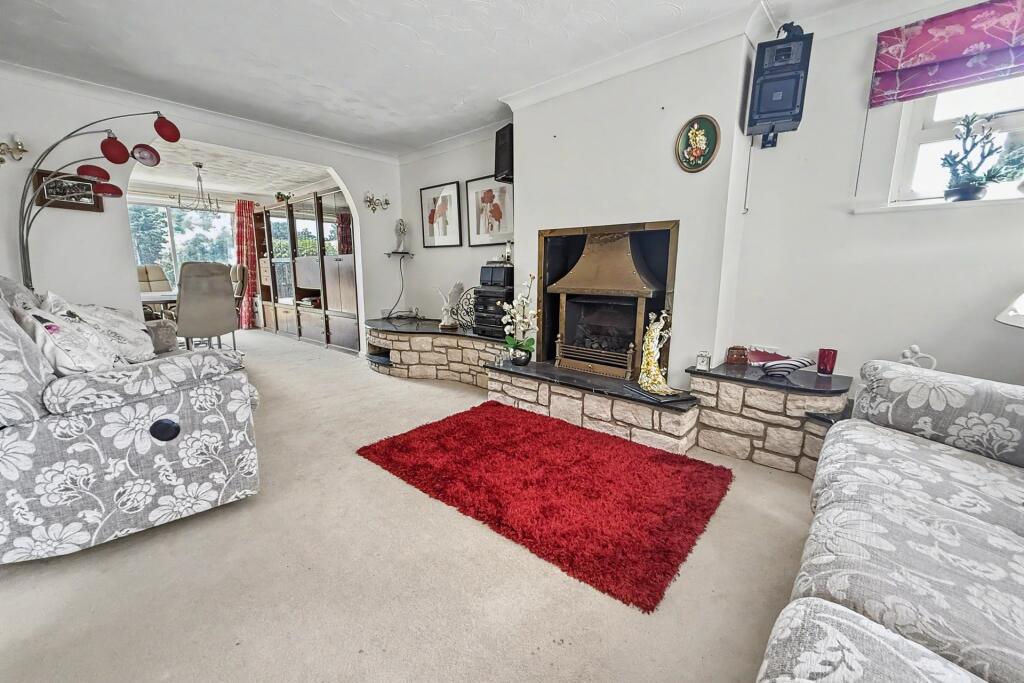
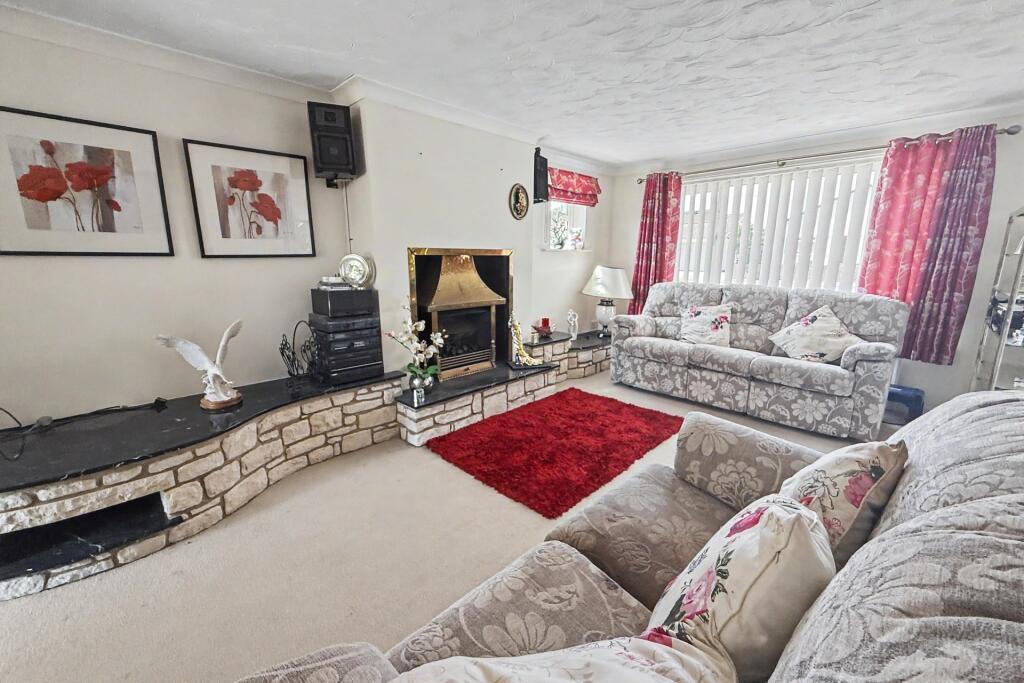
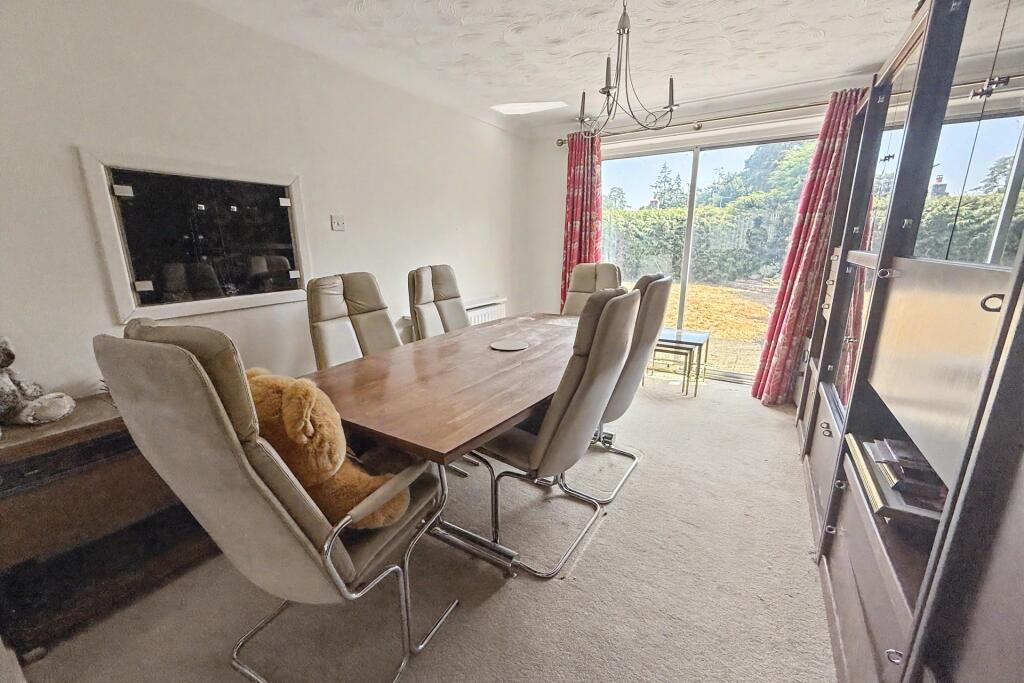
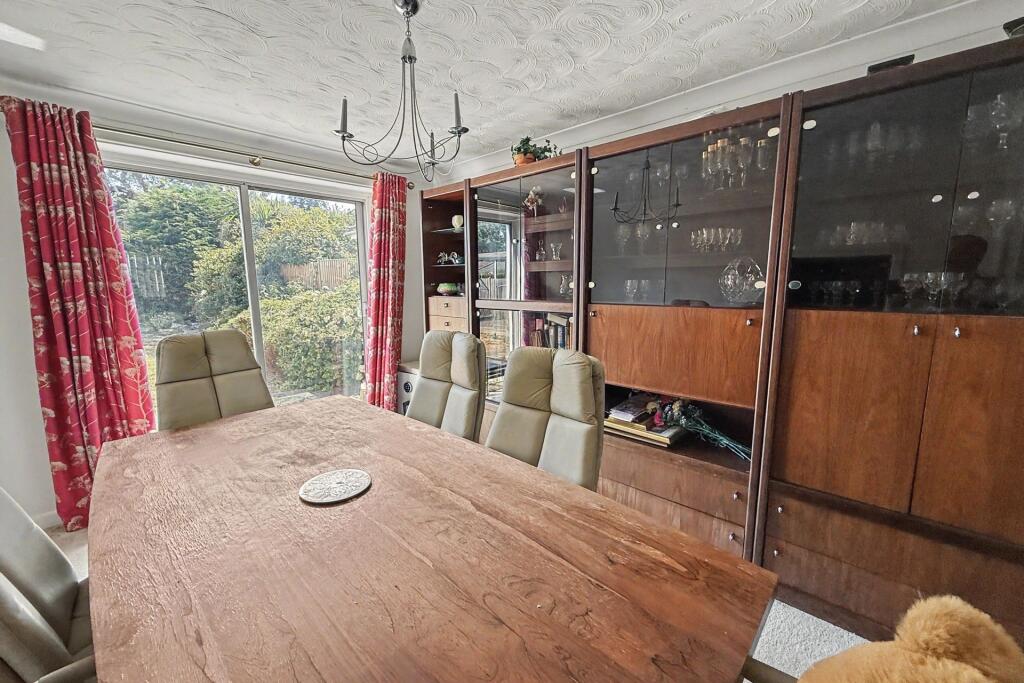
3 BEDROOM CHAIN FREE FAMILY HOME<br /><br /><b></b> <br /> Rarely available and offered with no forward chain, this attractive three-bedroom detached family home occupies a sought-after position in Ryan Close, Ferndown, offering an excellent opportunity for buyers looking to modernise and create a home tailored to their own tastes.<br /><br />A generous driveway provides ample off-road parking and leads to both a carport and garage, making the property ideal for families or those requiring additional vehicle storage.<br /><br />The accommodation is well-proportioned throughout, with the heart of the home being the impressive dual-aspect living room. Flooded with natural light, this spacious reception room features an attractive fireplace with a Purbeck stone-style surround and flows seamlessly through an elegant archway into the separate dining room. Sliding patio doors from the dining room provide direct access to the rear garden, creating an ideal space for both everyday living and entertaining.<br /><br />The kitchen is fitted with granite worktops to all four sides, an extensive range of wall and base-mounted storage units and a comprehensive selection of integrated Neff appliances, including a gas hob with extractor above, oven with grill, microwave and fridge/freezer. While the property would now benefit from a programme of cosmetic updating and redecoration, it has been well cared for over the years and provides a fantastic canvas for modernisation.<br /><br />There are three bedrooms, two of which are generous double rooms benefitting from built-in wardrobes, whilst the third bedroom offers flexibility as a guest room, nursery or home office. The family bathroom is comprehensively fitted with a walk-in shower cubicle, corner whirlpool bath, WC and wash hand basin set within a vanity unit.<br /><br />Outside, the rear garden has been designed with ease of maintenance and entertaining in mind, featuring a large paved terrace alongside an area of lawn, mature shrub borders, a greenhouse and garden shed.<br /><br />Offered to the market with no onward chain, this rarely available detached home presents an exciting opportunity to acquire a property in one of Ferndown's most desirable residential locations. Requiring cosmetic modernisation but offering generous accommodation, excellent parking and tremendous potential, it is perfectly suited to buyers wishing to create a home to their own specification.<br /><br /><b></b> <br />DRAFT DETAILS<br /><br /><br /><br />We are awaiting verification of these details by the seller(s).<br /><br /><b></b> <br /><div><br /><br /><br /><br />ALL MEASUREMENTS QUOTED ARE APPROX. AND FOR GUIDANCE ONLY. THE FIXTURES, FITTINGS & APPLIANCES HAVE NOT BEEN TESTED AND THEREFORE NO GUARANTEE CAN BE GIVEN THAT THEY ARE IN WORKING ORDER. YOU ARE ADVISED TO CONTACT THE LOCAL AUTHORITY FOR DETAILS OF COUNCIL TAX. PHOTOGRAPHS ARE REPRODUCED FOR GENERAL INFORMATION AND IT CANNOT BE INFERRED THAT ANY ITEM SHOWN IS INCLUDED. These particulars are believed to be correct but their accuracy cannot be guaranteed and they do not constitute an offer or form part of any contract. Solicitors are specifically requested to verify the details of our sales particulars in the pre-contract enquiries, in particular the price, local and other searches, in the event of a sale. Should your offer on this property be accepted, a Buyer Compliance Administration Fee of £42 including VAT per purchaser will be payable.<br />This fee covers the cost of the identity verification and compliance checks that we are required to undertake under UK Anti-Money Laundering Regulations before the transaction can proceed and is non refundable.<br /><p><b>VIEWING</b><br /><br />Strictly through the vendors agents Goadsby</p><br /><br /><p> </p><br /></div><br /><br /><b>Additional Information </b> <br />Tenure: Freehold<br />Parking: Driveway & Garage<br />Utilities: Mains Electricity, Mains Gas, Mains Water<br />Drainage: Mains Drainage<br />Heating: Gas Central<br />Broadband: Refer to ofcom website <br />Mobile Signal: Refer to ofcom website <br />Flood Risk: For more information refer to gov.uk, check long term flood risk <br />Council Tax: Band E