Property Details:
• Type: Detached
• Tenure: FREEHOLD
• Floor Area: N/A
Key Features:
• No Forward Chain
• Exceptional Opportunity To Create A Family Home
• Large Garden
• Potential To Extend (STPP)
• Open House Event Saturday 26th September 11am - 1:30pm
• 2 Bedrooms
• 2 Reception Rooms
• Characterful Home
• Convenient Location
• Parking
Location:
• Nearest Station: Branksome Station
• Distance to Station: 5.876985384163758 miles
Agent Information:
• Address: 503 Ringwood Road,
Ferndown,
BH22 9AG
Full Description:
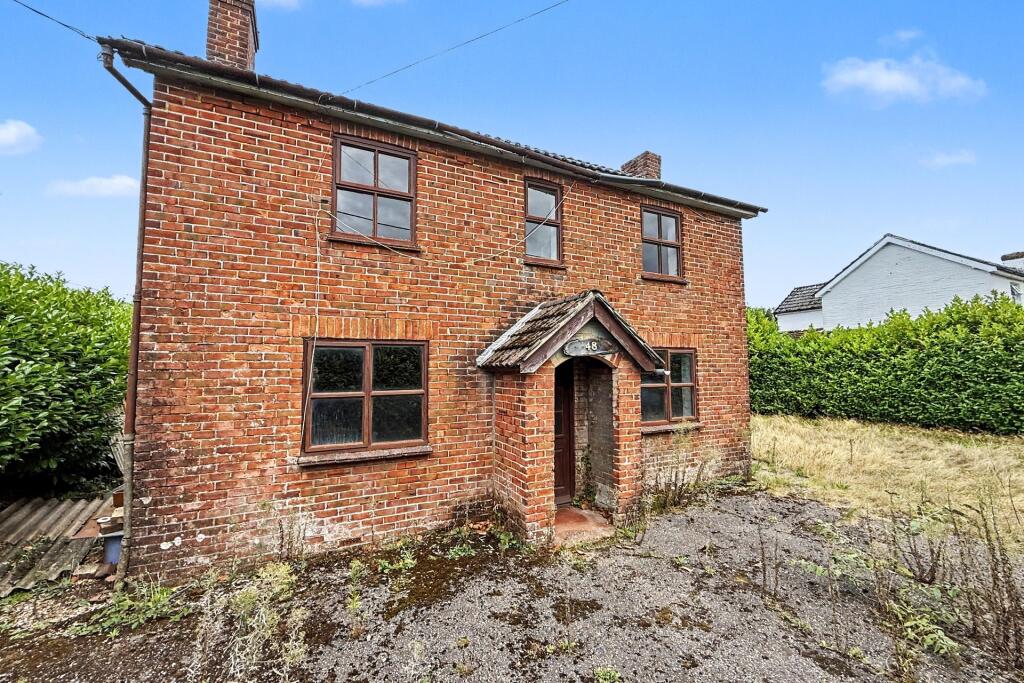
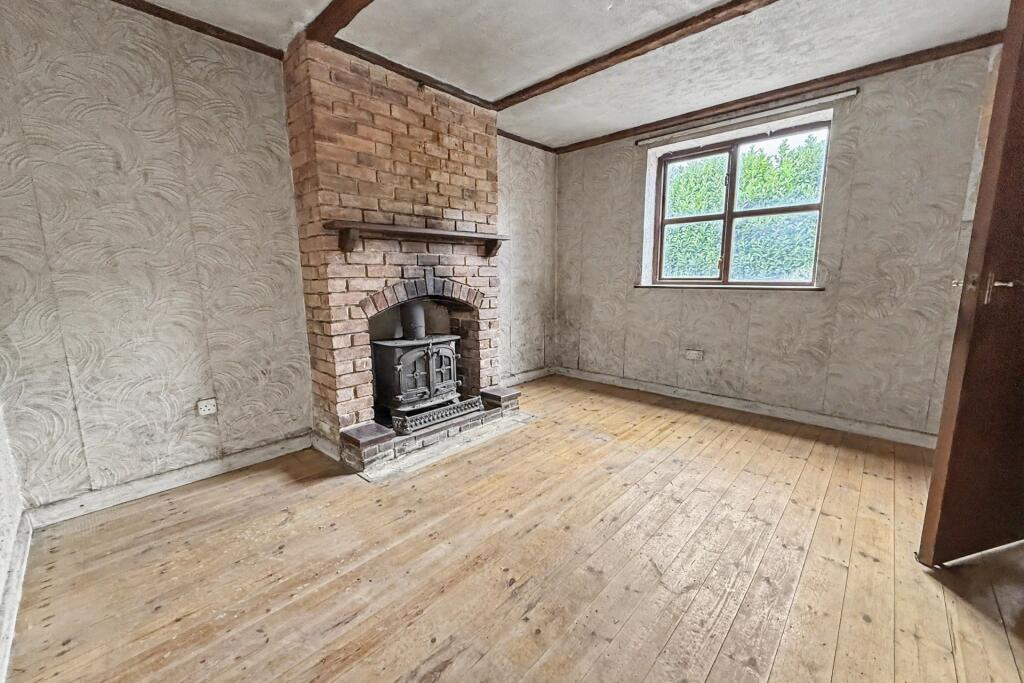
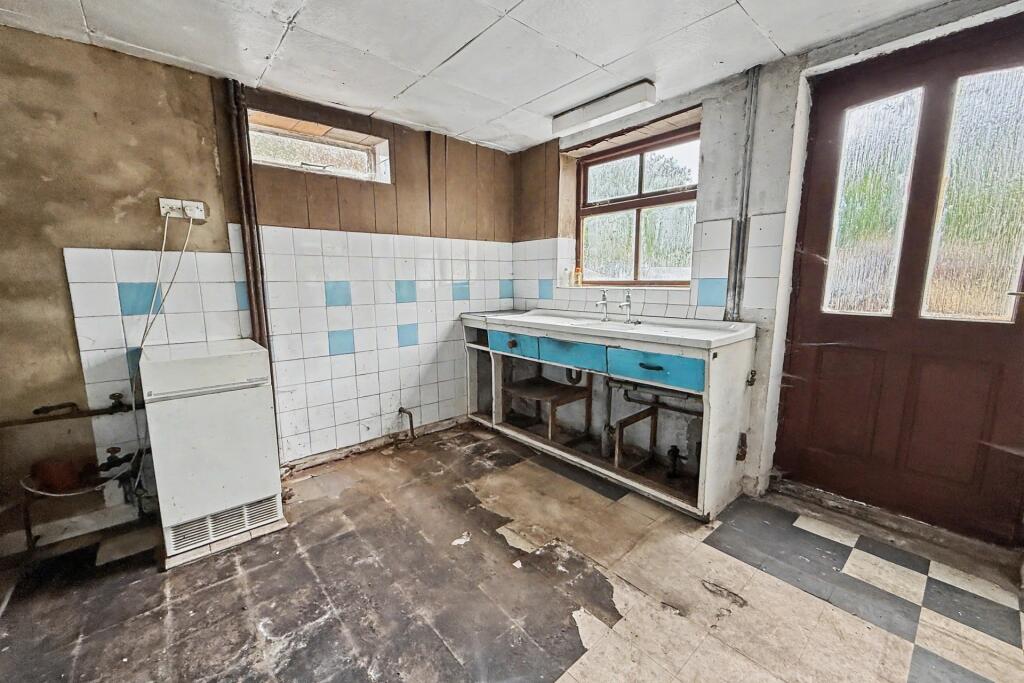
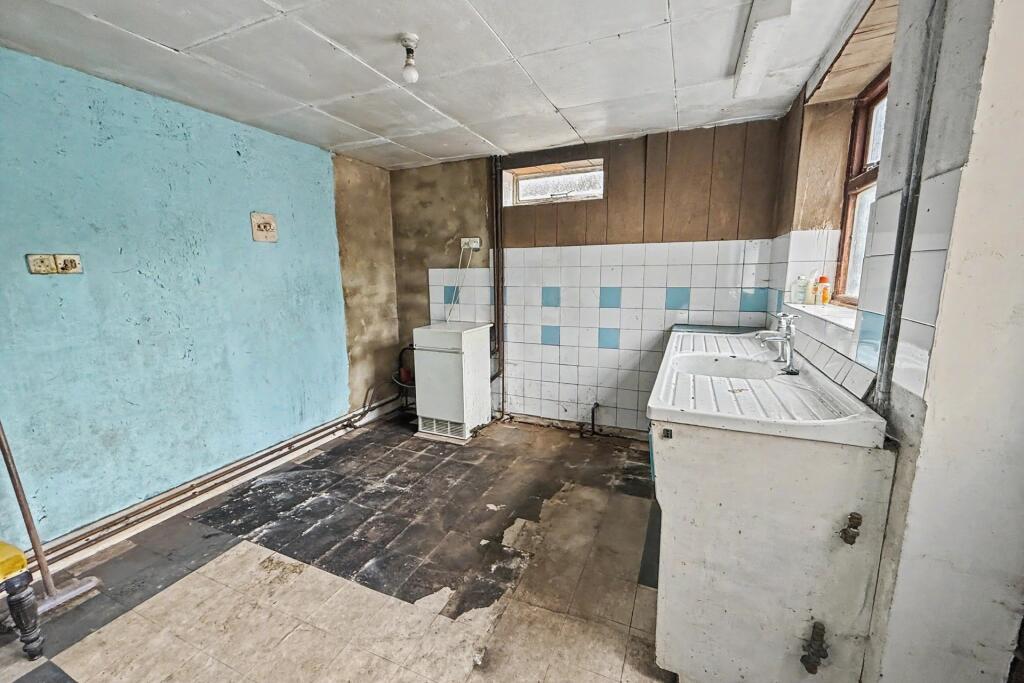
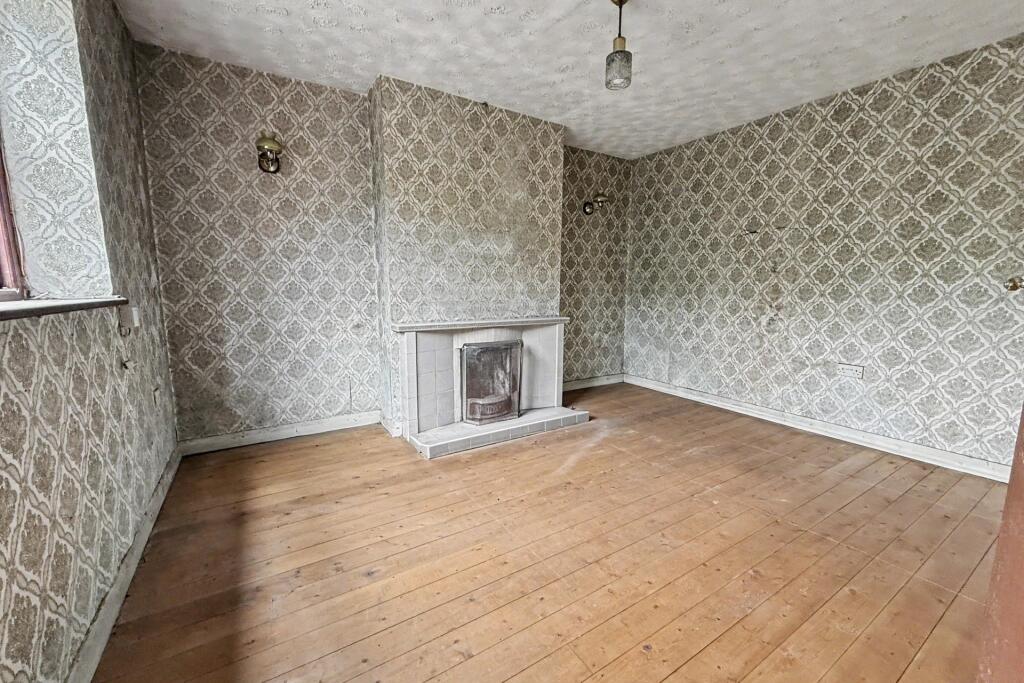
Well Loved Cottage In Need Of Renovation<br /><br /><b></b> <br />This spacious detached cottage occupies a particularly generous corner plot and represents an exciting opportunity for those looking for a property to renovate, improve and potentially extend, subject to the necessary planning consents.<br /><br />The ground floor accommodation currently comprises a kitchen positioned to the rear of the property, with a door providing direct access to the garden. The kitchen offers a good amount of space for a variety of layouts and benefits from a window overlooking the garden.<br /><br />The living room is a comfortable reception space with a large log-burning stove providing an attractive focal point, together with a front-facing window. A separate dining room provides useful additional living space and could, if preferred, potentially be utilised as a third bedroom.<br /><br />Upstairs are two generously proportioned double bedrooms, both retaining their original fireplaces which add character to the accommodation. The large family bathroom comprises a bath with electric shower over, wash hand basin and WC.<br /><br />The property benefits from a notably spacious corner plot, offering considerable scope for landscaping and, subject to planning permission, potential to extend the existing property. The garden may also offer scope for ancillary uses such as a home office or summer house, subject to the usual planning/permitted development requirements.<br /><br />The property is conveniently situated directly opposite a useful row of local shops, whilst Ferndown High Street and a range of schools are also within easy reach.<br /><br />Requiring full renovation, this is a property that offers an excellent opportunity for someone looking to create a home to their own specification, with the combination of its generous plot, detached position, existing accommodation and potential to extend making it an appealing proposition.<br /><br />The property is offered for sale with NO FORWARD CHAIN.<br /><br /><b>Additional Information </b> <br />Tenure: Freehold<br /> <br />Parking: Driveway <br /><br />Utilities: Mains Electricity, Mains Gas, Mains Water, Mains Drainage<br /><br />Heating: Gas Central <br /><br />Broadband: Refer to ofcom website <br />Mobile Signal: Refer to ofcom website <br />Flood Risk: For more information refer to gov.uk, check long term flood risk <br /><br />Council Tax: Band D<br /><br />NB: Title is currently unregistered<br /><br /><b></b> <br />DRAFT DETAILS<br /><br /><br /><br />We are awaiting verification of these details by the seller(s).<br /><br /><b></b> <br /><div><br /><br /><br /><br />ALL MEASUREMENTS QUOTED ARE APPROX. AND FOR GUIDANCE ONLY. THE FIXTURES, FITTINGS & APPLIANCES HAVE NOT BEEN TESTED AND THEREFORE NO GUARANTEE CAN BE GIVEN THAT THEY ARE IN WORKING ORDER. YOU ARE ADVISED TO CONTACT THE LOCAL AUTHORITY FOR DETAILS OF COUNCIL TAX. PHOTOGRAPHS ARE REPRODUCED FOR GENERAL INFORMATION AND IT CANNOT BE INFERRED THAT ANY ITEM SHOWN IS INCLUDED. These particulars are believed to be correct but their accuracy cannot be guaranteed and they do not constitute an offer or form part of any contract. Solicitors are specifically requested to verify the details of our sales particulars in the pre-contract enquiries, in particular the price, local and other searches, in the event of a sale. Should your offer on this property be accepted, a Buyer Compliance Administration Fee of £42 including VAT per purchaser will be payable.<br />This fee covers the cost of the identity verification and compliance checks that we are required to undertake under UK Anti-Money Laundering Regulations before the transaction can proceed and is non refundable.<br /><p><b>VIEWING</b><br /><br />Strictly through the vendors agents Goadsby</p><br /><br /><p> </p><br /></div>