Property Details:
• Type: End of Terrace
• Tenure: FREEHOLD
• Floor Area: N/A
Key Features:
• Three-bedroom mid-terrace family home
• Scope to modernise and put your own stamp on it
• Offered with no onward chain
• Spacious lounge/diner with garden access
• Flexible living space with scope to divide
• Well-equipped kitchen with ample storage
• Two good-sized double bedrooms
• Generous single third bedroom
• Driveway parking and garage
• Private rear garden with patio
Location:
• Nearest Station: Christchurch Station
• Distance to Station: 5.911818107601834 miles
Agent Information:
• Address: 503 Ringwood Road,
Ferndown,
BH22 9AG
Full Description:
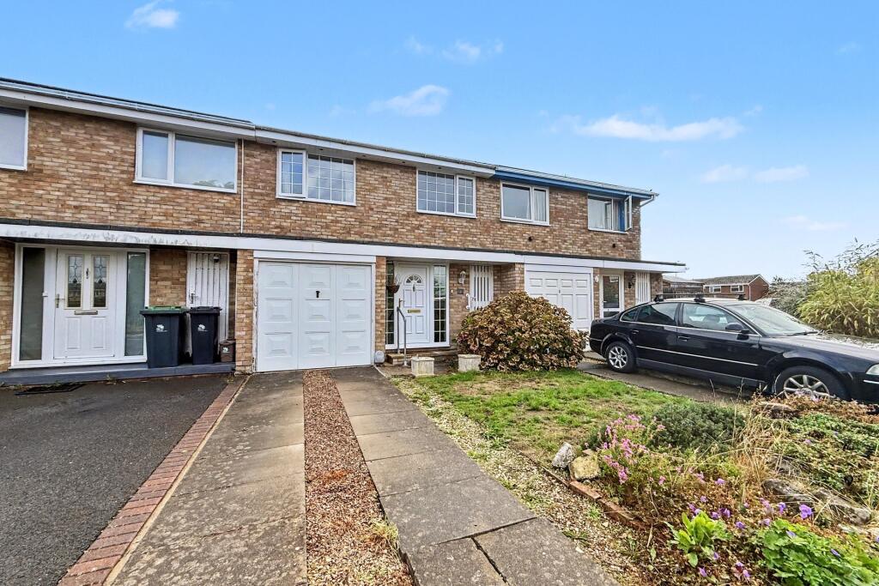
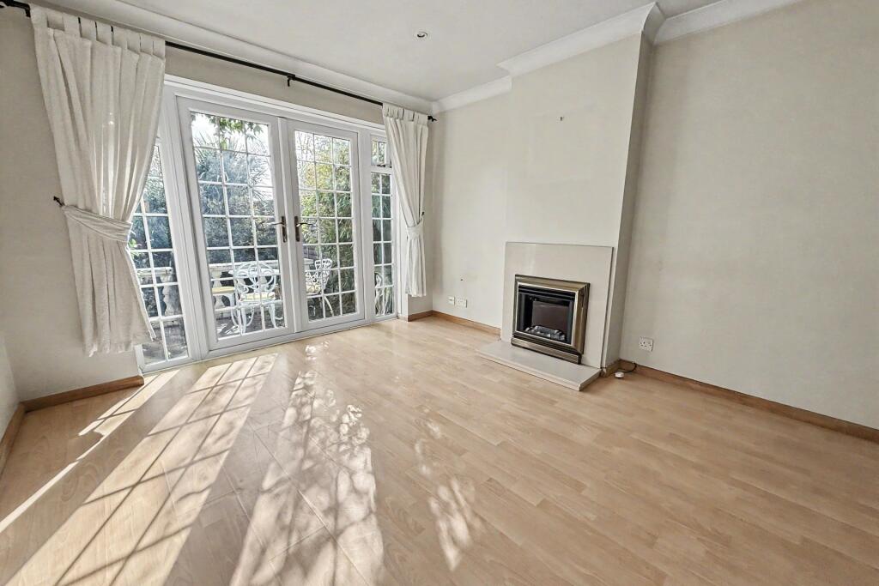
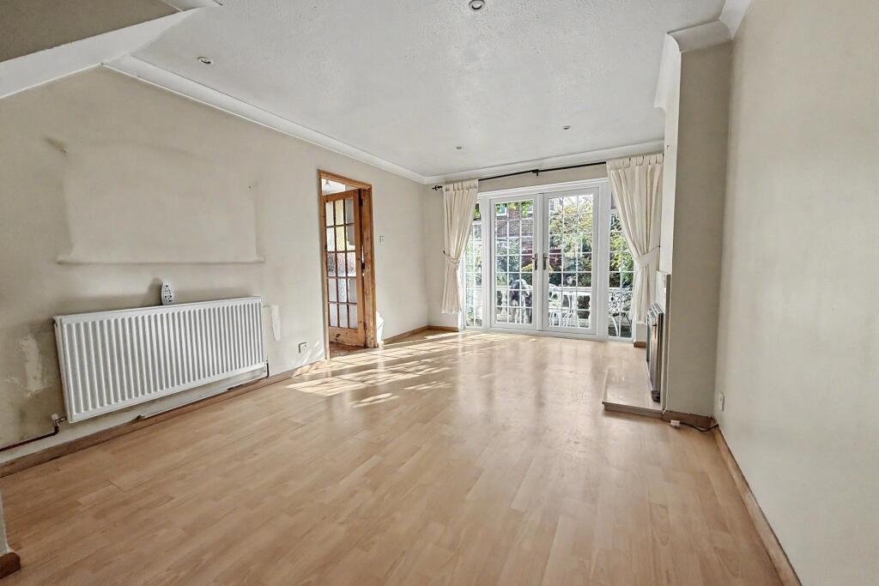
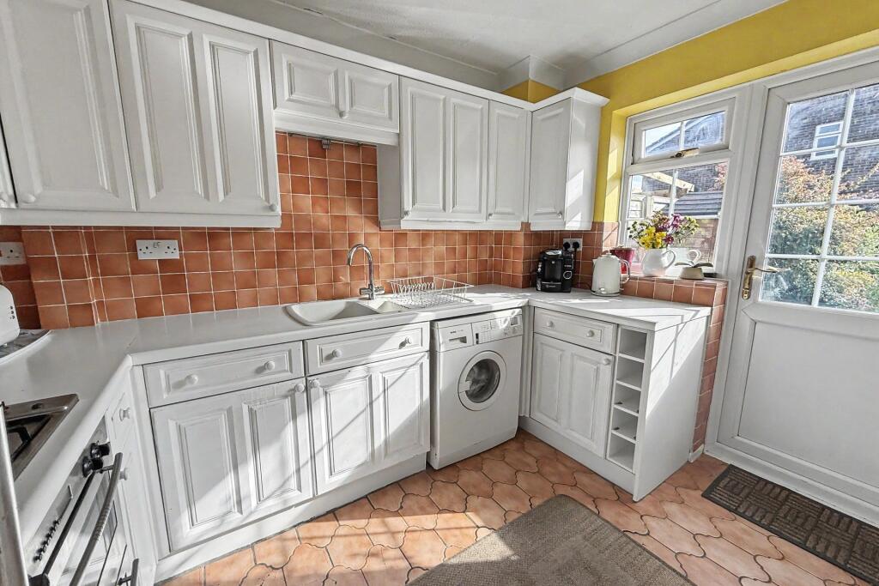
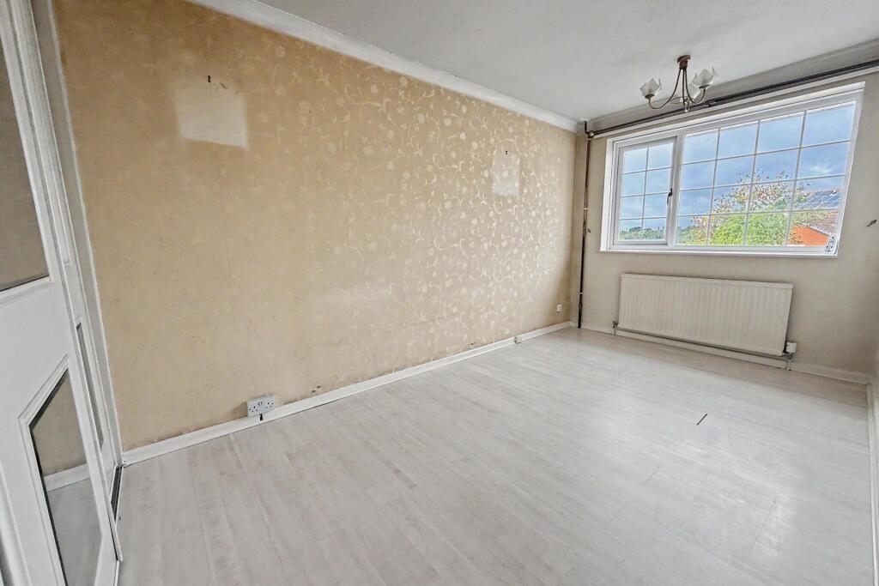
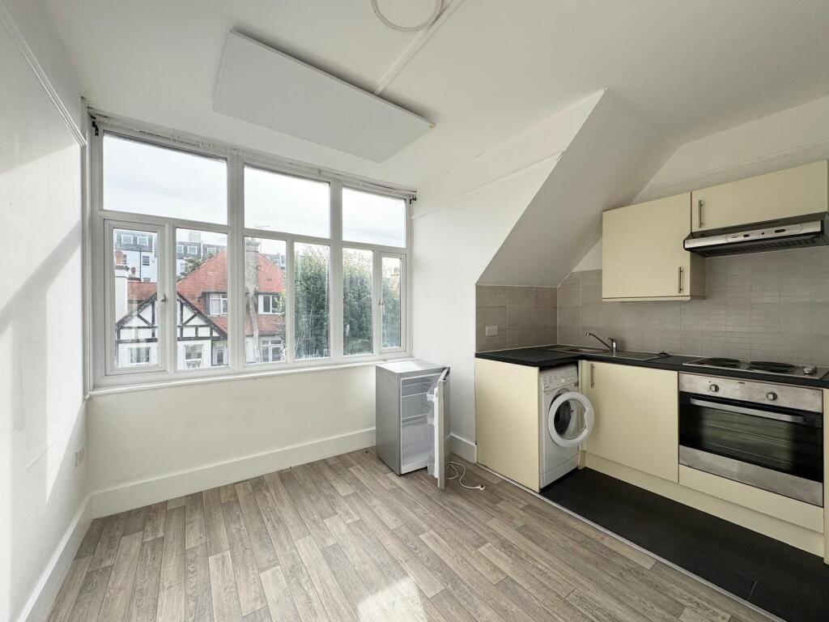
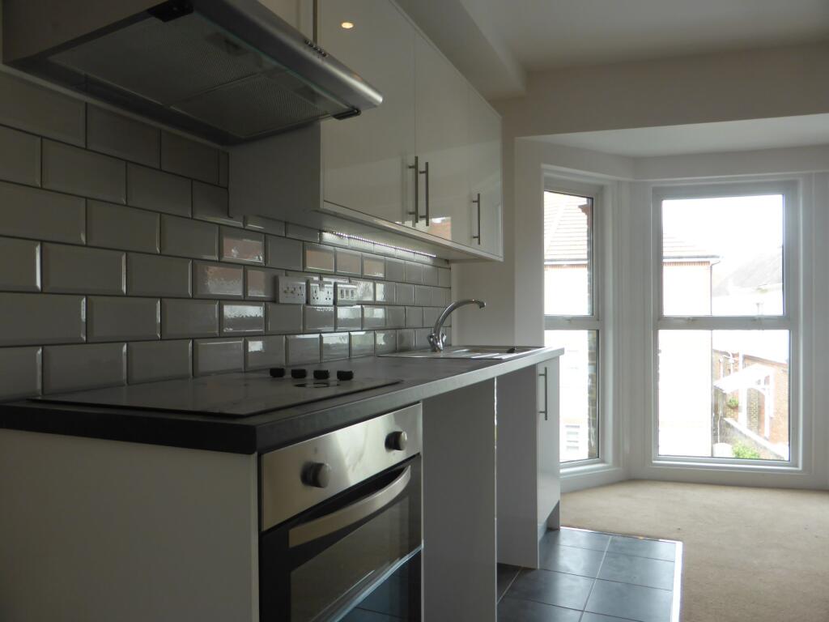
3 Bedroom Home With Garage<br /><br /><b></b> <br />Offering buyers the opportunity to put their own stamp on this three-bedroom mid-terrace family home, offered for sale with no onward chain, this property is certainly worthy of an early viewing.<br /><br />The property is approached via a driveway providing parking for a vehicle and leading to a garage with an up-and-over door. There is also a small front garden which, if required, could potentially be paved to provide additional driveway parking.<br /><br />The main entrance opens into a welcoming hallway, leading through to a particularly spacious lounge/diner. This sociable room benefits from french doors opening onto the rear garden and offers flexibility to create two separate living areas if desired. The kitchen is well equipped with worktop space to four sides, a good range of wall and base-mounted storage units, freestanding fridge freezer and washing machine, together with an integrated oven, four-ring gas hob and extractor. A further door provides direct access to the rear garden.<br /><br />Upstairs, there are three bedrooms, with two good-sized double rooms and a generous single bedroom. The bedrooms are served by a family bathroom comprising a bath with shower over, wash hand basin and WC.<br /><br />The rear garden features a patio area providing an ideal space for al-fresco dining, with the remainder offering scope for the new owner to landscape and make their own. The garden has been well cared for previously but would now benefit from some tidying and attention. There are secure fenced boundaries, a storage container and shed, together with a rear access gate.<br /><br />Offered to the market with no onward chain, this home provides a great opportunity for buyers looking for a family property with scope to modernise and personalise. Viewing is advised and available now.<br /><br /><b></b> <br />DRAFT DETAILS<br /><br /><br /><br />We are awaiting verification of these details by the seller(s).<br /><br /><b></b> <br /><div><br /><br /><br /><br />ALL MEASUREMENTS QUOTED ARE APPROX. AND FOR GUIDANCE ONLY. THE FIXTURES, FITTINGS & APPLIANCES HAVE NOT BEEN TESTED AND THEREFORE NO GUARANTEE CAN BE GIVEN THAT THEY ARE IN WORKING ORDER. YOU ARE ADVISED TO CONTACT THE LOCAL AUTHORITY FOR DETAILS OF COUNCIL TAX. PHOTOGRAPHS ARE REPRODUCED FOR GENERAL INFORMATION AND IT CANNOT BE INFERRED THAT ANY ITEM SHOWN IS INCLUDED. These particulars are believed to be correct but their accuracy cannot be guaranteed and they do not constitute an offer or form part of any contract. Solicitors are specifically requested to verify the details of our sales particulars in the pre-contract enquiries, in particular the price, local and other searches, in the event of a sale. Should your offer on this property be accepted, a Buyer Compliance Administration Fee of £42 including VAT per purchaser will be payable.<br />This fee covers the cost of the identity verification and compliance checks that we are required to undertake under UK Anti-Money Laundering Regulations before the transaction can proceed and is non refundable.<br /><p><b>VIEWING</b><br /><br />Strictly through the vendors agents Goadsby</p><br /><br /><p> </p><br /></div><br /><br /><b>Additional Information </b> <br />Tenure: Freehold<br />Parking: Driveway & Garage <br />Utilities: Mains Electricity, Mains Gas, Mains Water<br />Drainage: Mains Drainage<br />Heating: Gas Central<br />Broadband: Refer to ofcom website <br />Mobile Signal: Refer to ofcom website <br />Flood Risk: For more information refer to gov.uk, check long term flood risk <br />Council Tax: Band C