Property Details:
• Type: Detached
• Tenure: Freehold
• Floor Area: N/A
Key Features:
Location:
• Nearest Station: N/A
• Distance to Station: N/A
Agent Information:
• Address: 958 Wimborne Road
Bournemouth
BH9 2DG
Full Description:

Stylish 4-Bedroom Detached Home in Prime LocationSet in a sought-after area near schools, shops, and transport links, this well-presented home offers spacious living, a detached garage, ample parking, and a generous garden.Early viewing advised.
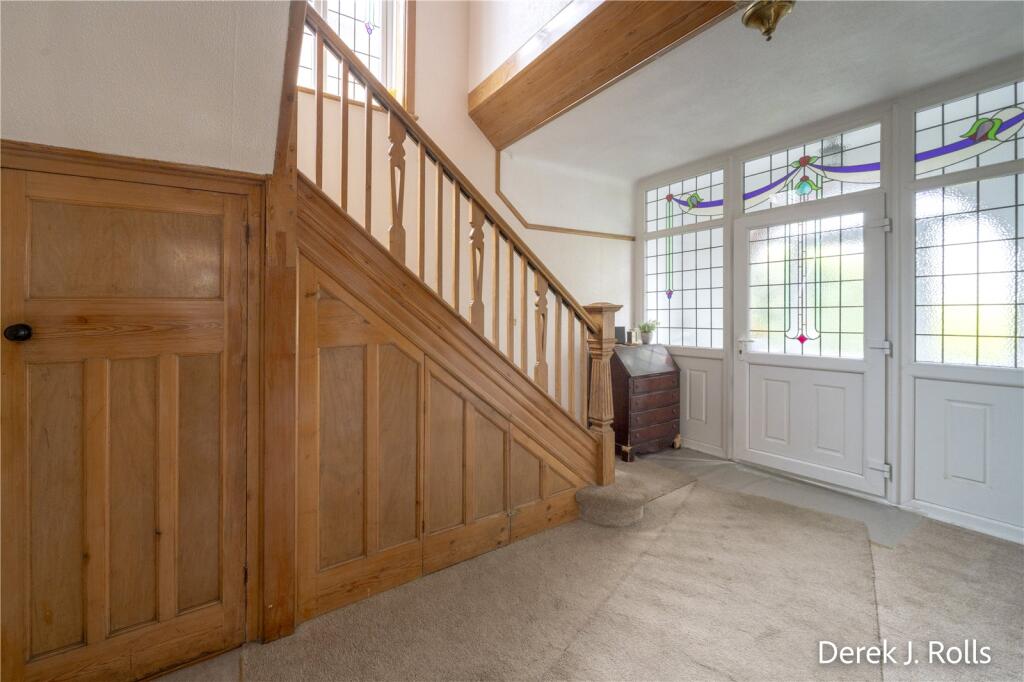
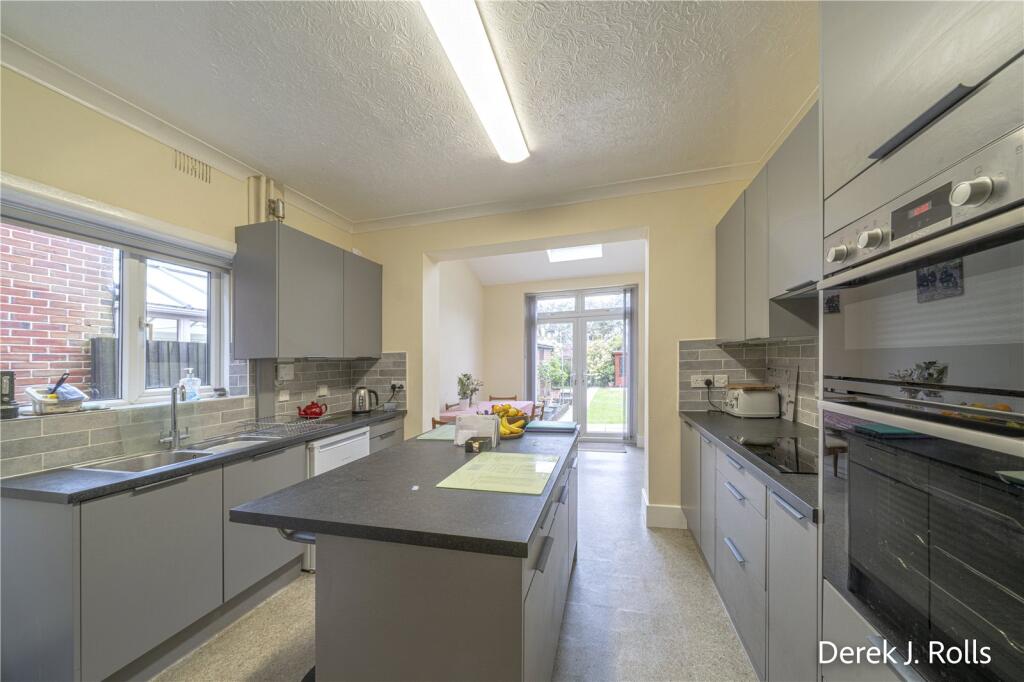
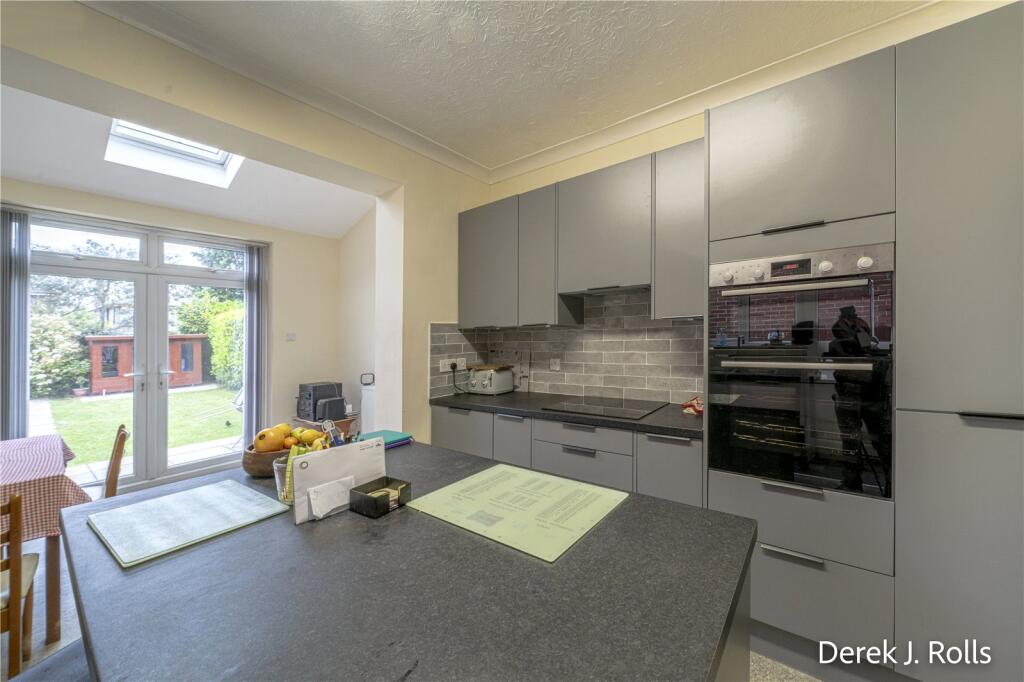
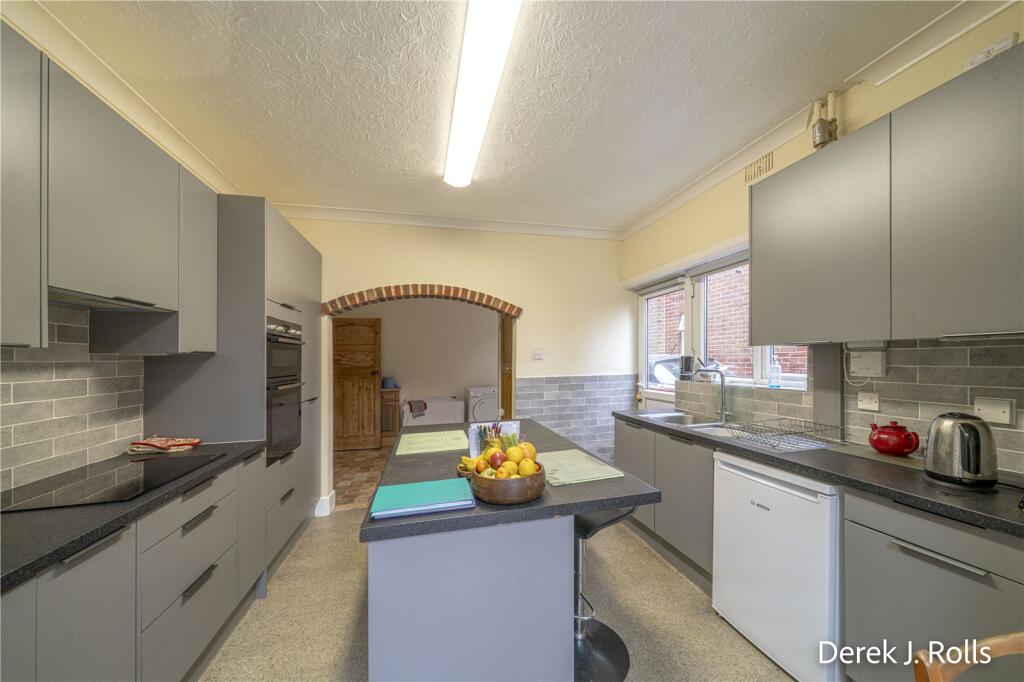
Entrance Porch Upvc double glazed roof, tiled step and further Upvc stained glass glazed panel door and side panels to:Entrance Hall 14'11" x 9'3" (4.55m x 2.82m)A spacious and welcoming area.. Understairs store with electric metre and consumer unit, radiator, picture rail. Heating thermostat. Doors to;Cloakroom Part tiled with close coupled Wc and hand basin.Living Room 13'6" to bay x 14'6" (4.11m to bay x 4.42m)Front aspect bay window. Fireplace tiled inlay, wood surround and open flue. Wall light point, TV point. Radiator.Lounge/Dining Room 22'4" x 11'11" (6.8m x 3.63m)An extended room with casement door to the garden, wall mounted electric point. Part vaulted ceiling with a Sky window. Wall light points, tv point, Picture rail and radiator.Breakfast Room/Utility Area 11'9" x 9'6" (3.58m x 2.9m)Side aspect window, built in shelved store cupboard. Space and plumbed for a washing machine. Radiator. (This area could be converted to a Ground Floor Shower/Separate Utility Room). Arched access to the Kitchen.Kitchen Dining Room 11'8" x 9'10" (3.56m x 3m) and 10'4 x 9'3" (3.14 x 2.81)Well fitted with a range of modern base and wall units and central island. Integrated "Bosch" double oven, hob and cooker hood over. Space for under counter fridge. Wall cupboard housing the "Worcester" boiler. Double sink unit with mixer taps. Side aspect window and glazed panel door to the side drive. The Dining area has casement doors to garden, Vaulted ceiling with a sky window. Radiator.First Floor Landing Via stairwell from the Entrance Hall. Moulded hardwood handrail with wooden spindles and fret work. Large stained glass side aspect window. Linen cupboard with lagged hot water cylinder. Loft access and picture rail. Doors to:Bedroom 1 14'1" to bay x 14'5" (4.3m to bay x 4.4m)Front aspect bay window. Radiator and picture rail.Bedroom 2 13'11" x 12' (4.24m x 3.66m)Rear aspect window, radiator and picture rail.Bedroom 3 11'10" x 9'10" (3.6m x 3m)Rear aspect window, radiator and picture rail.Bedroom 4 9'4" x 9'5" (2.84m x 2.87m)Front aspect window. radiator and picture rail.Bathroom White suite of a panelled bath with a direct feed thermostatic shower over, pedestal basin, tiled walls, shaver point. Radiator and a side aspect window.Sep Wc Part tiled with a close coupled Wc and side aspect window.Outside The Front Garden is enclosed by boundary wall and fence with a lawned area, mature shrub borders and side driveway with double gates to the further parking and the garage. Outside tap. The Rear Garden is a good size, enclosed by panel fencing with a patio area adjacent to the house extending to a lawn with mature shrub borders. Summerhouse.Detached Garage 24' x 8'3" (7.32m x 2.51m)Up and over door, power and light, shelved store area and door to the rear garden.MiscLocal Authority: Bournemouth Christchurch PooleCouncil Tax Band: EAnnual Price: approx. £2,768Conservation Area: NoFlood Risk; Very lowFloor Area: 1,711 ft 2 / 159 m 2Plot size: 0.10 acresMobile coverage: EE & Three - averageVodafone & O2 - goodBroadband: Basic 15 Mbps, Superfast 80 Mbps, Ultrafast 1800 MbpsSatellite / Fibre TV Availability: BT, Sky, Virgin