Property Details:
• Type: Detached
• Tenure: Freehold
• Floor Area: N/A
Key Features:
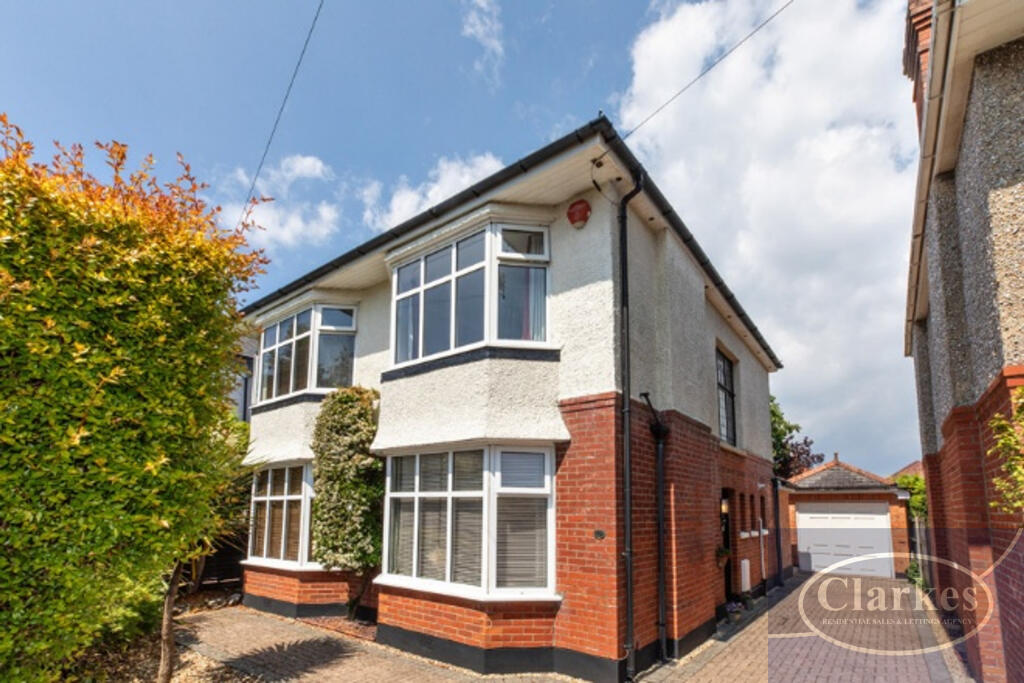
• SOUGHT-AFTER TALBOT PARK LOCATION
• FOUR DOUBLE BEDROOMS WITH FAMILY BATHROOM & EN-SUITE
• TWO BAY-FRONTED RECEPTION ROOMS WITH ORIGINAL FEATURES
• EXTENDED KITCHEN/DINER/LIVING AREA OPENING TO CONSERVATORY
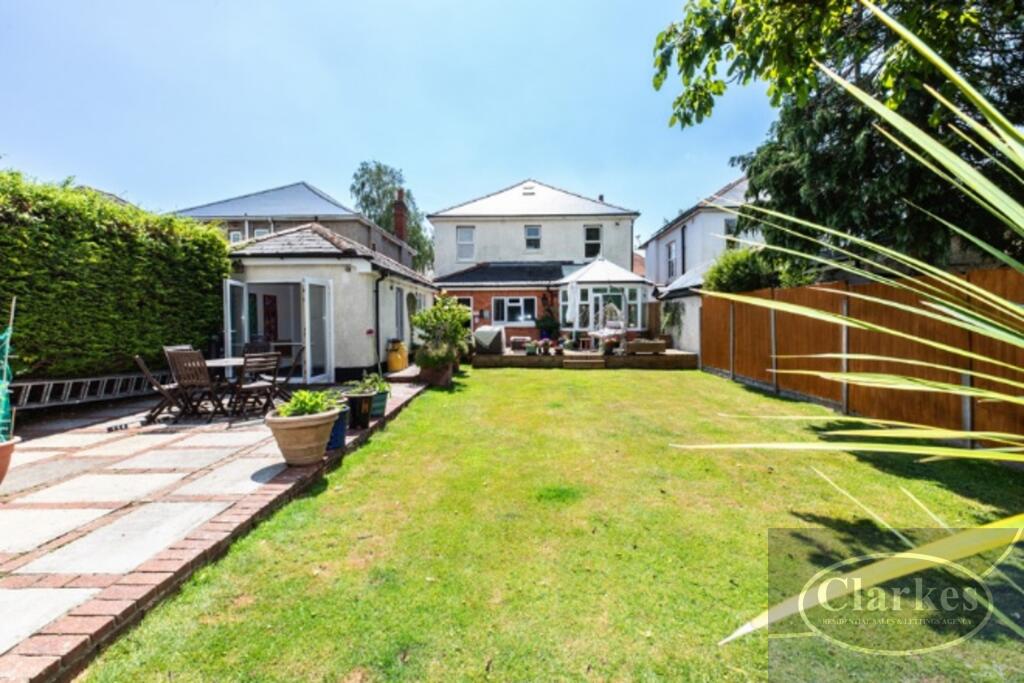
• LARGE, LANDSCAPED REAR GARDEN WITH LAWN, DECKING & PATIO
• MODERN KITCHEN WITH INTEGRATED APPLIANCES & AMPLE STORAGE
• UTILITY ROOM WITH GARDEN ACCESS AND WHITE GOODS SPACE
• INSULATED STUDIO WITH POWER – IDEAL HOME OFFICE OR GYM
• DOUBLE GLAZING & GAS CENTRAL HEATING THROUGHOUT and NEW ROOF
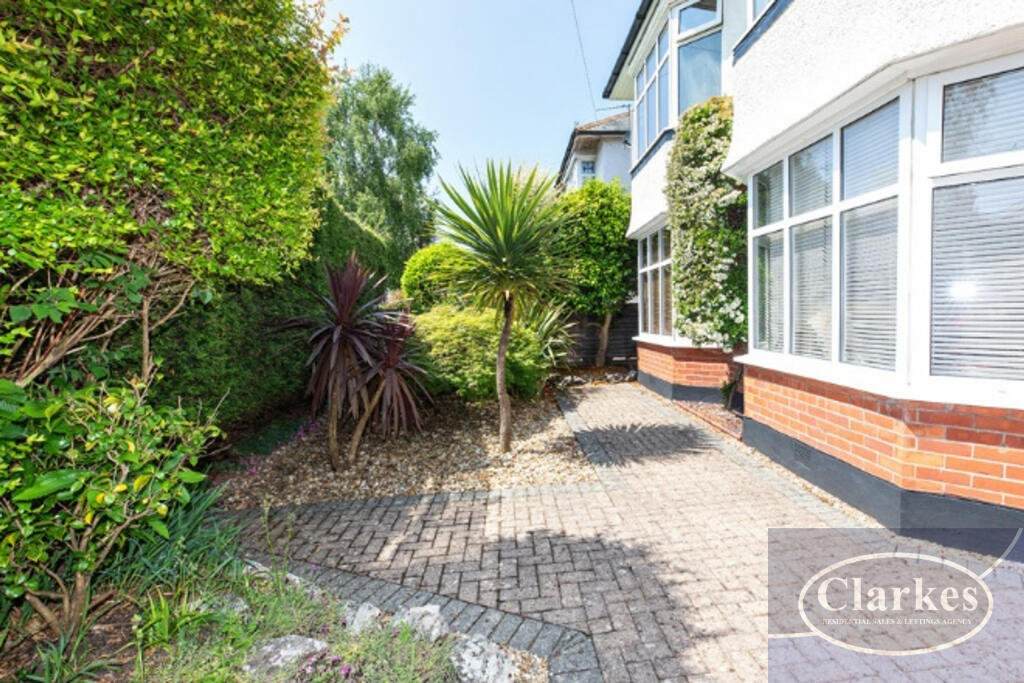
• GARAGE and DRIVEWAY WITH AMPLE PARKING SPACES
Location:
• Nearest Station: N/A
• Distance to Station: N/A
Agent Information:
• Address: 696 Wimborne Road,
Bournemouth,
BH9 2EG
Full Description:
Spacious & Versatile FOUR-Bed Character Home in Talbot Park with Stunning Garden, Studio & Conservatory situated in a quiet location.
Set in the highly sought-after Talbot Park area, this beautifully presented four-bedroom family home blends period charm with modern convenience. Located near popular schools and Bournemouth University, the property offers generous living space, original features, and a superb garden with a versatile insulated studio—perfect for today’s flexible lifestyle.
Key Features:
Two elegant reception rooms with interconnecting doors, both with large bay windows.
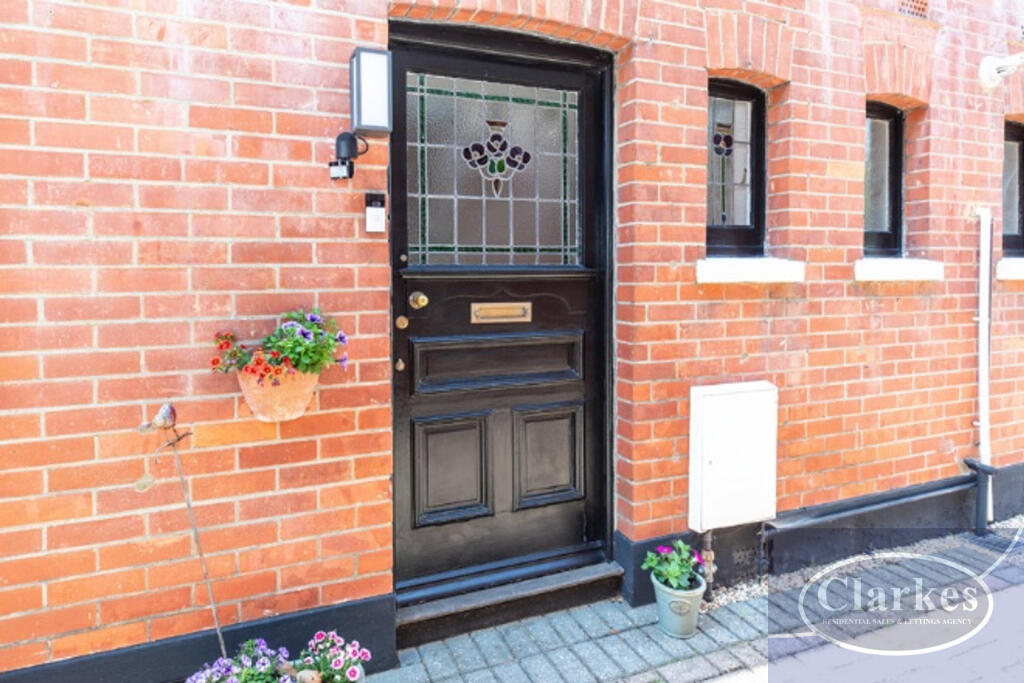
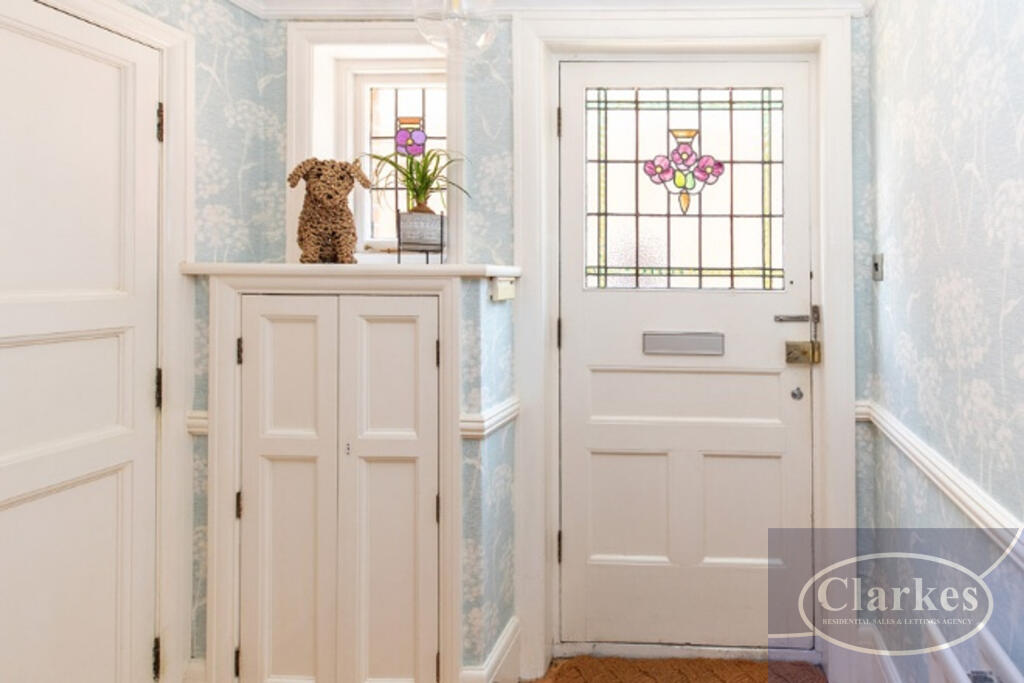
Traditional entrance with stained glass windows on the landing and a stylish WC cloakroom with panelled walls and heated towel rail.
Extended kitchen/diner/living space flowing into a bright conservatory, all overlooking a large, flat rear garden.
Modern open-plan kitchen with ample storage and integrated appliances.
Utility room with cupboards and space/plumbing for white goods, with door to the garden.
Four well-proportioned double bedrooms with fitted wardrobes/storage.
Family bathroom with separate bath and shower.
Main bedroom with concealed en-suite including shower, vanity sink, and WC and fitted wardrobes.
Loft with Velux windows – ideal for storage or potential conversion (STPP).
Insulated garden studio with power – perfect as a home office, studio, or gym, with attached workshop/storage.
Landscaped rear garden with decking, lawn, patio and low-maintenance design.
Double glazing and gas central heating throughout.
Situated in the prestigious Talbot Park neighbourhood, this home combines style, space, and location. Perfectly positioned for families, professionals, and investors alike, with easy access to renowned local schools, green spaces, and Bournemouth University.
A rare opportunity to secure a character home in one of Bournemouth’s most desirable areas – early viewing recommended.
All rooms have been measured with electronic laser and are approximate only. None of the services to the above property have been tested by ourselves and we cannot guarantee that the installations described in the details are in perfect working order. Clarkes Residential Sales and Lettings for themselves and for the vendors or lessors produce these brochures in good faith and are for guidance only. They do not constitute any part of a contract and are correct to the best of our knowledge at the time of going to press.