For Sale
£150,000
27 Chaucer Street, Leicester, Leicestershire LE2
6 bd
Leicester
Listed by Zoopla Agent


Property Details: - Type: Detached bungalow - Bedrooms: 2 - Bathrooms: 1
Agent: Newby & Co Estate Agents - Leicestershire Phone: 0116 484 9483
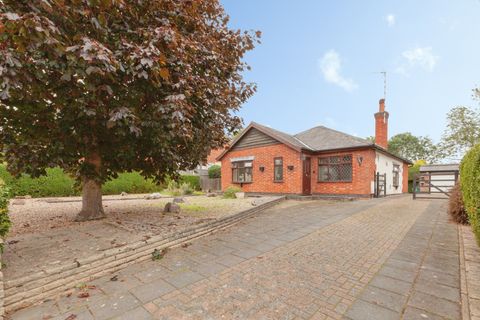
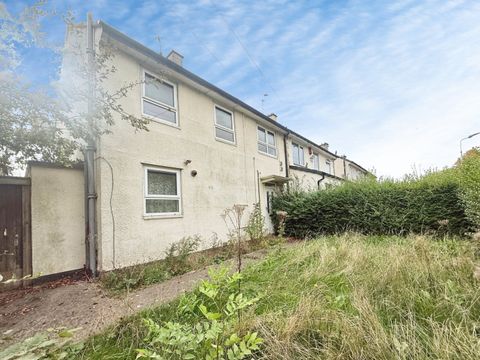
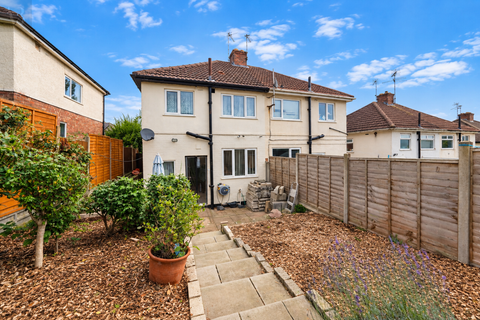
A generally well maintained 2 bedroom detached bungalow offered for sale with no upward chain & situated close to village centre therefore within easy reach of shops, amenities and transport links including buses and major roads. The property offers scope for further improvement yet benefits from full gas central heating with Worcester boiler, UPVC double glazing. The accommodation comprises entrance hall, approx 16' lounge, kitchen-diner with oven/hob, 2 double bedrooms, bathroom with shower over bath. Good sized gardens, driveway and garage. Freehold - No upward chain! Council tax band C<br/><br/><b>Entrance Hall</b> - UPVC double glazed entrance door, fitted carpet, radiator, large walk-in cloaks cupboard housing meters.<br/><br/><b>Lounge</b> - 4.86m x 3.66m (15'11" x 12'0") - A spacious living room with large picture window. UPVC double glazed window to front, radiator, fitted carpet, coal effect gas fire fitted within marble fireplace with wooden surround.<br/><br/><b>Kitchen-Diner</b> - 3.80m x 3.36m (12'5" x 11'0") - A good sized almost square kitchen-diner with ample space for a good table and chairs. UPVC double glazed window to front, fitted with a range of base, drawer & eye level units, work surfaces with tiled surrounds, gas double oven, gas hob with extractor hood, provision for washing machine, coving to ceiling, radiator.<br/><br/><b>Rear Lobby</b> - With space for additional appliances such as a large American style fridge, UPVC double glazed door leading to Side Porch.<br/><br/><b>Side Porch</b> - UPVC double glazed side panels & door leading out to the driveway.<br/><br/><b>Inner Lobby</b> - Connects the lounge to the two bedrooms and bathroom. Fitted carpet, access to loft.<br/><br/><b>Bedroom One</b> - 3.66m x 3.64m (12'0" x 11'11") - A generously sized double bedroom with plenty of fitted storage. UPVC double glazed window to rear, fitted carpet, coving to ceiling, radiator, built-in wardrobes.<br/><br/><b>Bedroom Two</b> - 3.65m x 3.02m (11'11" x 9'10") - UPVC double glazed window to rear, fitted carpet, coving to ceiling, radiator, large walk-in cupboard housing Worcester combination boiler.<br/><br/><b>Bathroom</b> - 2.45m x 1.80m (8'0" x 5'10") - UPVC double glazed opaque window to rear, radiator, fully tiled walls, panelled bath with electric shower over, vanity wash hand basin, wc.<br/><br/><b>Outside</b> - 5.12 x 2.57 (16'9" x 8'5") - The front of the property has lawn, shrubs and a driveway which continues behind wrought iron gates leading to the garage <br/>The large private rear garden has patio, extensive lawns, timber summerhouse, fully fenced boundaries. The garden is established with an abundance of shrubs, trees.<br/><br/><b>Garage</b> - 5.12m x 2.57m (16'9" x 8'5") - A single detached garage with up & over door, light & power, UPVC window to side.<br/><br/><b>Groby</b> - Groby (pronounced Grew-Bee) is a sought after village with a population of approx 7,000. One of the main reasons for the village's popularity is the range of schools for all ages, including three primary schools, Brookvale High School and the adjoining Six Form College. There is a busy Everard's pub The Stamford Arms, ex-servicemens club, a selection of take-aways, St Philip & St James church and a range of local shops. There are many period properties built of local stone and flint including The Old Hall with connections to Lady Jane Grey. There is easy access to M1, A46 & A50 main routes. Groby has access to local beauty spots such as Groby Pool, Martinshaw Woods and numerous recreational areas around the village.<br/><br/><b>Local Authority & Council Tax Info (Hbbc)</b> - This property falls within Hinckley & Bosworth Borough Council ()<br/>It has a Council Tax Band of C which means a charge of £2150.03 for tax year ending March 2027 <br/>Please note: When a property changes ownership local authorities do reserve the right to re-calculate council tax bands. <br/>For more information regarding school catchment areas please go to <br/>