
For Sale
£950,000
The Street, Worthing
4 bd
5 ba
Detached house
Worthing
Listed by Sims Williams - Arundel
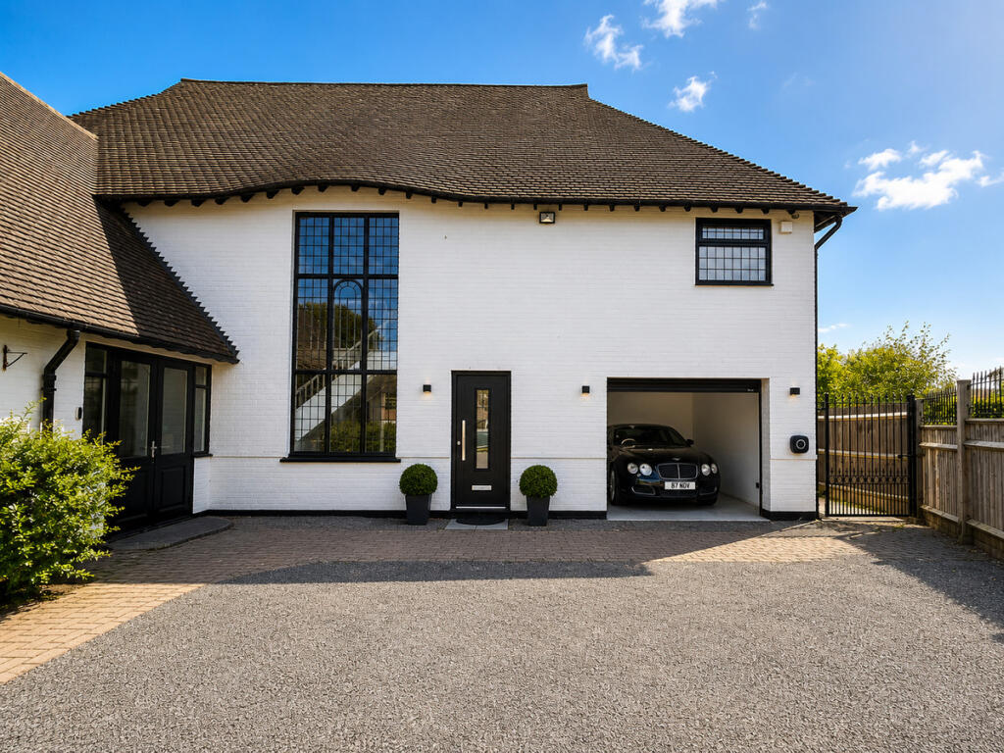
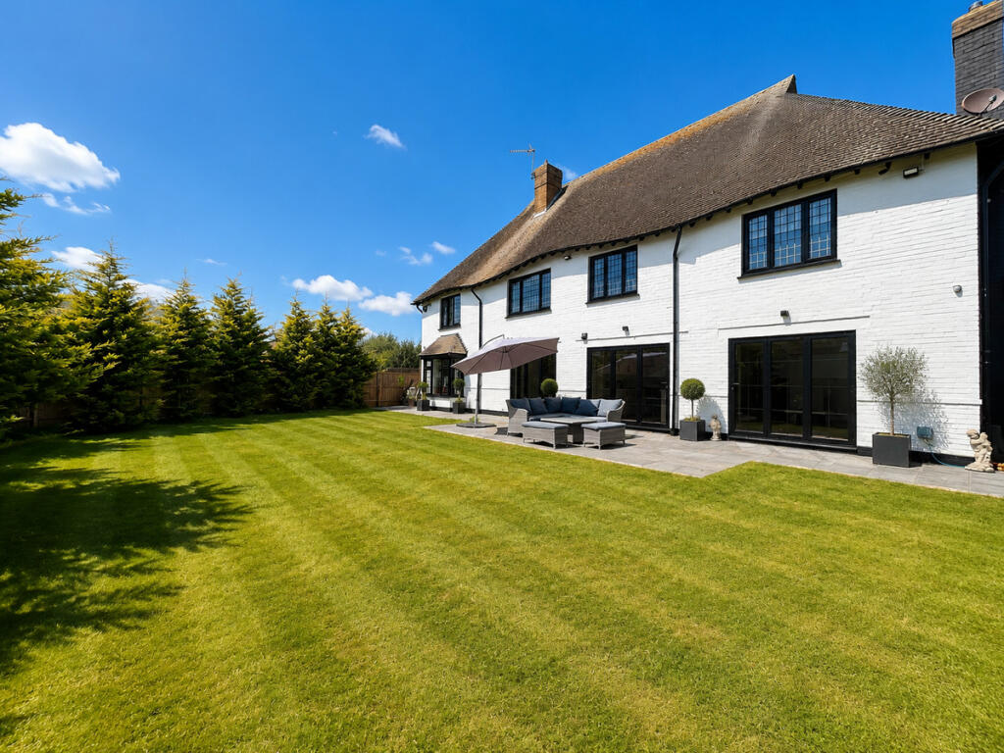
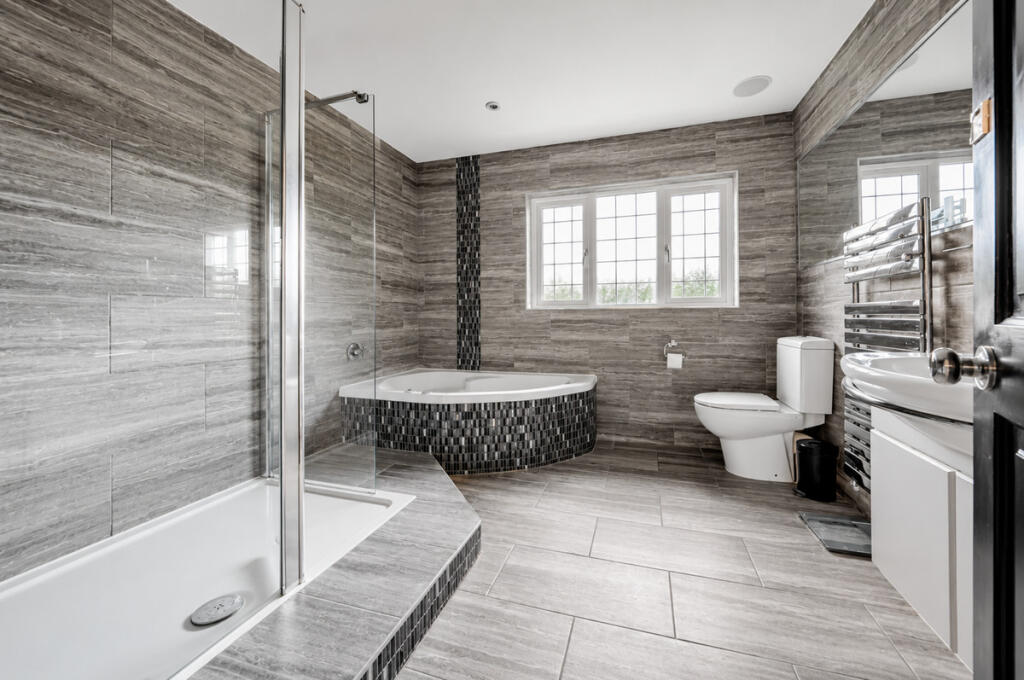
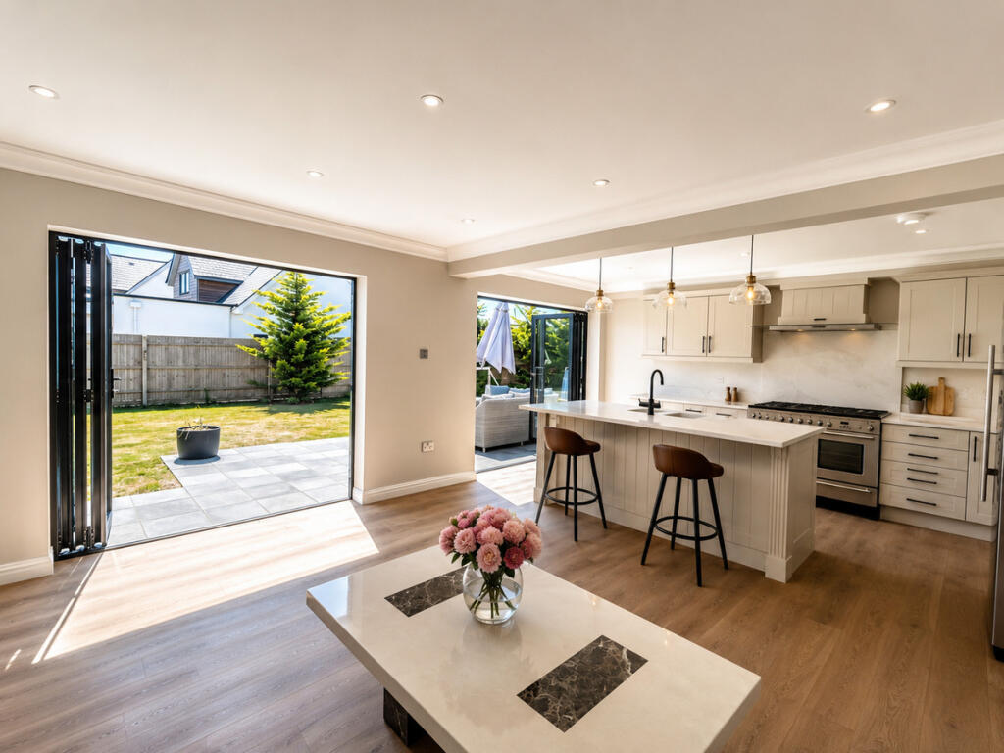
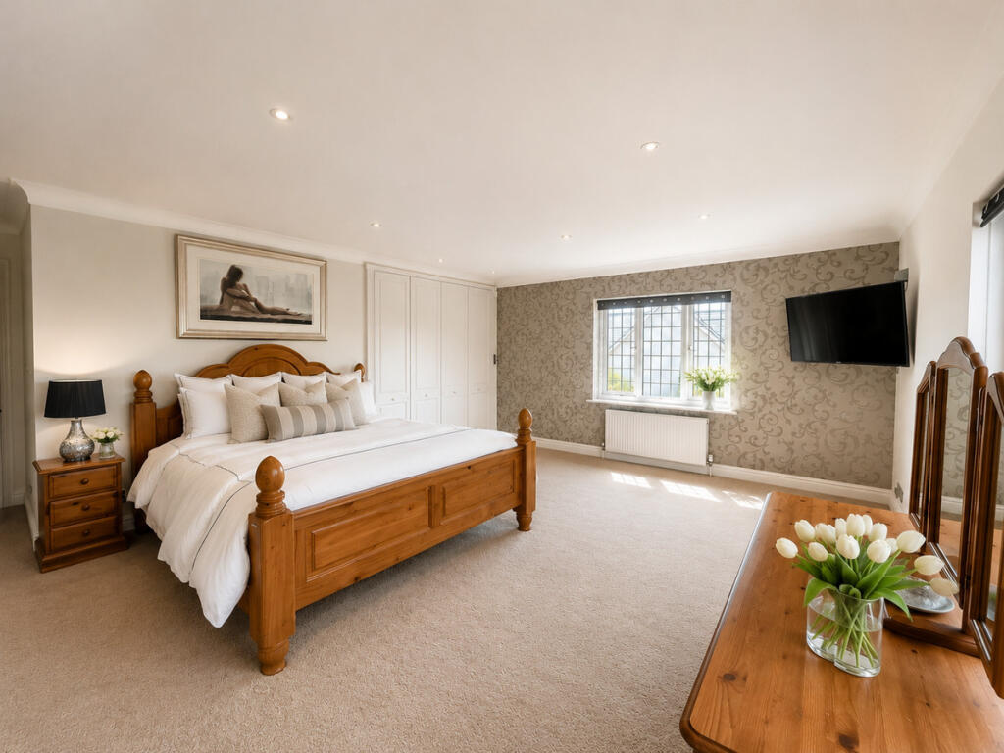
Property Details: • Type: Detached • Tenure: FREEHOLD • Floor Area: 2493 sqft
Key Features: • South-facing garden – sun from dawn to dusk, very secluded • Open-plan heart of the home – perfect for entertaining • Cosy snug with open fire – winter evenings sorted • Brand-new boiler + underfloor heating – warm and efficient • EV charger + smart tech – future-proofed • Village lifestyle – beach, cafes, pubs, and river walks • Four double bedrooms – all peaceful • Garage + driveway parking • One-of-a-kind home – owners say "difficult to replace"
Location: • Nearest Station: Goring-by-Sea Station • Distance to Station: 0.9075814745739074 miles
Agent Information: • Address: Covering Nationwide
Full Description: We are delighted to introduce this exceptional detached character home, currently in the final stages of an extensive remodel, offering a rare opportunity to own a beautifully reimagined residence in one of the South Coast's most desirable locations. Forming part of an exclusive development of just two detached homes, this unique property has been thoughtfully redesigned for modern family living, blending timeless character with contemporary luxury, outstanding craftsmanship, and practical everyday comfort.<br /><br />The final phase of the renovation includes completion of a utility/WC, a brand-new resin driveway providing parking for two vehicles, and a garage. Whilst the overall development is scheduled for completion in March 2027, this exclusive early launch enables buyers to secure the property now and move in as early as September. All internal works will be fully complete prior to occupation, with only the resin driveway remaining to be finished once the neighbouring property is complete.<br /><br />The Heart of the Home<br /><br />Designed around modern family life, the stunning open-plan kitchen, dining, and living space is undoubtedly the centrepiece of the home. Flooded with natural light from its south-facing aspect, it effortlessly connects indoor and outdoor living, creating the perfect setting for family gatherings, entertaining, or simply relaxing.<br /><br />The beautifully appointed kitchen features marble worktops, Karndean flooring, a butler sink, boiling water tap, integrated American-style fridge freezer, dishwasher and washing machine, complemented by under-unit lighting and stylish downlighters.<br /><br />For quieter moments, a separate snug provides the perfect retreat for cosy evenings by the fire, while a dedicated study offers an ideal workspace for those working from home.<br /><br /><br />Designed for Comfortable Living<br /><br />Every room has been carefully considered to maximise both comfort and functionality. The south-facing rear aspect fills the home with natural light throughout the day, while every bedroom enjoys exceptional peace and tranquillity.<br /><br />Premium specifications include wet underfloor heating throughout the ground floor (excluding the garage), electric underfloor heating to both the bathroom and en-suite, a pumped water system delivering excellent pressure throughout the home, and a brand-new Worcester Bosch boiler providing reliable and efficient heating.<br /><br />To add a personal finishing touch, the successful purchaser will have the opportunity to choose the bedroom carpets before moving in.<br /><br /><br />Outside<br /><br />The private south-facing garden has been designed as a true extension of the living space, offering a wonderfully secluded setting for entertaining, family life, or simply enjoying the sunshine from morning until evening.<br /><br />A garage, resin driveway for two vehicles, and thoughtfully designed landscaping complete the property.<br /><br />The Village Lifestyle<br /><br />Life in Ferring is about more than simply living by the sea—it's about becoming part of one of Sussex's most desirable coastal communities.<br /><br />Within a short stroll you'll discover independent cafés including The Bluebird Café, Rassasy and The Snug, welcoming pubs such as The Henty and Andalucia, local shopping parades, a Co-op, doctor's surgery, dental practice, library and village hall.<br /><br />The beach is only moments away, offering peaceful walks along the shoreline, while regular bus routes connect you to Worthing, with its extensive shopping, restaurants, leisure facilities and mainline railway station providing services along the South Coast and into London.<br /><br />A Word from the Owners<br /><br />"Life at Ferringham Lane is wonderfully peaceful yet incredibly convenient. We spend mornings walking along the Rife River before coffee in the village, while evenings are often enjoyed in one of the local pubs or wine bars. The kitchen and family room has become the heart of our home, while the snug is perfect for cosy winter evenings by the fire. The south-facing garden enjoys sunshine throughout the day, and the underfloor heating and Worcester Bosch boiler make the home equally comfortable during the colder months. We chose this location because it's incredibly special—and we're building our next home next door because we simply couldn't imagine leaving."<br /><br /><br /><br />Development Information<br /><br />The adjoining detached home, being retained by the current owners, is currently under construction and is expected to be completed in March/April 2027.<br /><br />Construction works are limited to Monday–Friday, 9am–5pm, and buyers have the flexibility to either move in immediately or agree a delayed completion until the neighbouring property has finished.<br /><br />As part of the development, the resin driveway for two vehicles and surrounding landscaping will be completed, further enhancing the appearance of both homes and the immediate setting.


